
84 Morningview Ct, Stuarts Draft, VA 24477
Local realty services provided by:Better Homes and Gardens Real Estate Pathways
84 Morningview Ct,Stuarts Draft, VA 24477
$379,905
- 3 Beds
- 3 Baths
- 2,945 sq. ft.
- Single family
- Active
Listed by: christopher burns
Office: coldwell banker elite-richmond
MLS#:682384
Source:CHARLOTTESVILLE
Price summary
- Price:$379,905
- Price per sq. ft.:$129
About this home
Designed for modern living, The Marlowe seamlessly blends open-concept gathering spaces with the flexibility today’s families need. Offering up to four bedrooms, expansive living areas, and thoughtfully designed options throughout, this versatile two-story home delivers comfort, style, and room to grow. Step inside and be welcomed by a spacious foyer, flanked by a flexible front room that can serve as a private study, formal dining room, or creative space tailored to your lifestyle. At the heart of the home, the well-appointed kitchen features a large pantry and overlooks the dining area and inviting great room, creating the perfect setting for everyday living and effortless entertaining. An optional morning room extends the living space even further, while a screened porch option provides the ideal place to relax and enjoy the outdoors. Upstairs, the luxurious owner’s suite offers a private retreat complete with a spacious bedroom, oversized walk-in closets, and a spa-inspired bath designed for relaxation. Two generously sized secondary bedrooms, a full hall bath, convenient laundry room, and versatile loft provide the perfect balance of privacy and shared living space. The loft can also be transformed into a fourth bedroom....
Contact an agent
Home facts
- Year built:2026
- Subdivision & Development:OVERLOOK
- Listing ID #:682384
- Added:2 day(s) ago
- Updated:September 28, 2026 at 03:00 PM
Rooms and interior
- Bedrooms:3
- Total bathrooms:3
- Full bathrooms:2
- Half bathrooms:1
- Kitchen Description:Disposal, Electric Range, Kitchen Island, Microwave, Refrigerator
- Living area:2,945 sq. ft.
Heating and cooling
- Cooling:Heat Pump
- Heating:Electric, Heat Pump
Structure and exterior
- Year built:2026
- Building area:2,945 sq. ft.
- Lot area:0.22 Acres
- Construction Materials:Stick Built
- Foundation Description:Slab
- Levels:2 Levels
Schools
- High school:Stuarts Draft
- Middle school:Stuarts Draft
- Elementary school:Guy K. Stump
Utilities
- Water:Public
- Sewer:Public Sewer
Finances and disclosures
- Price:$379,905
- Price per sq. ft.:$129
Features and amenities
- Appliances:Dishwasher, Disposal, Electric Range, Microwave, Refrigerator
Parking
- Parking description:Attached, Garage
- Garage:Yes
- Garage spaces:2
New listings near 84 Morningview Ct
- New
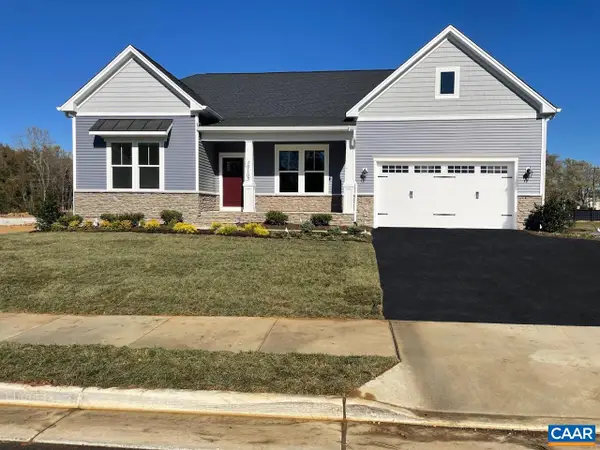 $436,905Active3 beds 3 baths2,947 sq. ft.
83 Morningview Ct, Stuarts Draft, VA 24477
MLS# 682382Listed by: COLDWELL BANKER ELITE-RICHMOND - New
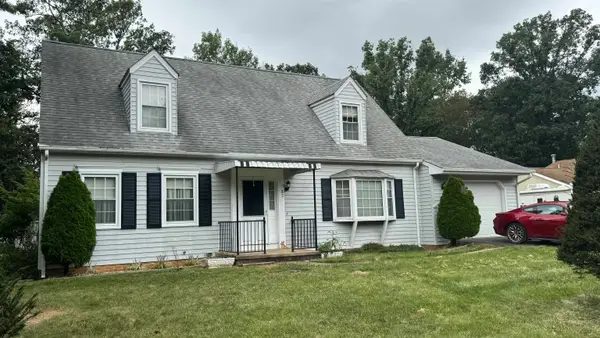 $375,000Active3 beds 3 baths2,412 sq. ft.
87 Falling Rock Dr, Stuarts Draft, VA 24477
MLS# 682083Listed by: OLD DOMINION REALTY INC - AUGUSTA 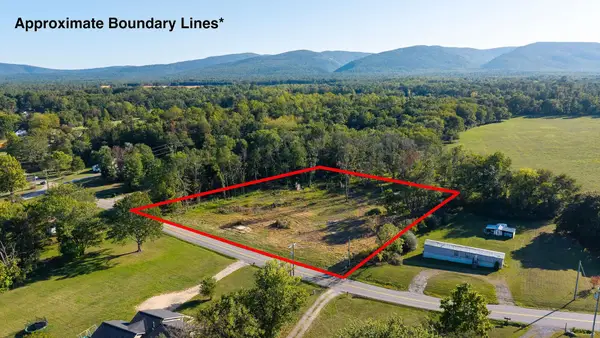 $125,000Active2.08 Acres
403 Howardsville Tpke, Stuarts Draft, VA 24477
MLS# 682053Listed by: PAUL WESLEY REAL ESTATE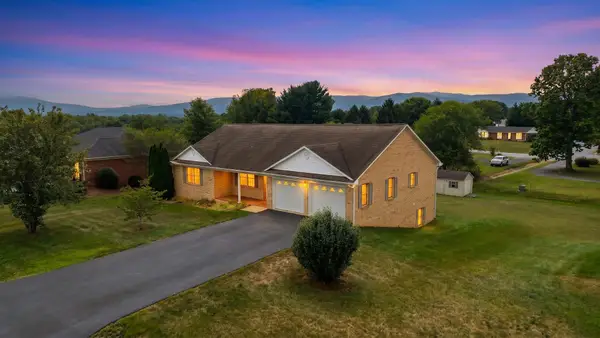 $465,000Active3 beds 3 baths4,023 sq. ft.
97 Gloucester Rd, Stuarts Draft, VA 24477
MLS# 682038Listed by: WESTHILLS LTD. REALTORS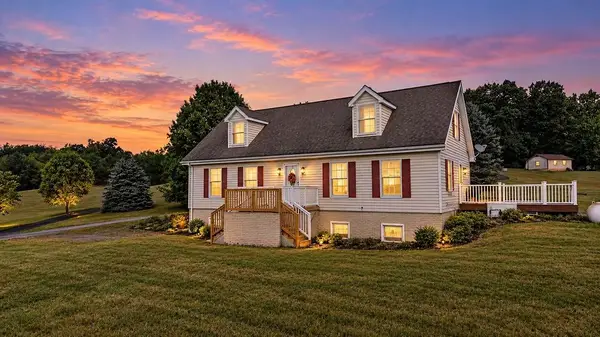 $399,900Pending3 beds 3 baths3,120 sq. ft.
17 Killdeer Ln, Stuarts Draft, VA 24477
MLS# 681983Listed by: KW COMMONWEALTH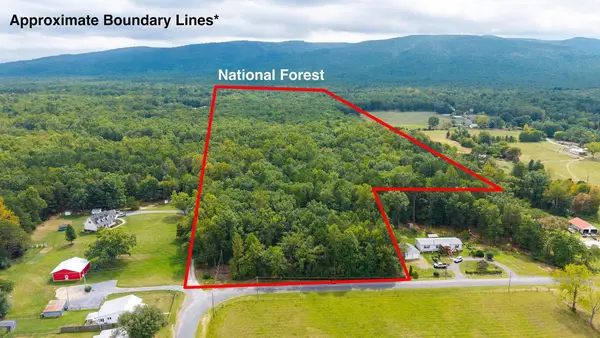 $375,000Active47.8 Acres
47.8 Acres Horseshoe Cir, Stuarts Draft, VA 24477
MLS# 681885Listed by: PAUL WESLEY REAL ESTATE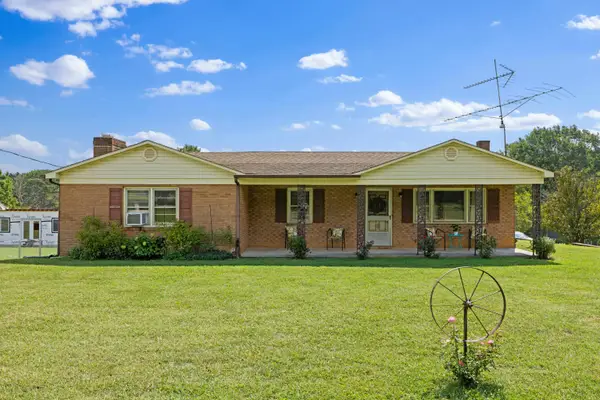 $329,900Active3 beds 2 baths5,472 sq. ft.
1096 Cold Springs Rd, Stuarts Draft, VA 24477
MLS# 681815Listed by: NEST REALTY GROUP STAUNTON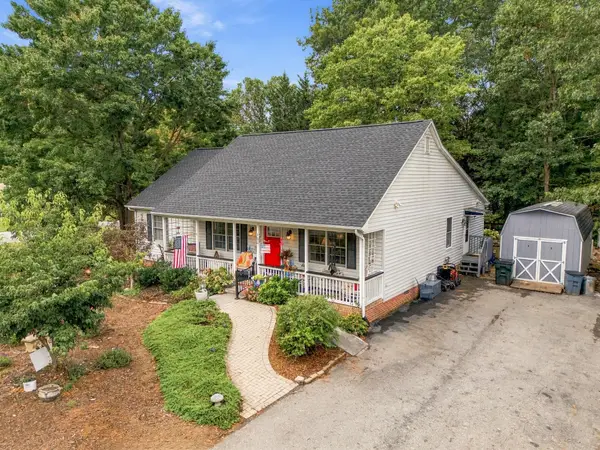 $358,000Active3 beds 2 baths1,626 sq. ft.
108 Canton Ln, Stuarts Draft, VA 24477
MLS# 681782Listed by: FIRST RATE REALTY-STAUNTON, INC.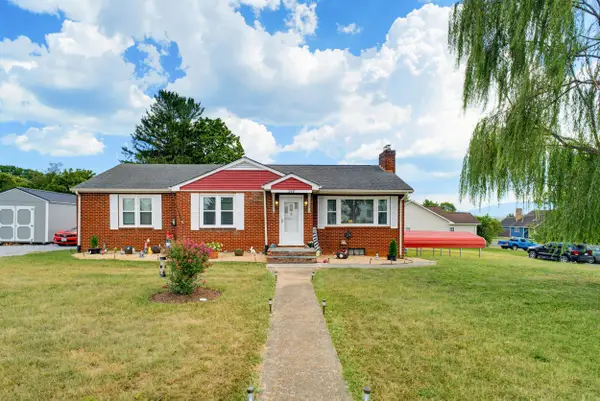 $347,700Active3 beds 2 baths2,612 sq. ft.
248 Stuart Ave, Stuarts Draft, VA 24477
MLS# 681709Listed by: EXP REALTY LLC


Protect your home and budget from life's surprises with an Assurant Home Warranty, backed by a partner that supports you through every step of homeownership. Explore Plans.
© 2026 Better Homes and Gardens Real Estate LLC. An Anywhere Real Estate company. All rights reserved. Better Homes and Gardens® Real Estate is a registered trademark owned by Meredith Operations Corporation, licensed to Better Homes and Gardens Real Estate LLC and used with permission. Better Homes and Gardens Real Estate LLC fully supports the principles of the Fair Housing Act and the Equal Opportunity Act. Listing information is deemed reliable but is not guaranteed accurate.
Each office is independently owned and operated.
Any services or products provided by third parties are not provided by, affiliated with or related to Better Homes and Gardens Real Estate LLC, or its affiliated companies.