
330 Howardsville Tpke, Stuarts Draft, VA 24477
Local realty services provided by:Better Homes and Gardens Real Estate Pathways
330 Howardsville Tpke,Stuarts Draft, VA 24477
$375,000
- 3 Beds
- 2 Baths
- 2,288 sq. ft.
- Single family
- Pending
Listed by: charity cox
Office: paul wesley real estate
MLS#:683122
Source:CHARLOTTESVILLE
Price summary
- Price:$375,000
- Price per sq. ft.:$163.9
About this home
This sweet cottage-style home is packed with character and sits on nearly 2 acres, giving you the perfect little slice of country living. Bring the chickens, plant the garden, add a goat or two, and make it your own! Just wait until you see the garages — nearly 800 sq. ft. of garage space with plenty of room for vehicles, toys, a workshop, hobby space, or the ultimate man cave. Originally built in the 1930s, this home has been beautifully updated inside while still keeping all the charm you want in a cottage. Step inside to a surprisingly open floor plan and a gorgeous kitchen that truly steals the show. Outside, there’s just as much to love — a rocking-chair front porch, spacious grilling deck, fenced front yard for the pups, additional fenced pasture, and tons of paved parking with room for cars, trailers, and more. Truly one of a kind! Better hurry!
Contact an agent
Home facts
- Year built:1930
- Subdivision & Development:NONE
- Listing ID #:683122
- Added:5 day(s) ago
- Updated:October 21, 2026 at 09:39 PM
Rooms and interior
- Bedrooms:3
- Total bathrooms:2
- Full bathrooms:2
- Flooring:Hardwood, Luxury Vinyl Plank
- Kitchen Description:Eat In Kitchen, Electric Cooktop, Kitchen Island, Microwave, Refrigerator
- Living area:2,288 sq. ft.
Heating and cooling
- Cooling:Central Air
- Heating:Central, Heat Pump
- Central air:Yes
Structure and exterior
- Year built:1930
- Building area:2,288 sq. ft.
- Lot area:1.8 Acres
- Lot Features:Landscaped
- Architectural Style:Cottage
- Construction Materials:Stick Built, Vinyl Siding
- Foundation Description:Block, Slab
- Levels:1 Level
Schools
- High school:Stuarts Draft
- Middle school:Stuarts Draft
- Elementary school:Guy K. Stump
Utilities
- Water:Public
- Sewer:Conventional Sewer
Finances and disclosures
- Price:$375,000
- Price per sq. ft.:$163.9
- Tax amount:$1,236 (2026)
Features and amenities
- Appliances:Built In Oven, Dishwasher, Electric Cooktop, Microwave, Refrigerator
- Laundry features:Dryer, Dryer Hookup, Washer, Washer Hookup
- Amenities:Double Pane Windows, Insulated Windows, Smoke Detector(s), Tilt In Windows, Transom Windows, Vinyl
Parking
- Parking description:Detached, Garage, Garage Faces Front
- Garage:Yes
- Garage spaces:2
New listings near 330 Howardsville Tpke
- New
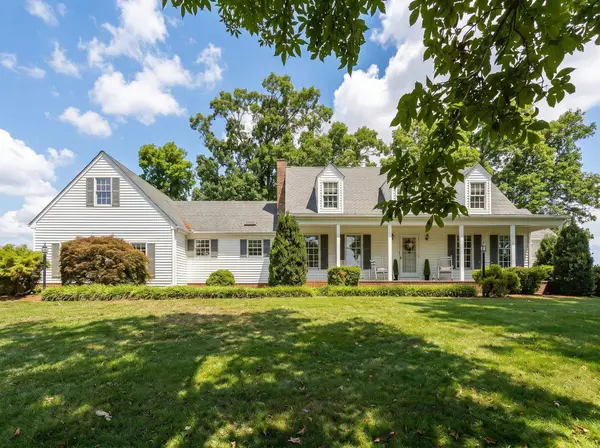 $689,900Active4 beds 3 baths3,204 sq. ft.
79 Kinmont Dr, Waynesboro, VA 22980
MLS# 683268Listed by: PAUL WESLEY REAL ESTATE - New
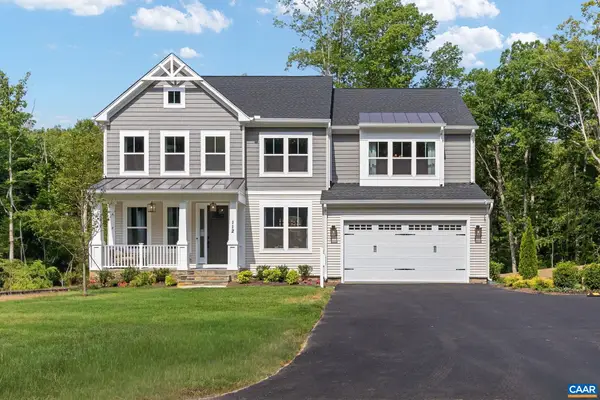 $444,900Active4 beds 3 baths4,932 sq. ft.
81 Morningview Ct, Stuarts Draft, VA 24477
MLS# 683151Listed by: COLDWELL BANKER ELITE-RICHMOND - New
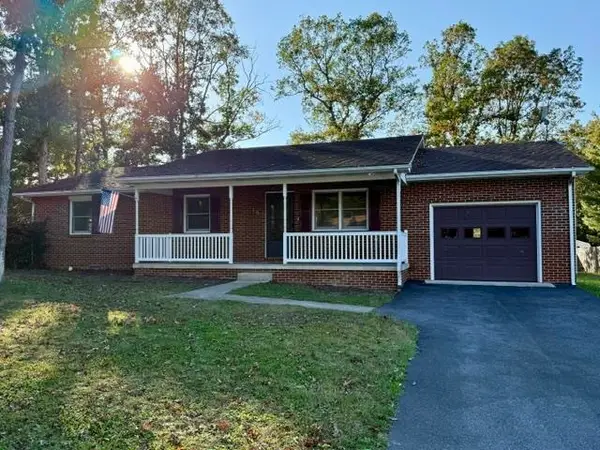 $349,900Active3 beds 2 baths1,682 sq. ft.
159 Falling Rock Dr, Stuarts Draft, VA 24477
MLS# 683156Listed by: AUGUSTA REALTY GROUP - New
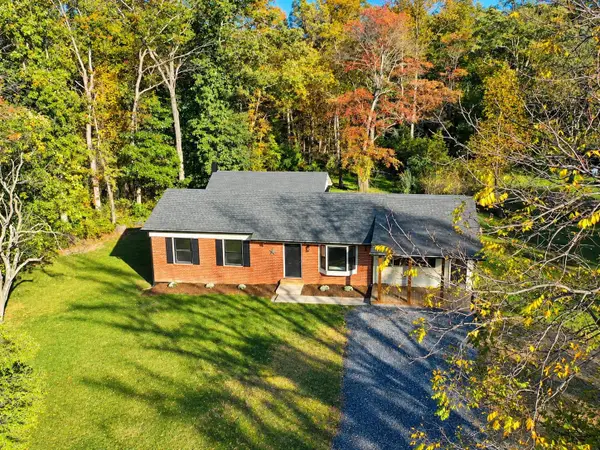 $350,000Active3 beds 2 baths1,427 sq. ft.
84 Greenbriar Ln, Stuarts Draft, VA 24477
MLS# 683111Listed by: REAL BROKER LLC - New
 $400,000Active3 beds 3 baths1,808 sq. ft.
52 Cloverdale Ln, STUARTS DRAFT, VA 24477
MLS# VAAG2002936Listed by: PAUL WESLEY REAL ESTATE - New
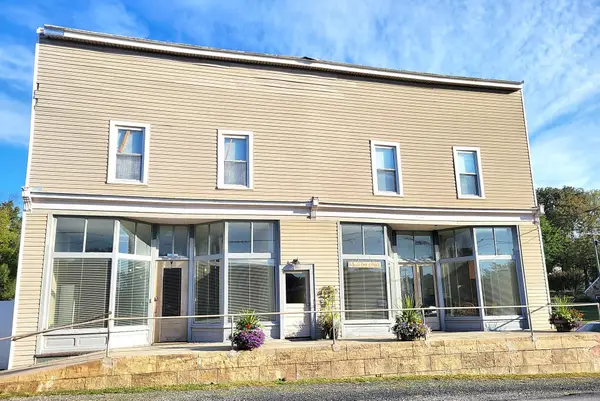 $599,000Active-- beds -- baths7,365 sq. ft.
22 Wayne Ave, Stuarts Draft, VA 24477
MLS# 683022Listed by: REAL BROKER LLC 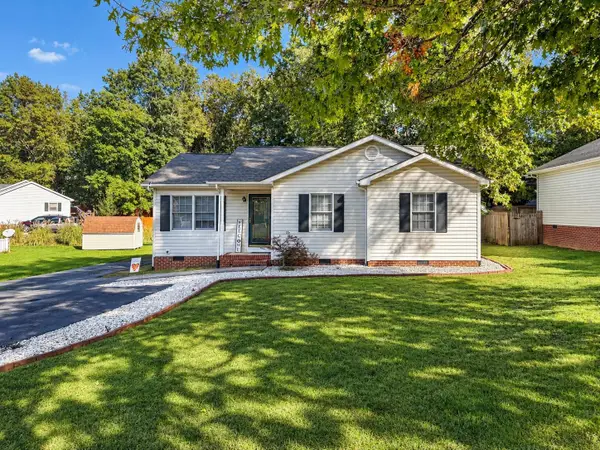 $294,900Active3 beds 2 baths1,109 sq. ft.
46 Brookmill Rd, Stuarts Draft, VA 24477
MLS# 682843Listed by: REAL BROKER LLC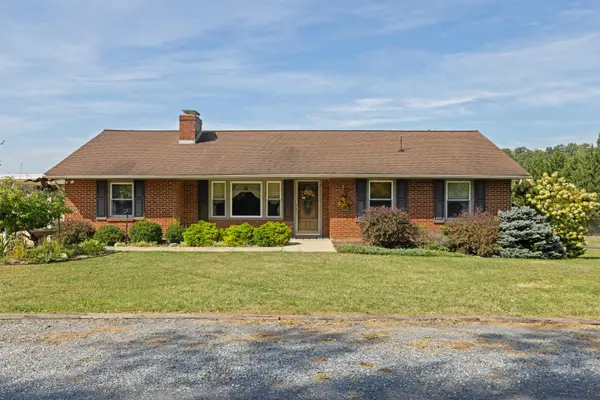 $349,900Active3 beds 2 baths2,559 sq. ft.
517 Old White Hill Rd, Stuarts Draft, VA 24477
MLS# 682688Listed by: OLD DOMINION REALTY INC - AUGUSTA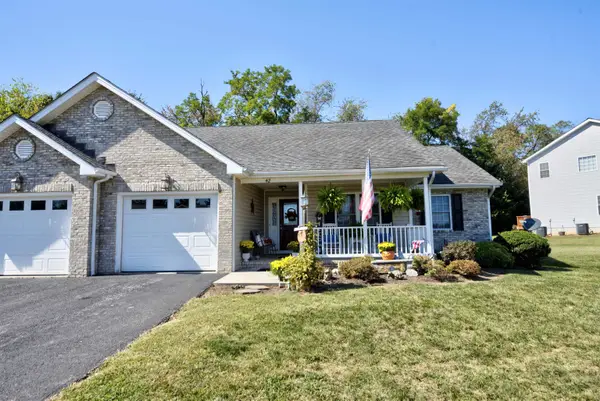 $355,000Active2 beds 2 baths1,632 sq. ft.
42 Meriwether Cir, Stuarts Draft, VA 24477
MLS# 682663Listed by: HELP-U-SELL DIRECT SAVINGS REAL ESTATE


Protect your home and budget from life's surprises with an Assurant Home Warranty, backed by a partner that supports you through every step of homeownership. Explore Plans.
© 2026 Better Homes and Gardens Real Estate LLC. An Anywhere Real Estate company. All rights reserved. Better Homes and Gardens® Real Estate is a registered trademark owned by Meredith Operations Corporation, licensed to Better Homes and Gardens Real Estate LLC and used with permission. Better Homes and Gardens Real Estate LLC fully supports the principles of the Fair Housing Act and the Equal Opportunity Act. Listing information is deemed reliable but is not guaranteed accurate.
Each office is independently owned and operated.
Any services or products provided by third parties are not provided by, affiliated with or related to Better Homes and Gardens Real Estate LLC, or its affiliated companies.