
1201 Worden Way, Suffolk, VA 23435
Local realty services provided by:Better Homes and Gardens Real Estate Native American Group
1201 Worden Way,Suffolk, VA 23435
$429,900
- 3 Beds
- 3 Baths
- 2,035 sq. ft.
- Townhouse
- Active
Listed by: theresa newsome
Office: bhhs rw towne realty
MLS#:10648582
Source:VA_REIN
Price summary
- Price:$429,900
- Price per sq. ft.:$211.25
- Monthly HOA dues:$166
About this home
Welcome to this beautifully maintained 3 bedroom, 2.5 bath, 3 story end unit Townhouse located in Harbour View Townes. Centrally located in the heart of Suffolk. The first floor features a welcoming foyer and office/media room. The 2nd floor has an open floor plan that offers a spacious living area and luxury. It features the kitchen which includes a large island, stainless steel appliances, white quartz counters, dining area, a covered balcony , and a power room for your guests. The 3rd floor you have your primary suite that includes a walk-in closet, private bath with dual vanities and walk-in shower. You also have two additional bedrooms, a full bathroom and laundry room off the main hallway. The stairways and office have carpet and the rest of the home is LVP. Community amenities include no-maintenance lawn care and dog park.
Contact an agent
Home facts
- Year built:2024
- Listing ID #:10648582
- Updated:September 28, 2026 at 09:18 AM
Rooms and interior
- Bedrooms:3
- Total bathrooms:3
- Full bathrooms:2
- Half bathrooms:1
- Rooms Total:7
- Flooring:Carpet, Ceramic, Laminate/LVP
- Kitchen Description:Dishwasher, Disposal, Energy Star Appliance(s), Gas Range, Microwave, Refrigerator
- Bedroom Description:1st Floor Bedroom
- Living area:2,035 sq. ft.
Heating and cooling
- Cooling:Central Air
- Heating:Natural Gas, Programmable Thermostat
- Central air:Yes
Structure and exterior
- Roof:Asphalt Shingle
- Year built:2024
- Building area:2,035 sq. ft.
- Architectural Style:Townhouse
- Construction Materials:Brick, Fiber Cement
- Exterior Features:Deck
- Foundation Description:Slab
- Levels:3 Story
Schools
- High school:Nansemond River
- Middle school:Col. Fred Cherry Middle
- Elementary school:Northern Shores Elementary
Utilities
- Water:City/County, Water Heater - Gas
- Sewer:City/County
Finances and disclosures
- Price:$429,900
- Price per sq. ft.:$211.25
- Tax amount:$4,642
Features and amenities
- Appliances:Refrigerator, Washer Hookup
- Laundry features:Scuttle Access, Walk-In Closet, Washer Hookup, Window Treatments
- Amenities:Bar, Cable Hookup, Ceiling Fan, Scuttle Access, Walk-In Closet, Window Treatments
Parking
- Parking description:2 Car Attached Garage, 2 Space, Driveway Space, Garage Door Opener, Unit Garage
New listings near 1201 Worden Way
- New
 $240,000Active3 beds 2 baths1,340 sq. ft.
3680 Deerfield Drive, Suffolk, VA 23435
MLS# 10654293Listed by: Coldwell Banker Premier - New
 $365,000Active4 beds 4 baths2,400 sq. ft.
6420 Whaleyville Blvd Boulevard, Suffolk, VA 23438
MLS# 10654927Listed by: Coastal Towne Realty - New
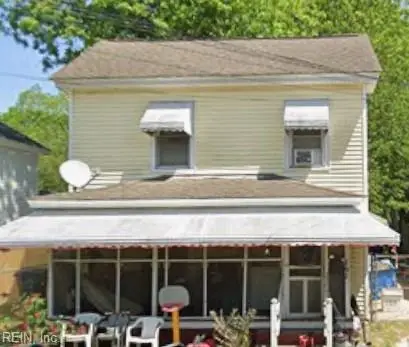 $130,000Active2 beds 1 baths924 sq. ft.
202 Bute Street, Suffolk, VA 23434
MLS# 10654871Listed by: Pulse Real Estate LLC - New
 $309,999Active3 beds 3 baths1,349 sq. ft.
2035 Petersen Way, Suffolk, VA 23434
MLS# 10655367Listed by: Swell Realty Co - New
 $674,900Active5 beds 5 baths3,081 sq. ft.
160 Long Cove Drive, Suffolk, VA 23435
MLS# 10655384Listed by: Today Homes Realty LLC - New
 $349,999Active3 beds 2 baths1,102 sq. ft.
9201 Southwestern Boulevard #D, Suffolk, VA 23437
MLS# 10655358Listed by: CoastalVA Realty Inc. - New
 $425,000Active3 beds 3 baths2,535 sq. ft.
216 Preservation Reach, Suffolk, VA 23435
MLS# 10655357Listed by: Keller Williams Capital Props.  $279,990Pending3 beds 4 baths1,420 sq. ft.
148 Shipwright Lane, Suffolk, VA 23434
MLS# 10655249Listed by: BHHS RW Towne Realty- New
 $344,900Active4 beds 4 baths1,600 sq. ft.
308 N Lloyd Street, Suffolk, VA 23434
MLS# 10655322Listed by: Partners In Real Estate - New
 $349,900Active4 beds 2 baths1,400 sq. ft.
2141 Hosier Road, Suffolk, VA 23434
MLS# 10655326Listed by: KW Allegiance Shoreline


Protect your home and budget from life's surprises with an Assurant Home Warranty, backed by a partner that supports you through every step of homeownership. Explore Plans.
© 2026 Better Homes and Gardens Real Estate LLC. An Anywhere Real Estate company. All rights reserved. Better Homes and Gardens® Real Estate is a registered trademark owned by Meredith Operations Corporation, licensed to Better Homes and Gardens Real Estate LLC and used with permission. Better Homes and Gardens Real Estate LLC fully supports the principles of the Fair Housing Act and the Equal Opportunity Act. Listing information is deemed reliable but is not guaranteed accurate.
Each office is independently owned and operated.
Any services or products provided by third parties are not provided by, affiliated with or related to Better Homes and Gardens Real Estate LLC, or its affiliated companies.