
3979 Carolina Rd, Suffolk, VA 23434
Local realty services provided by:Better Homes and Gardens Real Estate Native American Group
Listed by: gina woodward
Office: cova home realty
MLS#:10661557
Source:VA_REIN
Price summary
- Price:$670,000
- Price per sq. ft.:$300.72
About this home
Welcome to a beautiful blend of country living and modern comfort! Situated on approximately 16.8 acres of agricultural land in Suffolk, this nearly new home offers beautiful scenery, open space and endless possibilities. Enjoy breathtaking morning and evening views from the covered porch overlooking a combination of cleared acreage and wooded land. A former pasture and existing covered horse run-in shelter add to the property's appeal for those seeking room for horses, outdoor recreation or simply the freedom of country living. Inside, the open-concept floor plan features LVP flooring throughout, a spacious kitchen with quartz countertops, stainless steel appliances and soft-close cabinetry, and a welcoming family room with an electric fireplace. The generously sized primary suite features a large walk-in closet and a private bath with a double vanity. One-level living, a two-car garage, generator hookup and EV charger wiring complete the package. Don't miss the opportunity to make this beautiful Suffolk property your own. Schedule your showing and come experience it for yourself!...
Contact an agent
Home facts
- Year built:2024
- Listing ID #:10661557
- Updated:November 13, 2026 at 06:06 AM
Rooms and interior
- Bedrooms:4
- Total bathrooms:2
- Full bathrooms:2
- Rooms Total:6
- Flooring:Laminate/LVP
- Kitchen Description:Dishwasher, Electric Range, Microwave, Refrigerator
- Living area:2,228 sq. ft.
Heating and cooling
- Cooling:Central Air
- Heating:Electric, Heat Pump, Programmable Thermostat
- Central air:Yes
Structure and exterior
- Roof:Asphalt Shingle
- Year built:2024
- Building area:2,228 sq. ft.
- Lot area:16.58 Acres
- Architectural Style:Ranch, Transitional
- Construction Materials:Vinyl
- Exterior Features:Patio
- Foundation Description:Slab
- Levels:1 Story
Schools
- High school:Lakeland
- Middle school:Forest Glen Middle
- Elementary school:Booker T. Washington Elementary
Utilities
- Water:Water Heater - Electric, Well
- Sewer:Septic
Finances and disclosures
- Price:$670,000
- Price per sq. ft.:$300.72
- Tax amount:$7,196
Features and amenities
- Appliances:Elec Range, Refrigerator, Washer Hookup
- Laundry features:Dryer Hookup, Fireplace Electric, Pull Down Attic Stairs, Walk-In Closet, Washer Hookup
- Amenities:Ceiling Fan, Fireplace Electric, Generator Hookup, Pull Down Attic Stairs, Walk-In Closet
- Pool features:Above Ground Pool
Parking
- Parking description:2 Car Attached Garage, 4 Space, Driveway Space, Multi Car
New listings near 3979 Carolina Rd
- New
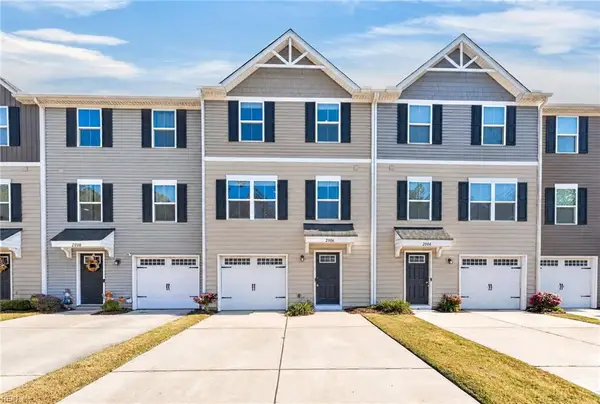 $318,000Active3 beds 3 baths1,576 sq. ft.
2006 Van Zandt Parkway, Suffolk, VA 23434
MLS# 10661618Listed by: EXP Realty LLC - New
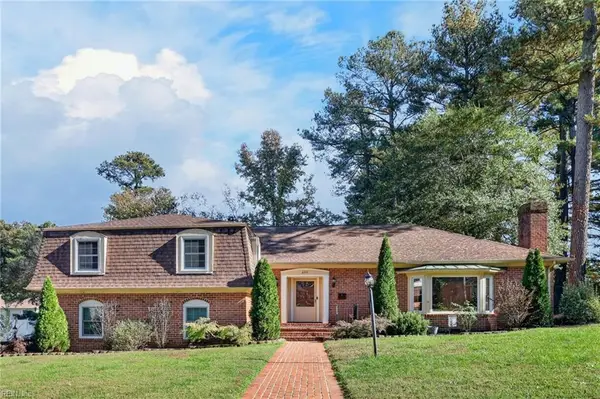 $675,000Active4 beds 4 baths4,000 sq. ft.
600 Dumville Avenue, Suffolk, VA 23434
MLS# 10661681Listed by: Cross Realty - New
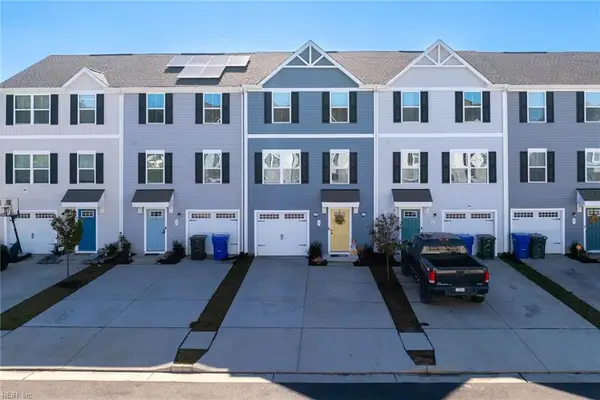 $310,000Active3 beds 3 baths1,576 sq. ft.
17 Clara Court, Suffolk, VA 23434
MLS# 10661753Listed by: Serhant - New
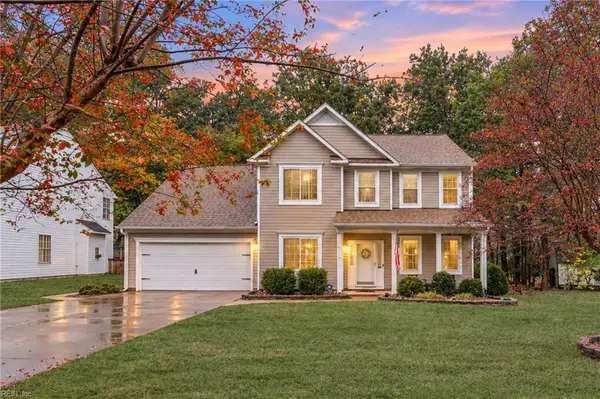 $479,000Active4 beds 3 baths2,298 sq. ft.
6413 Pelican Crescent N, Suffolk, VA 23435
MLS# 10661720Listed by: Iron Valley Real Est Norfolk - Open Sat, 12 to 4pmNew
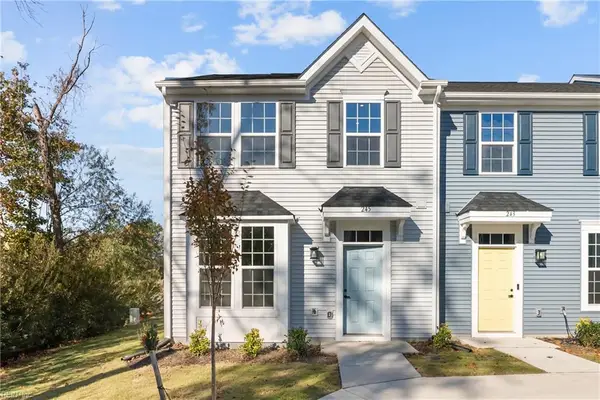 $286,990Active3 beds 3 baths1,280 sq. ft.
245 Reids Place Drive, Suffolk, VA 23434
MLS# 10661703Listed by: BHHS RW Towne Realty - New
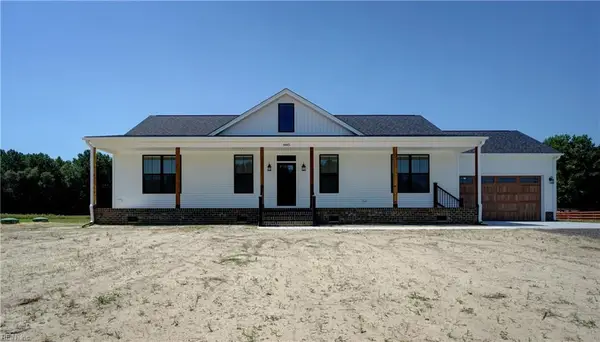 $568,065Active3 beds 2 baths1,664 sq. ft.
4385 Desert Road, Suffolk, VA 23434
MLS# 10661686Listed by: Atlantic Sothebys Int'l Realty - New
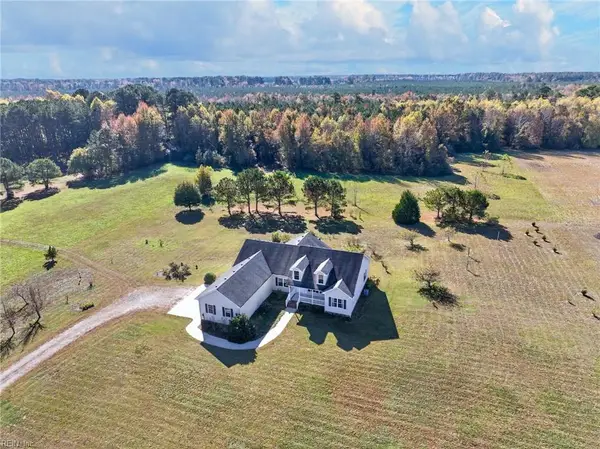 $570,500Active4 beds 3 baths2,126 sq. ft.
3569 Indian Trail, Suffolk, VA 23434
MLS# 10661184Listed by: Cross Realty - New
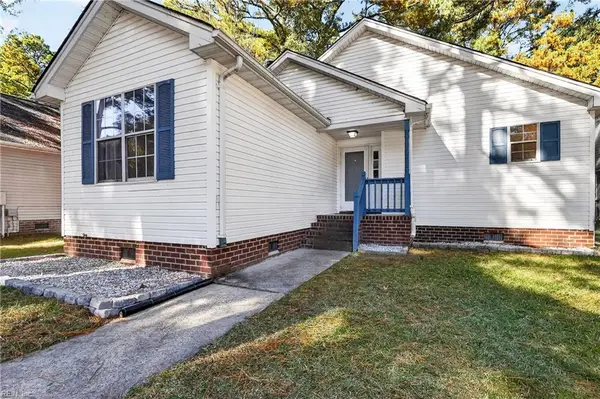 $290,000Active3 beds 2 baths1,276 sq. ft.
135 Mallard Drive, Suffolk, VA 23434
MLS# 10661640Listed by: LPT Realty LLC - New
 $550,000Active5 beds 3 baths2,760 sq. ft.
310 Silver Poplar Court, Suffolk, VA 23435
MLS# 10661641Listed by: Prodigy Realty


Protect your home and budget from life's surprises with an Assurant Home Warranty, backed by a partner that supports you through every step of homeownership. Explore Plans.
© 2026 Better Homes and Gardens Real Estate LLC. An Anywhere Real Estate company. All rights reserved. Better Homes and Gardens® Real Estate is a registered trademark owned by Meredith Operations Corporation, licensed to Better Homes and Gardens Real Estate LLC and used with permission. Better Homes and Gardens Real Estate LLC fully supports the principles of the Fair Housing Act and the Equal Opportunity Act. Listing information is deemed reliable but is not guaranteed accurate.
Each office is independently owned and operated.
Any services or products provided by third parties are not provided by, affiliated with or related to Better Homes and Gardens Real Estate LLC, or its affiliated companies.