
1314 Lawson Cir, Suffolk, VA 23434
Local realty services provided by:Better Homes and Gardens Real Estate Native American Group
1314 Lawson Cir,Suffolk, VA 23434
$305,000
- 4 Beds
- 2 Baths
- 1,425 sq. ft.
- Single family
- Active
Listed by: madison sherwood
Office: swell realty co.
MLS#:10648308
Source:VA_REIN
Price summary
- Price:$305,000
- Price per sq. ft.:$214.04
About this home
Welcome to 1314 Lawson Circle! Situated on a spacious .35-acre lot backing to a wooded area, this 4-bedroom, 1.5-bath home offers plenty of room both inside and out. A standout feature is the large detached two-car garage, providing generous space for parking, storage, a workshop, or hobbies.Recent updates include an HVAC system installed in 2022 and a newer water heater. Outside, enjoy a private backyard setting with wooded views, plus an established front garden bed featuring grapes, peaches, raspberries, and blackberries. The property offers plenty of space to enjoy gardening, outdoor projects, or simply taking advantage of the extra room the lot provides. For buyers interested in carrying on a few of the home's current traditions, the piano, chickens, and ducks may also convey upon request. Conveniently located in Suffolk with access to nearby shopping, dining, and everyday conveniences, this property offers a unique combination of space, privacy, and versatility.
Contact an agent
Home facts
- Year built:1983
- Listing ID #:10648308
- Updated:October 09, 2026 at 09:23 AM
Rooms and interior
- Bedrooms:4
- Total bathrooms:2
- Full bathrooms:1
- Half bathrooms:1
- Rooms Total:6
- Flooring:Laminate/LVP, Vinyl
- Dining Description:Breakfast Area
- Kitchen Description:Electric Range, Refrigerator
- Bedroom Description:1st Floor Bedroom
- Living area:1,425 sq. ft.
Heating and cooling
- Cooling:Heat Pump W/A
- Heating:Heat Pump W/A
Structure and exterior
- Roof:Asphalt Shingle
- Year built:1983
- Building area:1,425 sq. ft.
- Lot area:0.35 Acres
- Lot Features:Wooded
- Architectural Style:Ranch
- Construction Materials:Brick
- Exterior Features:Wooded
- Foundation Description:Crawl
- Levels:1 Story
Schools
- High school:Lakeland
- Middle school:Forest Glen Middle
- Elementary school:Kilby Shores Elementary
Utilities
- Water:City/County, Water Heater - Electric
- Sewer:City/County
Finances and disclosures
- Price:$305,000
- Price per sq. ft.:$214.04
- Tax amount:$3,006
Features and amenities
- Appliances:Elec Range, Refrigerator, Washer
- Laundry features:Dryer, Washer
- Amenities:Ceiling Fan
Parking
- Parking description:2 Car Detached Garage, Driveway Space, Multi Car, Off Street
New listings near 1314 Lawson Cir
- Open Sat, 12 to 2pmNew
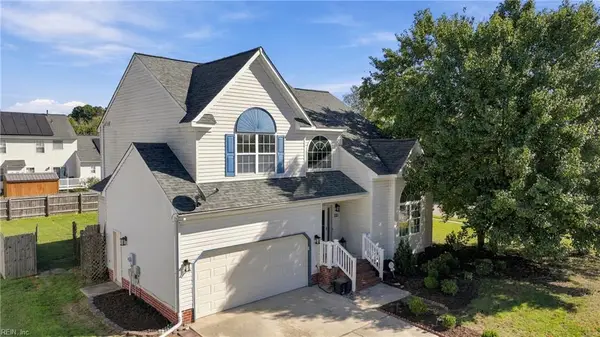 $495,000Active4 beds 3 baths2,300 sq. ft.
300 Sheryl Lyn Court, Suffolk, VA 23435
MLS# 10655476Listed by: Howard Hanna Real Estate Svcs. - New
 $350,000Active4 beds 4 baths2,200 sq. ft.
310 Saint James Avenue, Suffolk, VA 23434
MLS# 10655697Listed by: COVA Home Realty - Open Mon, 11am to 1pmNew
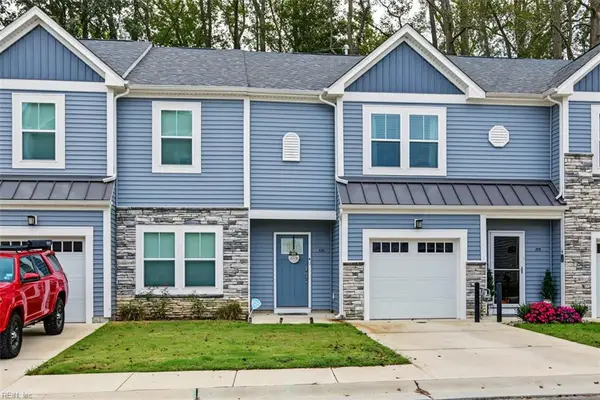 $370,000Active3 beds 3 baths1,308 sq. ft.
1003 Ventana Street #101, Suffolk, VA 23435
MLS# 10656354Listed by: House Goals - New
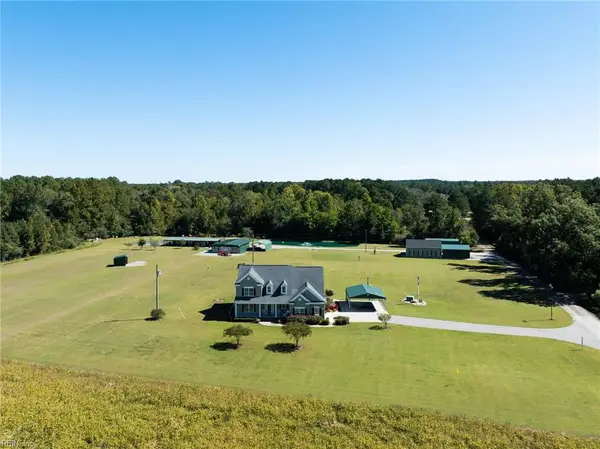 $1,290,000Active4 beds 4 baths3,471 sq. ft.
438 Wedgewood Drive, Suffolk, VA 23438
MLS# 10656458Listed by: 1st Advantage Realty LLC - New
 $245,000Active-- beds -- baths2,200 sq. ft.
204 Central Avenue Avenue, Suffolk, VA 23434
MLS# 10656924Listed by: Coastal Group Inc. - New
 $525,000Active3 beds 2 baths1,265 sq. ft.
5071 Mineral Spring Road, Suffolk, VA 23438
MLS# 10656985Listed by: Barn Door Homes - Open Sat, 10am to 12pmNew
 $470,000Active4 beds 2 baths1,985 sq. ft.
8805 Carters Cove Road, Suffolk, VA 23433
MLS# 10656670Listed by: Abrams Realty - Open Sun, 3 to 5pmNew
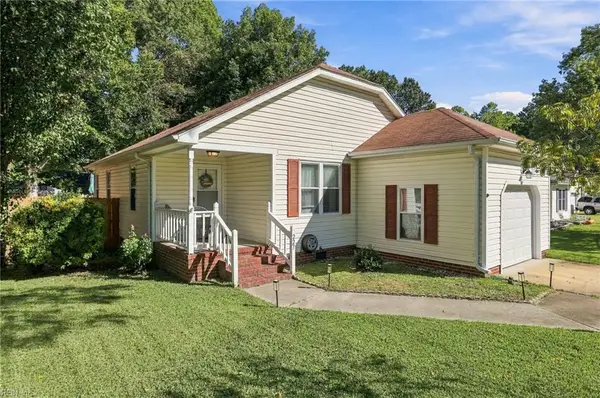 $325,000Active3 beds 2 baths1,184 sq. ft.
227 Abingdon Circle, Suffolk, VA 23434
MLS# 10657064Listed by: Keller Williams Town Center - New
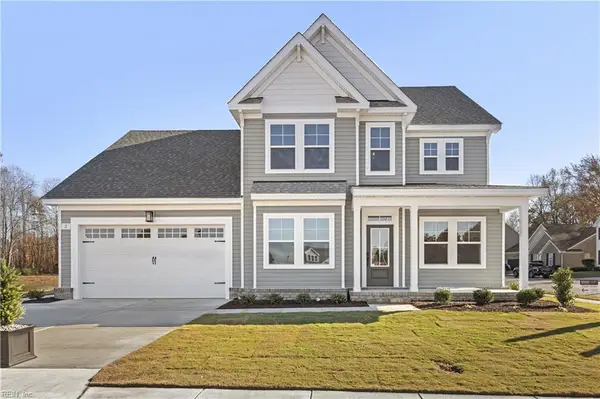 $534,900Active4 beds 3 baths2,414 sq. ft.
MM Bayberry, Suffolk, VA 23434
MLS# 10657074Listed by: BHHS RW Towne Realty - New
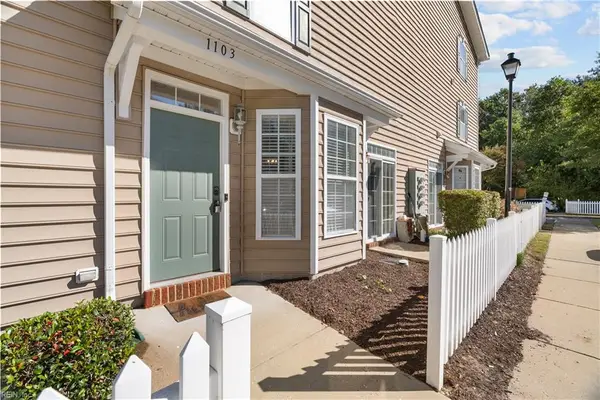 $270,000Active3 beds 3 baths1,701 sq. ft.
1103 Teton Circle, Suffolk, VA 23435
MLS# 10656980Listed by: Iron Valley Real Estate HR


Protect your home and budget from life's surprises with an Assurant Home Warranty, backed by a partner that supports you through every step of homeownership. Explore Plans.
© 2026 Better Homes and Gardens Real Estate LLC. An Anywhere Real Estate company. All rights reserved. Better Homes and Gardens® Real Estate is a registered trademark owned by Meredith Operations Corporation, licensed to Better Homes and Gardens Real Estate LLC and used with permission. Better Homes and Gardens Real Estate LLC fully supports the principles of the Fair Housing Act and the Equal Opportunity Act. Listing information is deemed reliable but is not guaranteed accurate.
Each office is independently owned and operated.
Any services or products provided by third parties are not provided by, affiliated with or related to Better Homes and Gardens Real Estate LLC, or its affiliated companies.