
310 Silver Poplar Court, Suffolk, VA 23435
Local realty services provided by:Better Homes and Gardens Real Estate Native American Group
310 Silver Poplar Court,Suffolk, VA 23435
$550,000
- 5 Beds
- 3 Baths
- 2,760 sq. ft.
- Single family
- Active
Listed by: joshua britt
Office: prodigy realty
MLS#:10661641
Source:VA_REIN
Price summary
- Price:$550,000
- Price per sq. ft.:$199.28
- Monthly HOA dues:$50
About this home
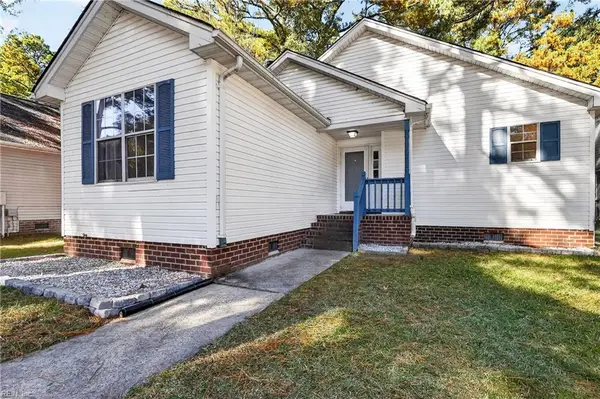
At 310 Silver Poplar Court, the big-ticket work is already done! Not one dollar of yours goes to a roof, HVAC, siding or windows: the 30-year architectural roof and 3.5-ton A/C and gas furnace are newer, the Alside Ascend siding went on in 2025, and all 23 windows have been replaced. Walk through the new front door into an entry lit by a triple-pane foyer window, with tough, waterproof flooring room to room. The remodeled kitchen has appliances under two years old, and the fireplace is waiting for cool evenings. The white oak staircase leads to five bedrooms, including a primary suite with a remodeled bath, and the hall bath is remodeled too. Out back, sprinklers on their own well keep the grass green, a new fence wraps the yard, and a new front patio is set for morning coffee. 5 bed, 2.5 bath, 2,760 sq ft, 2-car garage with a new door, under $200 a sq ft, 2 miles from I-664. Come see it before someone else does.
Contact an agent
Home facts
- Year built:2001
- Listing ID #:10661641
- Updated:November 13, 2026 at 06:06 AM
Rooms and interior
- Bedrooms:5
- Total bathrooms:3
- Full bathrooms:2
- Half bathrooms:1
- Rooms Total:9
- Flooring:Laminate/LVP
- Dining Description:Breakfast Area
- Kitchen Description:Dishwasher, Disposal, Microwave, Range, Refrigerator
- Living area:2,760 sq. ft.
Heating and cooling
- Cooling:Central Air
- Heating:Forced Hot Air, Natural Gas
- Central air:Yes
Structure and exterior
- Roof:Asphalt Shingle
- Year built:2001
- Building area:2,760 sq. ft.
- Lot area:0.23 Acres
- Architectural Style:Traditional
- Construction Materials:Vinyl
- Exterior Features:Inground Sprinkler, Patio
- Foundation Description:Crawl, Sealed/Encapsulated Crawl Space
- Levels:2 Story
Schools
- High school:Nansemond River
- Middle school:John Yeates Middle
- Elementary school:Florence Bowser Elementary
Utilities
- Water:City/County, Water Heater - Gas
- Sewer:City/County
Finances and disclosures
- Price:$550,000
- Price per sq. ft.:$199.28
- Tax amount:$5,176
Features and amenities
- Appliances:Range, Refrigerator, Washer Hookup
- Laundry features:Dryer Hookup, Fireplace Gas-natural, Walk-In Closet, Washer Hookup
- Amenities:Fireplace Gas-natural, Walk-In Closet
Parking
- Parking description:2 Car Attached Garage, Garage Door Opener
New listings near 310 Silver Poplar Court
- New
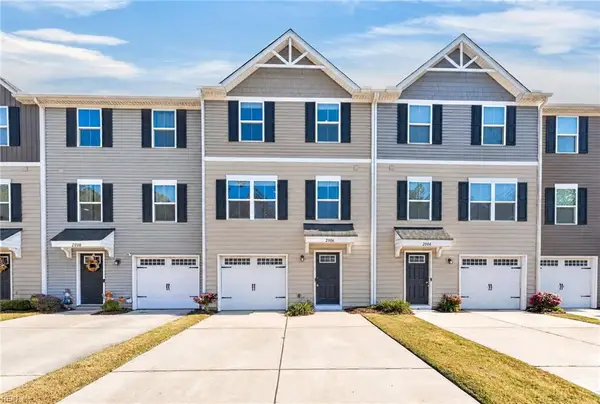 $318,000Active3 beds 3 baths1,576 sq. ft.
2006 Van Zandt Parkway, Suffolk, VA 23434
MLS# 10661618Listed by: EXP Realty LLC - New
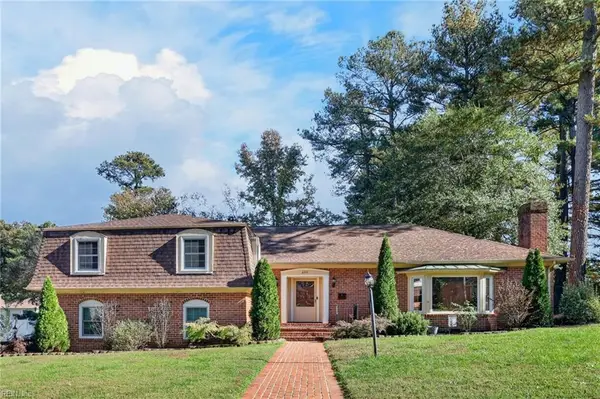 $675,000Active4 beds 4 baths4,000 sq. ft.
600 Dumville Avenue, Suffolk, VA 23434
MLS# 10661681Listed by: Cross Realty - New
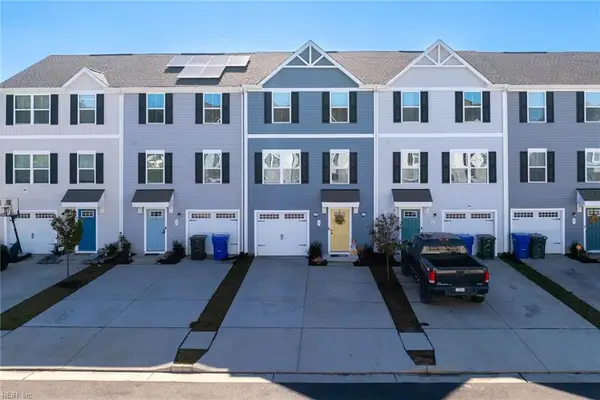 $310,000Active3 beds 3 baths1,576 sq. ft.
17 Clara Court, Suffolk, VA 23434
MLS# 10661753Listed by: Serhant - New
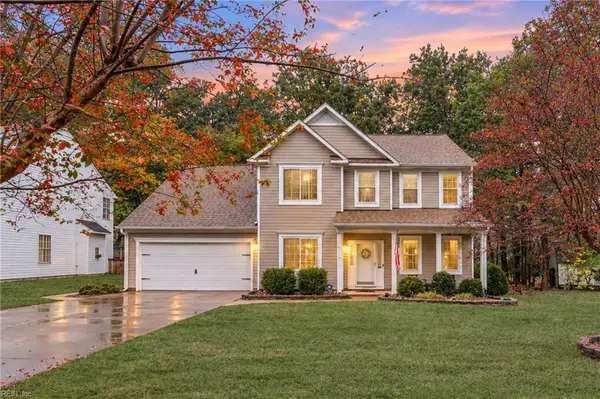 $479,000Active4 beds 3 baths2,298 sq. ft.
6413 Pelican Crescent N, Suffolk, VA 23435
MLS# 10661720Listed by: Iron Valley Real Est Norfolk - New
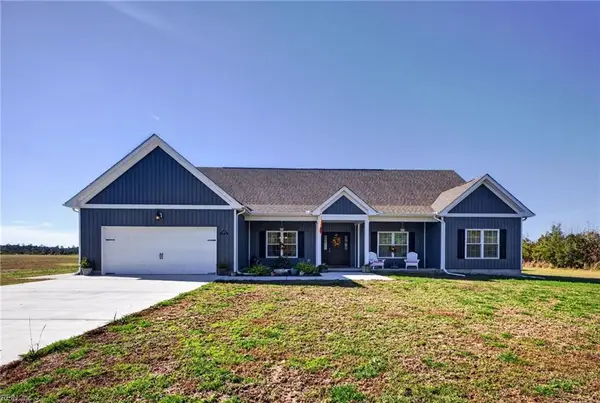 $670,000Active4 beds 2 baths2,228 sq. ft.
3979 Carolina Rd, Suffolk, VA 23434
MLS# 10661557Listed by: COVA Home Realty - Open Sat, 12 to 4pmNew
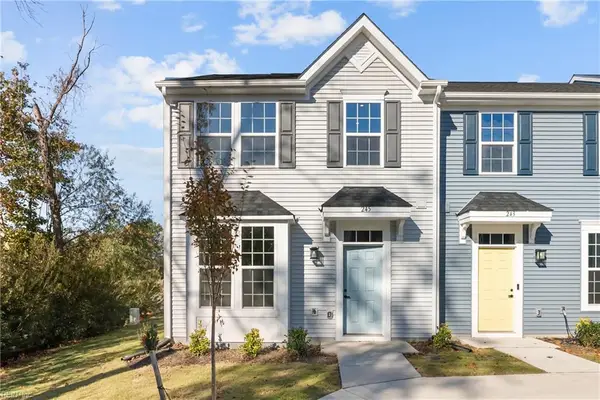 $286,990Active3 beds 3 baths1,280 sq. ft.
245 Reids Place Drive, Suffolk, VA 23434
MLS# 10661703Listed by: BHHS RW Towne Realty - New
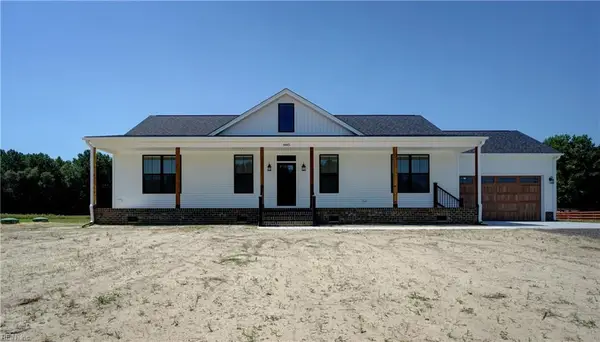 $568,065Active3 beds 2 baths1,664 sq. ft.
4385 Desert Road, Suffolk, VA 23434
MLS# 10661686Listed by: Atlantic Sothebys Int'l Realty - New
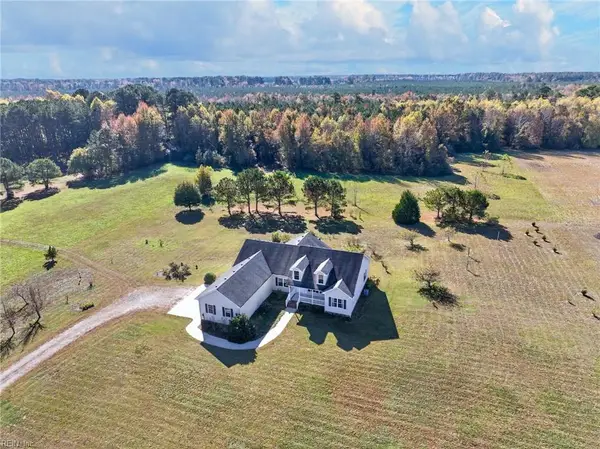 $570,500Active4 beds 3 baths2,126 sq. ft.
3569 Indian Trail, Suffolk, VA 23434
MLS# 10661184Listed by: Cross Realty - New
 $290,000Active3 beds 2 baths1,276 sq. ft.
135 Mallard Drive, Suffolk, VA 23434
MLS# 10661640Listed by: LPT Realty LLC


Protect your home and budget from life's surprises with an Assurant Home Warranty, backed by a partner that supports you through every step of homeownership. Explore Plans.
© 2026 Better Homes and Gardens Real Estate LLC. An Anywhere Real Estate company. All rights reserved. Better Homes and Gardens® Real Estate is a registered trademark owned by Meredith Operations Corporation, licensed to Better Homes and Gardens Real Estate LLC and used with permission. Better Homes and Gardens Real Estate LLC fully supports the principles of the Fair Housing Act and the Equal Opportunity Act. Listing information is deemed reliable but is not guaranteed accurate.
Each office is independently owned and operated.
Any services or products provided by third parties are not provided by, affiliated with or related to Better Homes and Gardens Real Estate LLC, or its affiliated companies.