
6410 Yorkshire Drive, Suffolk, VA 23435
Local realty services provided by:Better Homes and Gardens Real Estate Native American Group
6410 Yorkshire Drive,Suffolk, VA 23435
$460,000
- 4 Beds
- 3 Baths
- 1,989 sq. ft.
- Single family
- Active
Listed by: matthew salway
Office: iron valley real estate hr
MLS#:10643477
Source:VA_REIN
Price summary
- Price:$460,000
- Price per sq. ft.:$231.27
- Monthly HOA dues:$45
About this home
Make this your first stop! Tucked away at the end of a cul-de-sac, this well-maintained home sits on an impressive lot with over 130 feet of backyard width and a protected area behind the property, offering added privacy and space to enjoy. Inside, you'll find a spacious foyer, a comfortable family room with a gas fireplace, and a large eat-in kitchen featuring granite countertops, stainless steel appliances, and plenty of room for gathering. A bright Florida room overlooks the backyard and provides the perfect place to relax year-round. Major updates include a roof that's approximately 6 years old and an HVAC system that's just 5 years old. The spacious primary suite features a walk-in closet, jetted tub, and double vanity. Enjoy neighborhood amenities including a pool, tennis courts, playgrounds, clubhouse, and schools within the community. Conveniently located with easy access to I-664, the Monitor-Merrimac, Route 164, Portsmouth, Norfolk, shopping, dining, and everyday conveniences
Contact an agent
Home facts
- Year built:1999
- Listing ID #:10643477
- Updated:August 28, 2026 at 11:58 AM
Rooms and interior
- Bedrooms:4
- Total bathrooms:3
- Full bathrooms:2
- Half bathrooms:1
- Rooms Total:8
- Flooring:Carpet, Ceramic, Laminate/LVP
- Dining Description:Breakfast Area
- Bathrooms Description:Jetted Tub
- Kitchen Description:Dishwasher, Disposal, Microwave, Range, Refrigerator
- Living area:1,989 sq. ft.
Heating and cooling
- Cooling:Central Air
- Heating:Forced Hot Air, Natural Gas, Programmable Thermostat
- Central air:Yes
Structure and exterior
- Roof:Asphalt Shingle
- Year built:1999
- Building area:1,989 sq. ft.
- Architectural Style:Colonial, Traditional
- Construction Materials:Vinyl
- Exterior Features:Deck
- Foundation Description:Slab
- Levels:2 Story
Schools
- High school:Nansemond River
- Middle school:Col. Fred Cherry Middle
- Elementary school:Northern Shores Elementary
Utilities
- Water:City/County, Water Heater - Gas
- Sewer:City/County
Finances and disclosures
- Price:$460,000
- Price per sq. ft.:$231.27
- Tax amount:$4,409
Features and amenities
- Appliances:Range, Refrigerator, Washer
- Laundry features:Dryer, Fireplace Gas-natural, Scuttle Access, Walk-In Closet, Washer, Window Treatments
- Amenities:Cable Hookup, Ceiling Fan, Fireplace Gas-natural, Jetted Tub, Scuttle Access, Walk-In Closet, Window Treatments
- Pool features:Pool
Parking
- Parking description:2 Car Attached Garage, Driveway Space, Street
New listings near 6410 Yorkshire Drive
- New
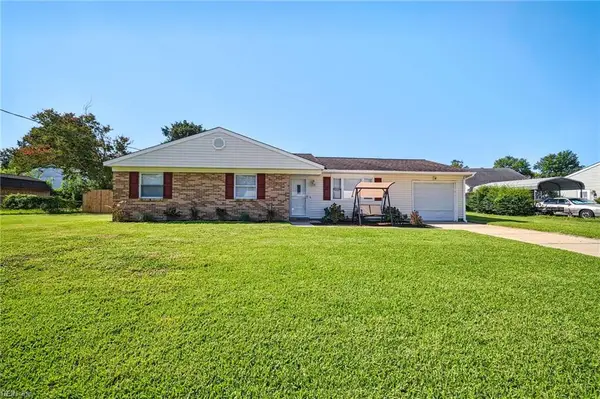 $319,900Active3 beds 2 baths1,131 sq. ft.
2741 Colonial Drive, Suffolk, VA 23435
MLS# 10650172Listed by: NextHome Coastal Luxury Realty - New
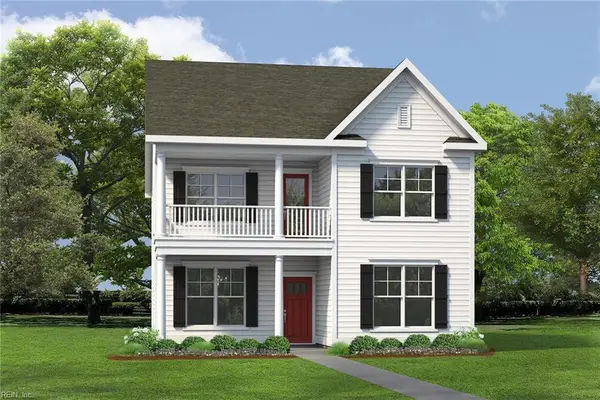 $627,065Active5 beds 4 baths2,623 sq. ft.
5119 Duxbury Road, Suffolk, VA 23435
MLS# 10650555Listed by: D R Horton Realty of Virginia - New
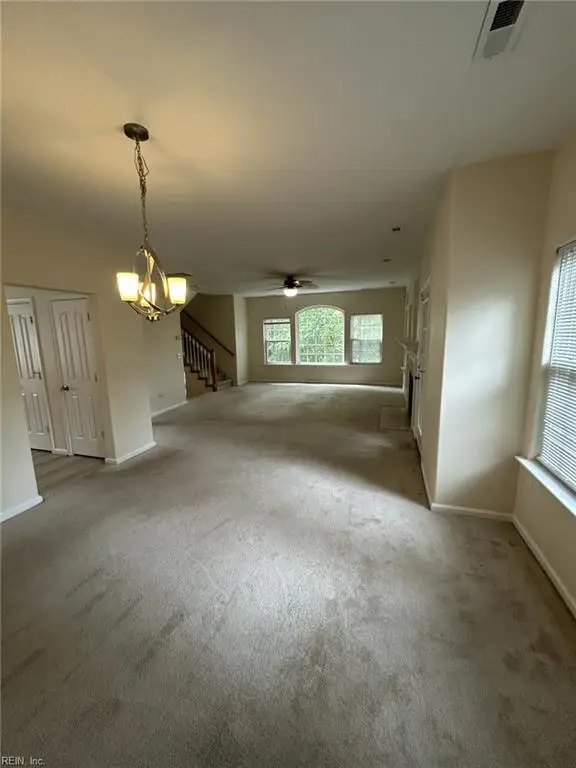 $364,900Active3 beds 3 baths2,272 sq. ft.
2064 Nicklaus Drive, Suffolk, VA 23435
MLS# 10650994Listed by: CoastalVA Realty Inc. - New
 $299,900Active3 beds 2 baths1,020 sq. ft.
206 Magnolia Street, Suffolk, VA 23434
MLS# 10651303Listed by: COVA Home Realty - New
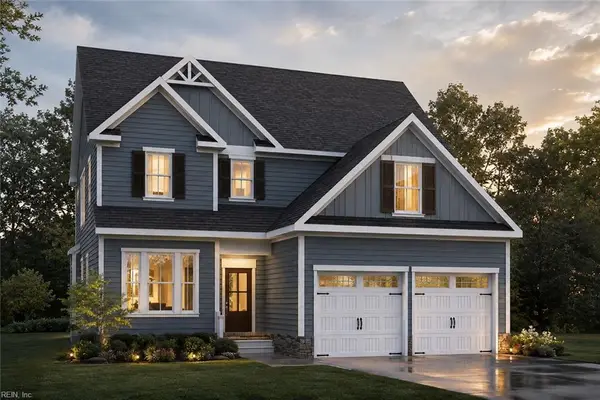 $674,900Active5 beds 3 baths2,790 sq. ft.
MM "the Monroe" @ Spencer's Watch, Suffolk, VA 23435
MLS# 10651340Listed by: Focus Realty LLC - New
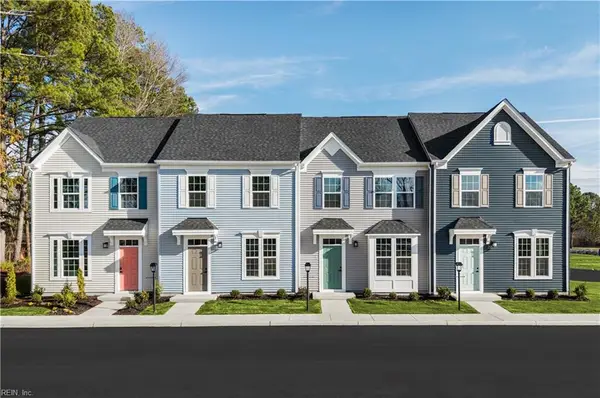 $269,990Active3 beds 3 baths1,280 sq. ft.
261 Reids Place Drive, Suffolk, VA 23434
MLS# 10651343Listed by: BHHS RW Towne Realty - New
 $439,990Active2 beds 2 baths1,527 sq. ft.
431 Braden Lane, Suffolk, VA 23435
MLS# 10651345Listed by: BHHS RW Towne Realty - New
 $305,000Active3 beds 3 baths1,326 sq. ft.
425 Culloden Street, Suffolk, VA 23434
MLS# 10650165Listed by: Summit Realty Group LLC - New
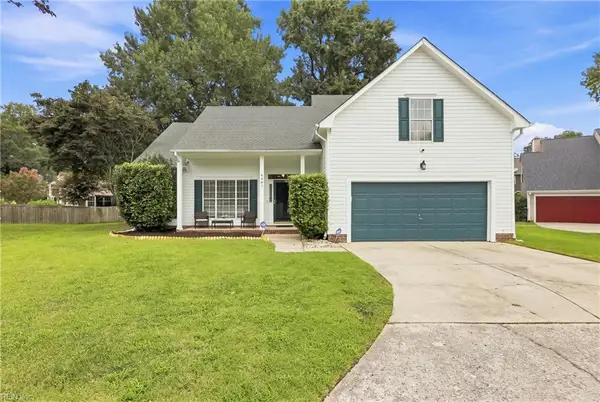 $460,000Active4 beds 3 baths2,035 sq. ft.
6407 Crosswinds Court, Suffolk, VA 23435
MLS# 10650807Listed by: BHHS RW Towne Realty - New
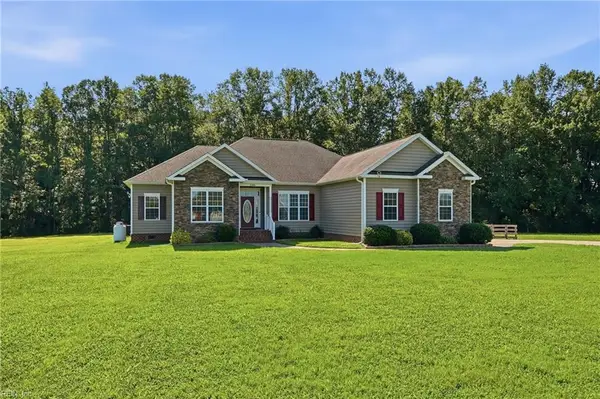 $610,000Active4 beds 3 baths2,650 sq. ft.
2100 Manning Road, Suffolk, VA 23434
MLS# 10650846Listed by: Atlantic Sothebys Int'l Realty


Protect your home and budget from life's surprises with an Assurant Home Warranty, backed by a partner that supports you through every step of homeownership. Explore Plans.
© 2026 Better Homes and Gardens Real Estate LLC. An Anywhere Real Estate company. All rights reserved. Better Homes and Gardens® Real Estate is a registered trademark owned by Meredith Operations Corporation, licensed to Better Homes and Gardens Real Estate LLC and used with permission. Better Homes and Gardens Real Estate LLC fully supports the principles of the Fair Housing Act and the Equal Opportunity Act. Listing information is deemed reliable but is not guaranteed accurate.
Each office is independently owned and operated.
Any services or products provided by third parties are not provided by, affiliated with or related to Better Homes and Gardens Real Estate LLC, or its affiliated companies.