
7400 Quaker Drive, Suffolk, VA 23437
Local realty services provided by:Better Homes and Gardens Real Estate Native American Group
7400 Quaker Drive,Suffolk, VA 23437
$1,200,000
- 5 Beds
- 3 Baths
- 3,534 sq. ft.
- Single family
- Active
Listed by: rachel mcclain
Office: live oak real estate
MLS#:10643544
Source:VA_REIN
Price summary
- Price:$1,200,000
- Price per sq. ft.:$339.56
About this home
Welcome home to this beautiful transitional farmhouse nestled on over 50 acres of scenic countryside. With approximately 16 acres of fenced pasture, and riding trails winding behind the property, this is a rare opportunity for equestrian enthusiasts and those seeking a peaceful, rural lifestyle. Equipped with a large lester barn, horse barn with 9 stalls, 3 run-in sheds, and a pole barn, offering excellent space for horses, livestock, equipment, and storage. Inside, the home features 5 bedrooms and 3 full baths, cathedral ceilings and a fireplace with a wood stove insert, creating a warm and inviting gathering space, while the covered front wrap around porch provides the ideal place to enjoy morning coffee and sweeping views of the surrounding landscape. Whether you're looking for a working farm, horse property, or a private country retreat, this exceptional property offers space, versatility, and the beauty of country living.
Contact an agent
Home facts
- Year built:2004
- Listing ID #:10643544
- Updated:August 27, 2026 at 09:20 AM
Rooms and interior
- Bedrooms:5
- Total bathrooms:3
- Full bathrooms:3
- Rooms Total:9
- Flooring:Carpet, Ceramic, Wood
- Dining Description:Breakfast Area
- Kitchen Description:Dishwasher, Gas Range, Refrigerator
- Living area:3,534 sq. ft.
Heating and cooling
- Cooling:Central Air
- Heating:Electric, Heat Pump, Natural Gas, Propane Gas
- Central air:Yes
Structure and exterior
- Roof:Asphalt Shingle
- Year built:2004
- Building area:3,534 sq. ft.
- Lot area:56 Acres
- Lot Features:Wooded
- Architectural Style:Contemporary
- Construction Materials:Brick
- Exterior Features:Horses Allowed, Wooded
- Foundation Description:Crawl
- Levels:2 Story
Schools
- High school:Lakeland
- Middle school:Forest Glen Middle
- Elementary school:Southwestern Elementary
Utilities
- Water:Water Heater - Electric, Well
- Sewer:Septic
Finances and disclosures
- Price:$1,200,000
- Price per sq. ft.:$339.56
- Tax amount:$8,463
Features and amenities
- Appliances:Refrigerator, Washer Hookup
- Laundry features:Cathedral Ceiling, Dryer Hookup, Fireplace Wood, Walk-In Closet, Washer Hookup, Wood Stove
- Amenities:Cathedral Ceiling, Ceiling Fan, Walk-In Closet, Wood Stove
Parking
- Parking description:2 Car Attached Garage, Driveway Space, Garage Door Opener
New listings near 7400 Quaker Drive
- New
 $370,000Active3 beds 3 baths1,592 sq. ft.
1000 Opal Street #100, Suffolk, VA 23435
MLS# 10651022Listed by: RE/MAX Connect - New
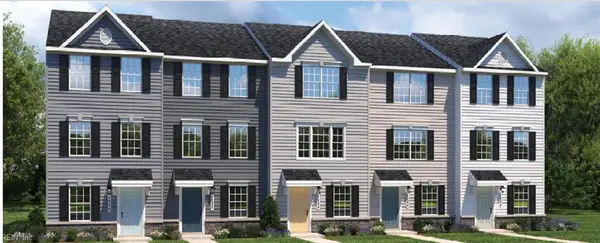 $303,815Active3 beds 4 baths1,420 sq. ft.
166 Shipwright Lane, Suffolk, VA 23434
MLS# 10651013Listed by: BHHS RW Towne Realty - New
 $305,310Active3 beds 4 baths1,420 sq. ft.
162 Shipwright Lane, Suffolk, VA 23434
MLS# 10651015Listed by: BHHS RW Towne Realty - New
 $321,805Active3 beds 4 baths1,420 sq. ft.
158 Shipwright Lane, Suffolk, VA 23434
MLS# 10651016Listed by: BHHS RW Towne Realty - New
 $399,900Active3 beds 3 baths1,990 sq. ft.
1072 Snead Drive, Suffolk, VA 23434
MLS# 10650870Listed by: The Real Estate Group - New
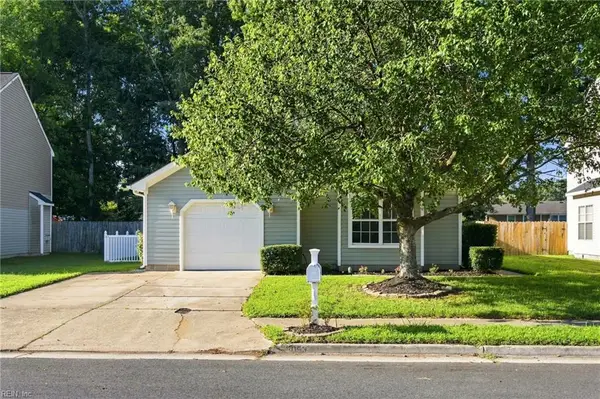 $390,000Active3 beds 2 baths1,831 sq. ft.
5053 Huntclub Chase, Suffolk, VA 23435
MLS# 10650970Listed by: Swell Realty Co. - New
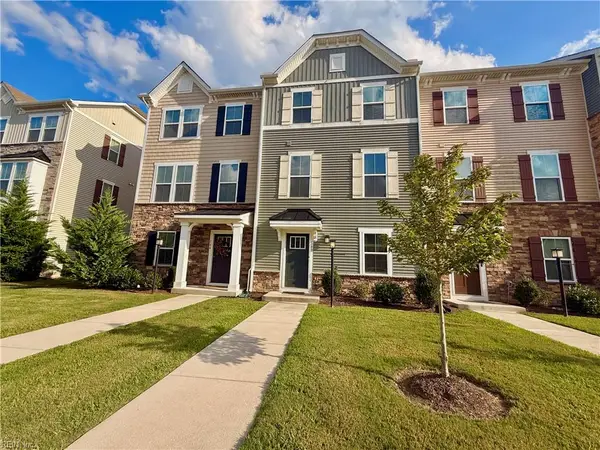 $333,000Active3 beds 3 baths1,577 sq. ft.
160 Spring Grove Way, Smithfield, VA 23430
MLS# 10650972Listed by: Opulent Realty LLC - New
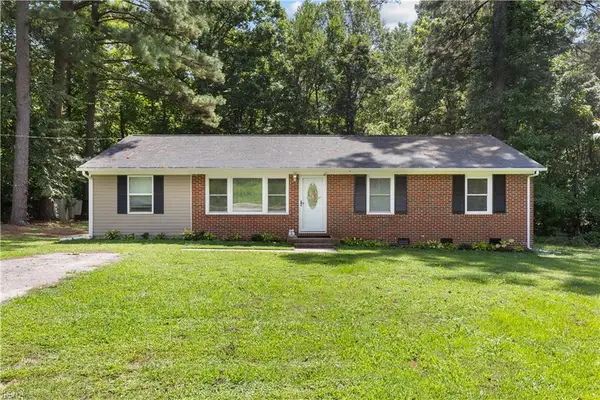 $350,000Active4 beds 2 baths1,830 sq. ft.
9217 S Quay Road, Suffolk, VA 23437
MLS# 10650973Listed by: Iron Valley Real Estate HR - New
 $369,900Active4 beds 2 baths2,100 sq. ft.
1325 Buckhorn Drive, Suffolk, VA 23437
MLS# 10650947Listed by: KW Allegiance Shoreline - New
 $914,900Active5 beds 4 baths3,489 sq. ft.
524 Emerson Lane, Suffolk, VA 23435
MLS# 10650951Listed by: Today Homes Realty LLC


Protect your home and budget from life's surprises with an Assurant Home Warranty, backed by a partner that supports you through every step of homeownership. Explore Plans.
© 2026 Better Homes and Gardens Real Estate LLC. An Anywhere Real Estate company. All rights reserved. Better Homes and Gardens® Real Estate is a registered trademark owned by Meredith Operations Corporation, licensed to Better Homes and Gardens Real Estate LLC and used with permission. Better Homes and Gardens Real Estate LLC fully supports the principles of the Fair Housing Act and the Equal Opportunity Act. Listing information is deemed reliable but is not guaranteed accurate.
Each office is independently owned and operated.
Any services or products provided by third parties are not provided by, affiliated with or related to Better Homes and Gardens Real Estate LLC, or its affiliated companies.