
2811 Waterford Terrace, Sutherland, VA 23885
Local realty services provided by:Better Homes and Gardens Real Estate Native American Group
2811 Waterford Terrace,Sutherland, VA 23885
$749,900
- 5 Beds
- 4 Baths
- 3,463 sq. ft.
- Single family
- Pending
Listed by: jeremy cecchettini
Office: real broker llc.
MLS#:2618524
Source:RV
Price summary
- Price:$749,900
- Price per sq. ft.:$216.55
- Monthly HOA dues:$14.58
About this home
LAKE CHESDIN, GOLF CART COMMUNITY! Absolutely GORGEOUS, CUSTOM BUILT HOME FOR BUILDER'S PERSONAL RESIDENCE on 2.51 PRIVATE landscaped acres! Inground 40' x 20' Saline Pool with diving board, concrete surround, Pavilion w/ ceiling fan, lights and AC outlets. Pool pump, timer, salt cell replaced in 2025. Asphalt driveway and parking. Large aggregate covered front porch with recessed lighting and leaded glass entryway and door.
FIRST FLOOR MASTER with TRAY Ceiling, Recessed lighting, Ceiling fan, En Suite Master Bath with glass / tile walk in shower, Jacuzzi tub, huge walk in closet with built-ins. SECOND FIRST FLOOR MASTER with private En Suite FULL BATH and walk-in closet. Two additional bedrooms on the first floor with ceiling fans, large closets and another full bath. Tile screened porch with swing overlooking backyard and pool! Two tiered deck with recessed HOT TUB and hard wired BOSE exterior speakers. Hardwood floors throughout the living, dining, kitchen and Master bedroom. Family room with CATHEDRAL COFFERED CEILING recessed lighting, remote controlled ceiling fan and Gas Log fireplace! Beautiful EAT-IN Kitchen with walk-in Pantry, custom cabinets and stunning GRANITE - Island, Counter tops and Breakfast Bar. Under counter lighting, Tile backsplash, Island stovetop, Wall oven / microwave. Upstairs Rec room and 1/2 bath with separate office area/additional bedroom, walk-in attic with loads of storage. Wired for generator! Less than 3 minutes from PRIVATE NEIGHBORHOOD BOAT LANDING / PARK....
Contact an agent
Home facts
- Year built:2008
- Subdivision & Development:Waterford Landing
- Listing ID #:2618524
- Added:46 day(s) ago
- Updated:August 24, 2026 at 08:24 AM
Rooms and interior
- Bedrooms:5
- Total bathrooms:4
- Full bathrooms:3
- Half bathrooms:1
- Rooms Total:7
- Flooring:Partially Carpeted, Tile, Wood
- Bedroom Description:Main Level Primary
- Basement:Yes
- Basement Description:Crawl Space
- Living area:3,463 sq. ft.
Heating and cooling
- Cooling:Heat Pump, Zoned
- Heating:Electric, Heat Pump, Zoned
Structure and exterior
- Roof:Composition, Shingle
- Year built:2008
- Building area:3,463 sq. ft.
- Lot area:2.51 Acres
- Lot Features:Cul-de-sac
- Architectural Style:Two Story
- Construction Materials:Drywall, Frame, Vinyl Siding
- Exterior Features:Deck, Front Porch
- Levels:Two Story
Schools
- High school:Dinwiddie
- Middle school:Dinwiddie
- Elementary school:Midway
Utilities
- Water:Well
- Sewer:Septic Tank
Finances and disclosures
- Price:$749,900
- Price per sq. ft.:$216.55
- Tax amount:$3,839 (2025)
Features and amenities
- Appliances:Electric Water Heater
- Pool features:Fenced, In Ground, Outdoor Pool
Parking
- Parking description:Attached, Direct Access, Garage
- Garage:Yes
- Garage spaces:2
 The information being provided is for consumers' personal, non-commercial use and may not be used for any purpose other than to identify prospective properties for purchasing. All information provided is deemed reliable but is not guaranteed accurate.The multiple listing information is provided by Central Virginia Regional Multiple Listing Service, LLC from a copyrighted compilation of listings. The compilation of listings and each individual listing are © 2026 Central Virginia Regional Multiple Listing Service, LLC. All rights reserved.
New listings near 2811 Waterford Terrace
- New
 $390,000Active3 beds 2 baths1,566 sq. ft.
19906 Harris Drive, Sutherland, VA 23885
MLS# 2622491Listed by: JAMES RIVER REALTY GROUP LLC 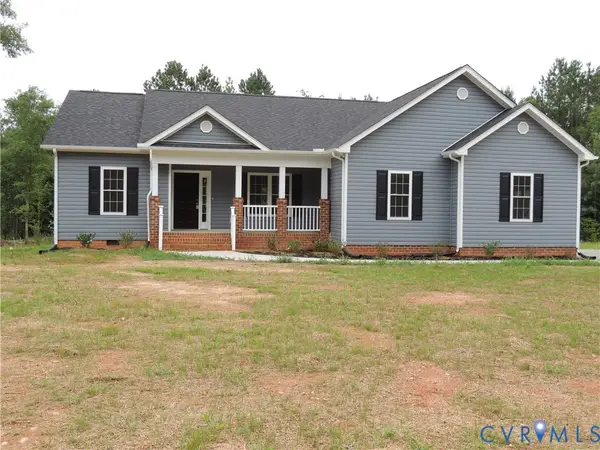 $525,000Active3 beds 2 baths1,776 sq. ft.
4417 Olgers Road, Sutherland, VA 23885
MLS# 2619585Listed by: LANDMARK REALTY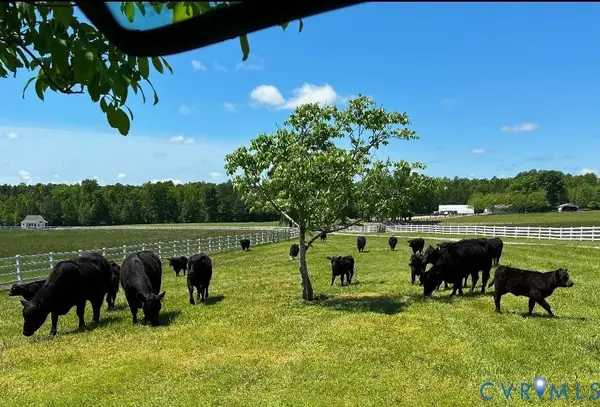 $1,200,000Pending2 beds 2 baths972 sq. ft.
19609 & 19605 White Oak Road, Sutherland, VA 23885
MLS# 2619212Listed by: HARRIS & ASSOC, INC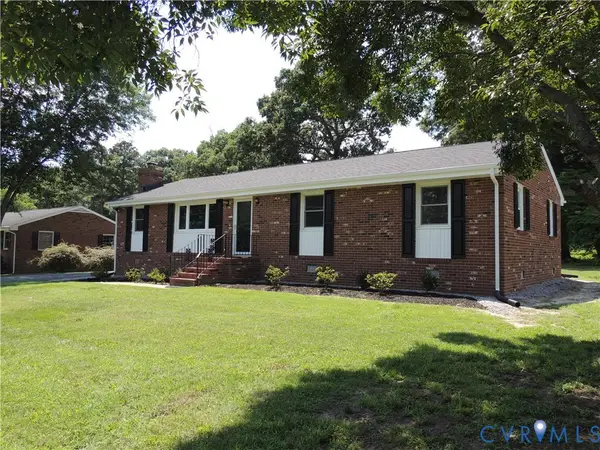 $399,900Active3 beds 2 baths1,482 sq. ft.
5804 Sutherland Drive, Sutherland, VA 23885
MLS# 2618799Listed by: LANDMARK REALTY $375,000Pending3 beds 2 baths1,462 sq. ft.
5316 Pine Hill Road, Sutherland, VA 23885
MLS# 2616293Listed by: REAL BROKER LLC $344,450Active3 beds 2 baths1,629 sq. ft.
20006 Eugene Drive, Sutherland, VA 23885
MLS# 2615431Listed by: PROVIDENCE HILL REAL ESTATE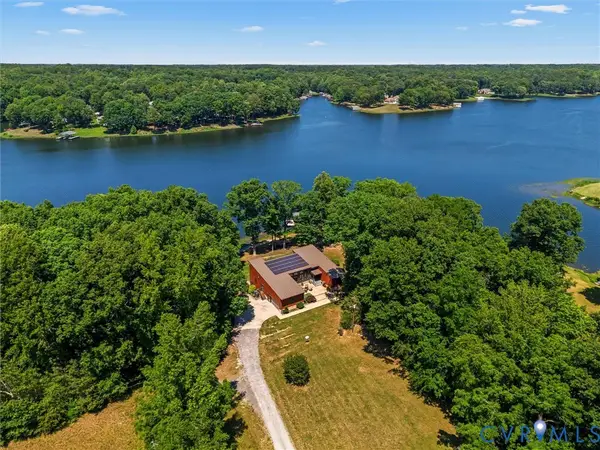 $1,260,000Active5 beds 5 baths3,869 sq. ft.
3601 Leonards Lane, Sutherland, VA 23885
MLS# 2613488Listed by: RIVER CITY ELITE PROPERTIES - REAL BROKER $579,000Active3 beds 3 baths2,142 sq. ft.
3600 Oxford Drive, Sutherland, VA 23885
MLS# 2611726Listed by: REAL BROKER LLC $239,900Active3 beds 2 baths1,680 sq. ft.
5018 Olgers Road, Sutherland, VA 23885
MLS# 2611965Listed by: EXP REALTY LLC


Protect your home and budget from life's surprises with an Assurant Home Warranty, backed by a partner that supports you through every step of homeownership. Explore Plans.
© 2026 Better Homes and Gardens Real Estate LLC. An Anywhere Real Estate company. All rights reserved. Better Homes and Gardens® Real Estate is a registered trademark owned by Meredith Operations Corporation, licensed to Better Homes and Gardens Real Estate LLC and used with permission. Better Homes and Gardens Real Estate LLC fully supports the principles of the Fair Housing Act and the Equal Opportunity Act. Listing information is deemed reliable but is not guaranteed accurate.
Each office is independently owned and operated.
Any services or products provided by third parties are not provided by, affiliated with or related to Better Homes and Gardens Real Estate LLC, or its affiliated companies.