
3601 Leonards Lane, Sutherland, VA 23885
Local realty services provided by:Better Homes and Gardens Real Estate Base Camp
Listed by: james nay
Office: river city elite properties - real broker
MLS#:2613488
Source:RV
Price summary
- Price:$1,260,000
- Price per sq. ft.:$325.67
About this home
Lakefront living at its finest with this extraordinary monolithic structure home offering 3,869 square feet, 5 bedrooms, 3 full baths, 2 half baths & breathtaking waterfront views! Positioned with an impressive 335 feet of water frontage, this one-of-a-kind property blends high-end craftsmanship and super energy efficient with 40 solar panels. From the moment you arrive, you’ll notice the thoughtful construction & attention to detail, including a 50-year commercial-grade metal roof/gutters & oversized double garage. Inside, walls of windows flood the home with natural light while showcasing panoramic lake views from nearly every room. The chef’s kitchen is a true showpiece featuring custom Fieldstone cabinetry, quartz countertops w/ waterfall edge, a 42” commercial-grade Viking dual fuel range, & premium finishes. Solid wood doors, french doors, engineered flooring, motorized blinds, & beautifully tiled bathrooms elevate the home’s sophisticated design. The luxurious primary suite offers a spa-inspired retreat complete with a resort-style double shower, soaking tub, & dual floating vanities. Designed for multigenerational living, entertaining, or income-producing opportunities, the lower level can function independently & includes a massive living space, 1.5 baths, full secondary kitchen, secondary laundry area, polished concrete floors, & soaring 9-foot ceilings. Zoning also allows potential Bed & Breakfast or event center use w/ a CUP. Outdoor living is equally spectacular w/ an 8’ x 36’ Trex upper deck featuring a propane BBQ hookup, expansive concrete patio areas, outdoor shower, massive lakeside fire pit area, waterfront sitting area, & bunkie w/ electricty. Enjoy deep water access w/ approximately 18 feet at the dock along w/ a custom metal floating double-slip dock w/ electricity, double PWC slips, 20’ x 10’ swimming deck, additional SUP dock w/ four paddleboard slots, & sandy beach swim area. Centrally located w/ quick access to I-85 & I-95, 15 minutes from Fort Lee & Petersburg, 35 minutes to Richmond!...
Contact an agent
Home facts
- Year built:2017
- Subdivision & Development:None
- Listing ID #:2613488
- Added:100 day(s) ago
- Updated:August 28, 2026 at 04:46 PM
Rooms and interior
- Bedrooms:5
- Total bathrooms:5
- Full bathrooms:3
- Half bathrooms:2
- Rooms Total:10
- Flooring:Concrete, Tile, Wood
- Dining Description:Dining Area
- Bathrooms Description:Double Vanity, Garden Tub/Roman Tub
- Kitchen Description:Dishwasher, Electric Cooking, Gas Cooking, Kitchen Island, Microwave, Oven, Pantry, Range Hood, Refrigerator, Stove
- Bedroom Description:Main Level Primary
- Basement:Yes
- Basement Description:Finished, Full, Interior Entry
- Living area:3,869 sq. ft.
Heating and cooling
- Cooling:Electric, Zoned
- Heating:Electric, Heat Pump, Zoned
Structure and exterior
- Roof:Metal
- Year built:2017
- Building area:3,869 sq. ft.
- Lot area:1.08 Acres
- Architectural Style:Craftsman, Modern, Two Story
- Construction Materials:Drywall, Frame, Metal Siding, Vinyl Siding, Wood Siding
- Exterior Features:Boat Lift, Deck, Dock, Front Porch, Lighting, Out Buildings, Patio
- Levels:One, Two Story
Schools
- High school:Dinwiddie
- Middle school:Dinwiddie
- Elementary school:Sutherland
Utilities
- Water:Well
- Sewer:Septic Tank
Finances and disclosures
- Price:$1,260,000
- Price per sq. ft.:$325.67
- Tax amount:$5,681 (2025)
Features and amenities
- Appliances:Dishwasher, Dryer, Electric Cooking, Electric Water Heater, Gas Cooking, Microwave, Oven, Range Hood, Refrigerator, Stove, Washer, Water Heater, Water Purifier
- Laundry features:Dryer, Washer
- Amenities:Ceiling Fans, Granite Counters, High Ceilings, High Speed Internet, Recessed Lighting, Security System, Walk-In Closets
Parking
- Parking description:Direct Access, Driveway, Oversized, Paved, Paved Driveway
- Garage:Yes
- Garage spaces:2
 The information being provided is for consumers' personal, non-commercial use and may not be used for any purpose other than to identify prospective properties for purchasing. All information provided is deemed reliable but is not guaranteed accurate.The multiple listing information is provided by Central Virginia Regional Multiple Listing Service, LLC from a copyrighted compilation of listings. The compilation of listings and each individual listing are © 2026 Central Virginia Regional Multiple Listing Service, LLC. All rights reserved.
New listings near 3601 Leonards Lane
- Coming Soon
 $300,000Coming Soon4 beds 2 baths1,371 sq. ft.
Address Withheld By Seller, Sutherland, VA 23885
MLS# 2623473Listed by: EXP REALTY LLC - Coming Soon
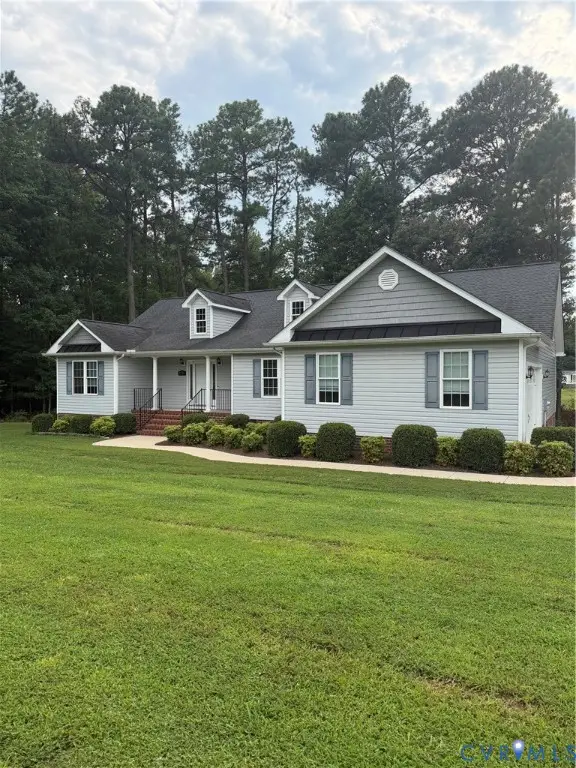 $455,000Coming Soon3 beds 3 baths2,056 sq. ft.
6720 Claiborne Road, Sutherland, VA 23885
MLS# 2623174Listed by: TYLER REALTY GROUP - New
 $390,000Active3 beds 2 baths1,566 sq. ft.
19906 Harris Drive, Sutherland, VA 23885
MLS# 2622491Listed by: JAMES RIVER REALTY GROUP LLC 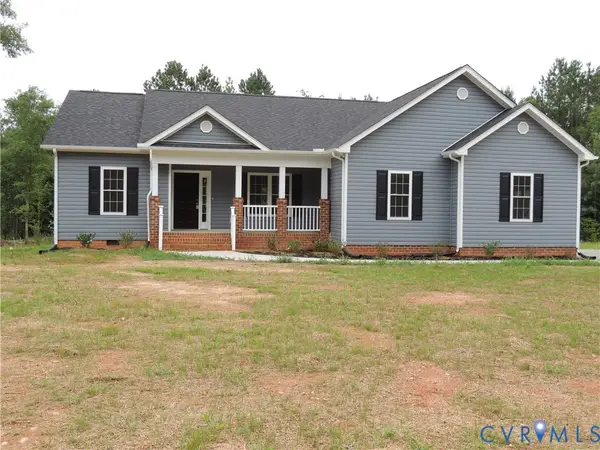 $525,000Active3 beds 2 baths1,776 sq. ft.
4417 Olgers Road, Sutherland, VA 23885
MLS# 2619585Listed by: LANDMARK REALTY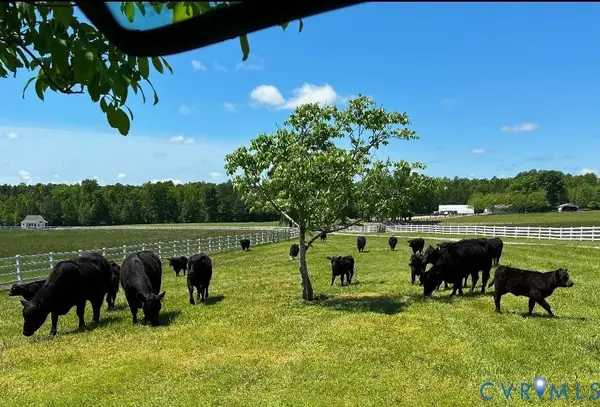 $1,200,000Pending2 beds 2 baths972 sq. ft.
19609 & 19605 White Oak Road, Sutherland, VA 23885
MLS# 2619212Listed by: HARRIS & ASSOC, INC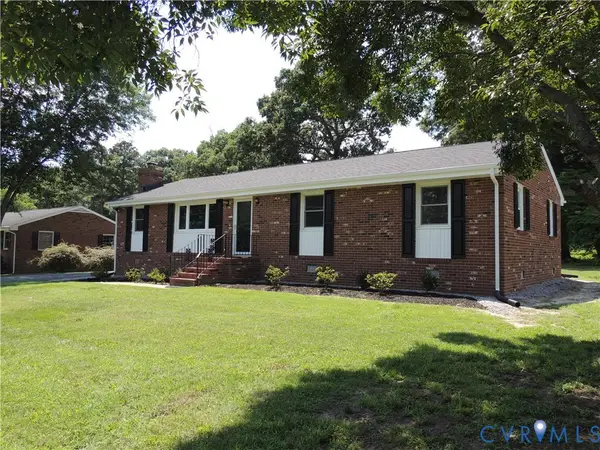 $399,900Active3 beds 2 baths1,482 sq. ft.
5804 Sutherland Drive, Sutherland, VA 23885
MLS# 2618799Listed by: LANDMARK REALTY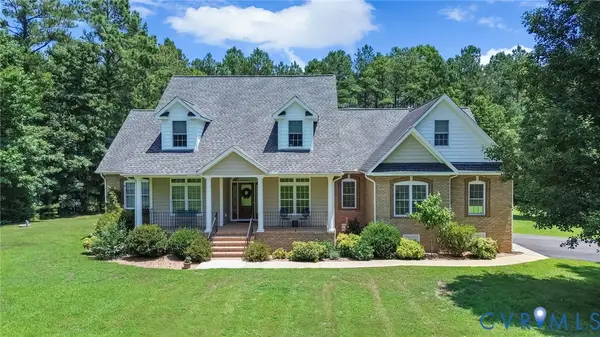 $749,900Pending5 beds 4 baths3,463 sq. ft.
2811 Waterford Terrace, Sutherland, VA 23885
MLS# 2618524Listed by: REAL BROKER LLC $375,000Pending3 beds 2 baths1,462 sq. ft.
5316 Pine Hill Road, Sutherland, VA 23885
MLS# 2616293Listed by: REAL BROKER LLC $344,450Active3 beds 2 baths1,629 sq. ft.
20006 Eugene Drive, Sutherland, VA 23885
MLS# 2615431Listed by: PROVIDENCE HILL REAL ESTATE


Protect your home and budget from life's surprises with an Assurant Home Warranty, backed by a partner that supports you through every step of homeownership. Explore Plans.
© 2026 Better Homes and Gardens Real Estate LLC. An Anywhere Real Estate company. All rights reserved. Better Homes and Gardens® Real Estate is a registered trademark owned by Meredith Operations Corporation, licensed to Better Homes and Gardens Real Estate LLC and used with permission. Better Homes and Gardens Real Estate LLC fully supports the principles of the Fair Housing Act and the Equal Opportunity Act. Listing information is deemed reliable but is not guaranteed accurate.
Each office is independently owned and operated.
Any services or products provided by third parties are not provided by, affiliated with or related to Better Homes and Gardens Real Estate LLC, or its affiliated companies.