
368 Maryfox Road, Tappahannock, VA 22560
Local realty services provided by:Better Homes and Gardens Real Estate Native American Group
368 Maryfox Road,Tappahannock, VA 22560
$289,800
- 3 Beds
- 2 Baths
- 2,280 sq. ft.
- Single family
- Active
Listed by: patti minor
Office: hometown realty
MLS#:2629300
Source:RV
Price summary
- Price:$289,800
- Price per sq. ft.:$127.11
About this home
Rappahannock River water access 3 Bedroom roomy Rancher in the well-established, popular Neighborhood of Gwynnfield. Formal Living & Dining Rooms, Family Room, Eat-in Kitchen, Sunroom on rear, Primary Bedroom has sliding doors to rear deck, front porch with a swing, 2 ceramic baths (Primary Bath has senior walk-in tub), 12' X 12' Shed and charming workshop Cottage with electric. Golf cart friendly neighborhood with minutes to two sandy community beaches, pier & boat ramp. Quick 3.5 Miles to Tappahannock & Town's amenities, shops, restaurants, historic Downtown with a seasonal monthly Farmer's Market, Museum, Art Gallery, Library, Town Park on the River, new Central Park, Rappahannock River Valley Wildlife Refuge, June Parker Marina, Hobb's Hole 18-Hole Golf Course, health care facilities & VCU Health Tappahannock Hospital. One Hour to Richmond & Fredericksburg and 1.5 Hrs. to D. C. & Colonial Williamsburg. Great freshwater & saltwater fishing on the Rappahannock River!
Contact an agent
Home facts
- Year built:1992
- Subdivision & Development:Gwynnfield
- Listing ID #:2629300
- Added:1 day(s) ago
- Updated:November 07, 2026 at 02:59 AM
Rooms and interior
- Bedrooms:3
- Total bathrooms:2
- Full bathrooms:2
- Rooms Total:7
- Flooring:Carpet, Ceramic Tile, Vinyl, Wood
- Dining Description:Separate/Formal Dining Room
- Kitchen Description:Dishwasher, Electric Cooking, Kitchen Island, Microwave, Pantry, Refrigerator
- Basement:Yes
- Basement Description:Crawl Space
- Living area:2,280 sq. ft.
Heating and cooling
- Cooling:Central Air, Heat Pump
- Heating:Electric, Heat Pump
- Central air:Yes
Structure and exterior
- Roof:Composition
- Year built:1992
- Building area:2,280 sq. ft.
- Lot area:0.55 Acres
- Lot Features:Landscaped, Level
- Architectural Style:Ranch
- Construction Materials:Drywall, Frame, Vinyl Siding
- Exterior Features:Deck, Front Porch, Out Buildings, Porch, Rear Porch
- Levels:One
Schools
- High school:Essex
- Middle school:Essex
- Elementary school:Tappahannock
Utilities
- Water:Community/Coop, Shared Well
- Sewer:Septic Tank
Finances and disclosures
- Price:$289,800
- Price per sq. ft.:$127.11
- Tax amount:$1,575 (2025)
Features and amenities
- Appliances:Dishwasher, Dryer, Electric Cooking, Electric Water Heater, Microwave, Refrigerator, Satellite Dish, Washer
- Laundry features:Dryer, Dryer Hookup, Washer, Washer Hookup
- Amenities:Beamed Ceilings, Ceiling Fans, Landscaping, Paneling Wainscoting, Smoke Detectors, Solid Surface Counters, Thermal Windows, Walk-In Closets, Window Treatments, Workshop
Parking
- Parking description:Driveway, No Garage, Off Street, Paved, Paved Driveway
 The information being provided is for consumers' personal, non-commercial use and may not be used for any purpose other than to identify prospective properties for purchasing. All information provided is deemed reliable but is not guaranteed accurate.The multiple listing information is provided by Central Virginia Regional Multiple Listing Service, LLC from a copyrighted compilation of listings. The compilation of listings and each individual listing are © 2026 Central Virginia Regional Multiple Listing Service, LLC. All rights reserved.
New listings near 368 Maryfox Road
- New
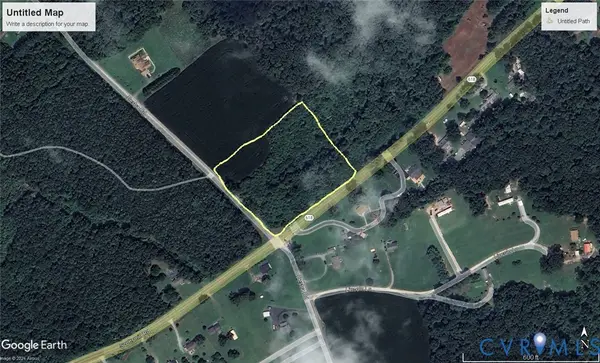 $79,000Active7 Acres
00 Scotts Mill Road, Tappahannock, VA 22560
MLS# 2629873Listed by: HOMETOWN REALTY - New
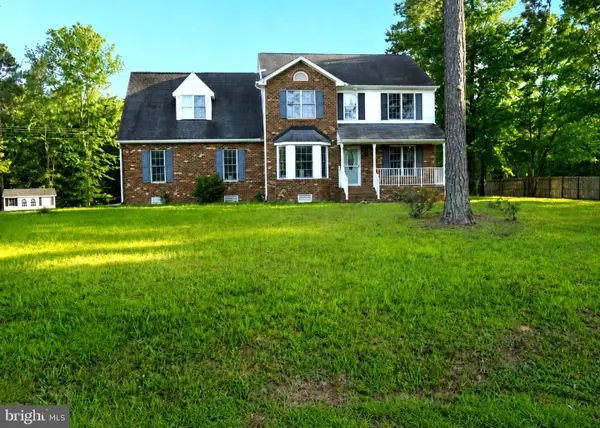 $391,900Active3 beds 3 baths2,203 sq. ft.
4871 Sunnyside Rd, TAPPAHANNOCK, VA 22560
MLS# VAES2002260Listed by: AC REALTY GROUP 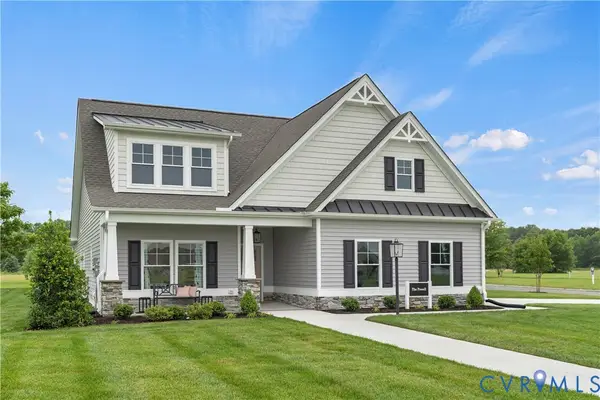 $605,129Active4 beds 3 baths2,293 sq. ft.
123 Logan Way, Tappahannock, VA 22560
MLS# 2628480Listed by: HOMETOWN REALTY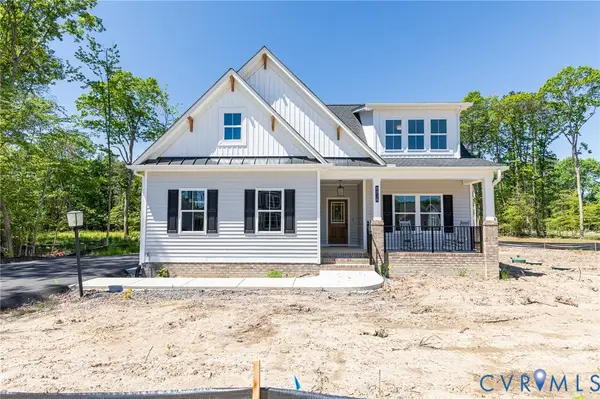 $422,900Active3 beds 2 baths1,844 sq. ft.
110 Logan Way, Tappahannock, VA 22560
MLS# 2628482Listed by: HOMETOWN REALTY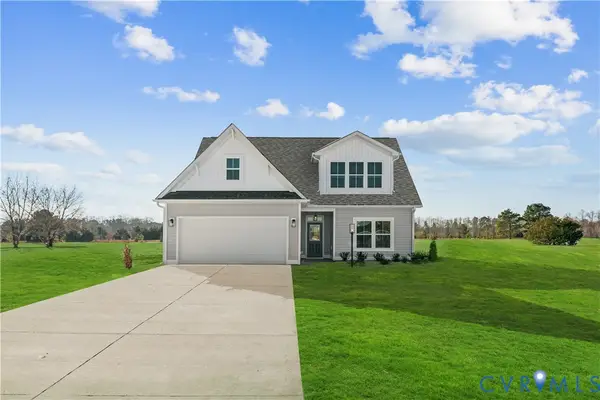 $411,900Active2 beds 2 baths1,609 sq. ft.
112 Logan Way, Tappahannock, VA 22560
MLS# 2628486Listed by: HOMETOWN REALTY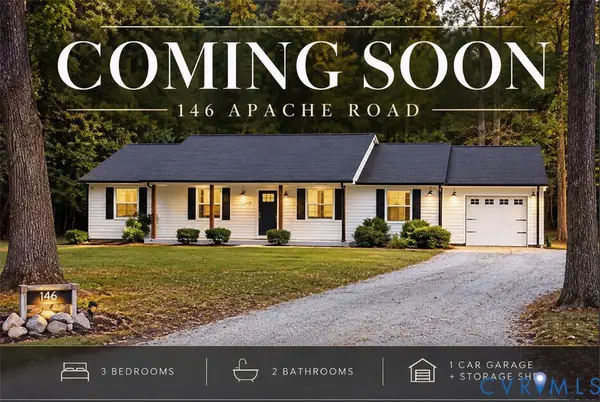 $345,000Active3 beds 2 baths1,425 sq. ft.
146 Apache Road, Tappahannock, VA 22560
MLS# 2627850Listed by: BALDUCCI REALTY, INC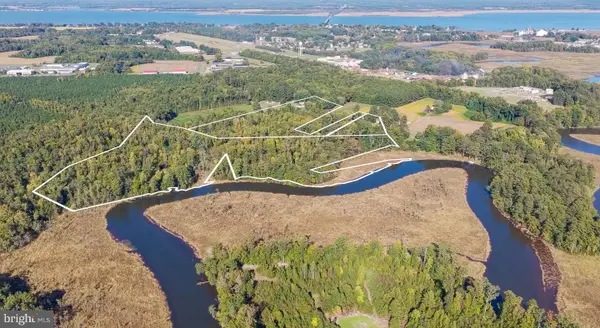 $675,000Active23.8 Acres
1239 Desha Rd, TAPPAHANNOCK, VA 22560
MLS# VAES2002238Listed by: RE/MAX SUPERCENTER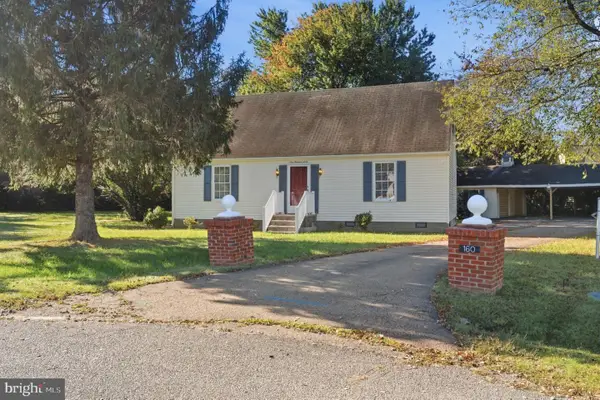 $329,999Active3 beds 2 baths1,904 sq. ft.
160 Rouzie Dr, TAPPAHANNOCK, VA 22560
MLS# VAES2002240Listed by: SAMSON PROPERTIES $544,000Active3 beds 3 baths2,772 sq. ft.
500 Parr Drive, Tappahannock, VA 22560
MLS# 2627328Listed by: 1ST CLASS REAL ESTATE PREMIER HOMES


Protect your home and budget from life's surprises with an Assurant Home Warranty, backed by a partner that supports you through every step of homeownership. Explore Plans.
© 2026 Better Homes and Gardens Real Estate LLC. An Anywhere Real Estate company. All rights reserved. Better Homes and Gardens® Real Estate is a registered trademark owned by Meredith Operations Corporation, licensed to Better Homes and Gardens Real Estate LLC and used with permission. Better Homes and Gardens Real Estate LLC fully supports the principles of the Fair Housing Act and the Equal Opportunity Act. Listing information is deemed reliable but is not guaranteed accurate.
Each office is independently owned and operated.
Any services or products provided by third parties are not provided by, affiliated with or related to Better Homes and Gardens Real Estate LLC, or its affiliated companies.