
4871 Sunnyside Rd, Tappahannock, VA 22560
Local realty services provided by:Better Homes and Gardens Real Estate Realty Connect
4871 Sunnyside Rd,Tappahannock, VA 22560
$391,900
- 3 Beds
- 3 Baths
- 2,203 sq. ft.
- Single family
- Active
Listed by: denise thompson
Office: ac realty group
MLS#:VAES2002260
Source:BRIGHTMLS
Price summary
- Price:$391,900
- Price per sq. ft.:$177.89
About this home
Price Reduced!! Seller Concession. Welcome to this spacious 3-bedroom, 2-bath brick-and-siding home offering comfortable living areas, classic wood details, and flexible space throughout. Inside, you'll find beautiful wood trim, hardwood flooring in select areas, and a functional kitchen featuring wood cabinetry and ample workspace. The primary suite includes a spacious closet and private bath with a jetted tub and separate walk-in shower. A large bonus room over the garage offers flexible space for an office, recreation room, hobby area, or additional living space. The seller reports the downstairs HVAC system was replaced in 2023. Outside, the property offers a large yard with mature trees, a welcoming front porch, rear deck, storage shed, and two-car garage. The property is served by a private well and septic system. With its traditional character, flexible living spaces, and spacious outdoor setting, this home offers a great combination of indoor and outdoor living. The property is being sold as-is. Showings by appointment only...
Contact an agent
Home facts
- Year built:2006
- Subdivision & Development:NONE AVAILABLE
- Listing ID #:VAES2002260
- Updated:November 07, 2026 at 02:45 PM
Rooms and interior
- Bedrooms:3
- Total bathrooms:3
- Full bathrooms:2
- Half bathrooms:1
- Rooms Total:8
- Living area:2,203 sq. ft.
Heating and cooling
- Cooling:Central A/C
- Heating:Central
Structure and exterior
- Year built:2006
- Building area:2,203 sq. ft.
- Lot area:2.71 Acres
- Architectural Style:Colonial
- Construction Materials:Brick Veneer, Vinyl Siding
- Foundation Description:Crawl Space
- Levels:2 Stories
Utilities
- Water:Well
- Sewer:Private Sewer
Finances and disclosures
- Price:$391,900
- Price per sq. ft.:$177.89
- Tax amount:$1,999 (2026)
Parking
- Parking description:Attached Garage, Garage - Side Entry, Garage Door Opener
- Garage:Yes
- Garage spaces:2
New listings near 4871 Sunnyside Rd
- New
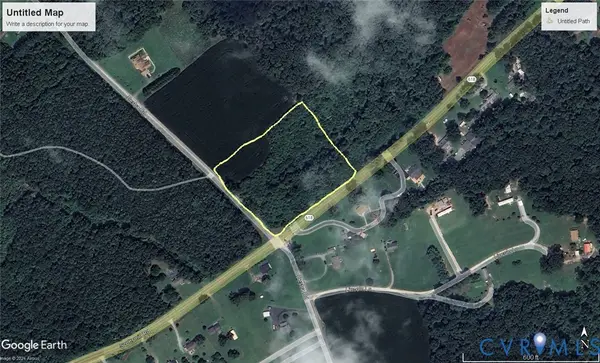 $79,000Active7 Acres
00 Scotts Mill Road, Tappahannock, VA 22560
MLS# 2629873Listed by: HOMETOWN REALTY - New
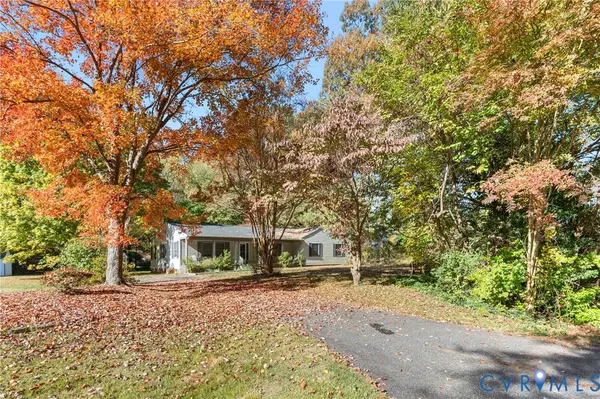 $289,800Active3 beds 2 baths2,280 sq. ft.
368 Maryfox Road, Tappahannock, VA 22560
MLS# 2629300Listed by: HOMETOWN REALTY 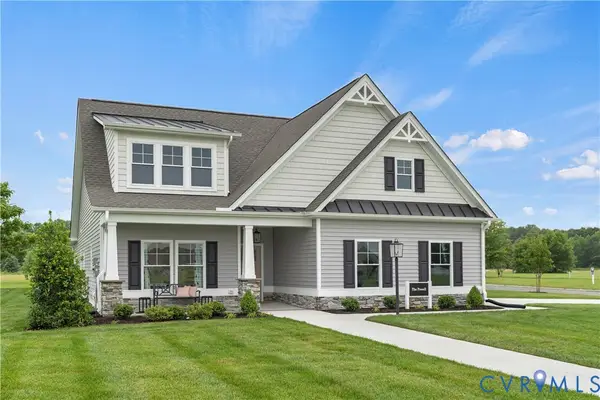 $605,129Active4 beds 3 baths2,293 sq. ft.
123 Logan Way, Tappahannock, VA 22560
MLS# 2628480Listed by: HOMETOWN REALTY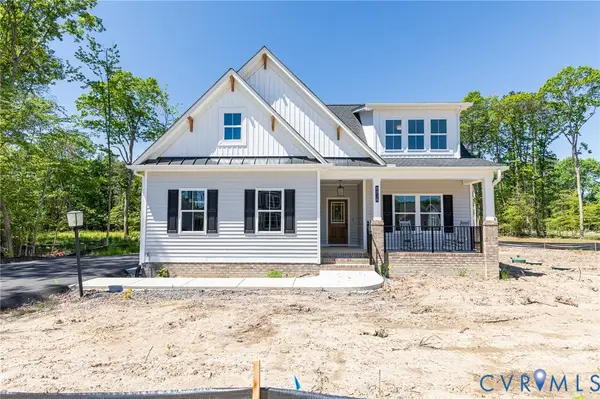 $422,900Active3 beds 2 baths1,844 sq. ft.
110 Logan Way, Tappahannock, VA 22560
MLS# 2628482Listed by: HOMETOWN REALTY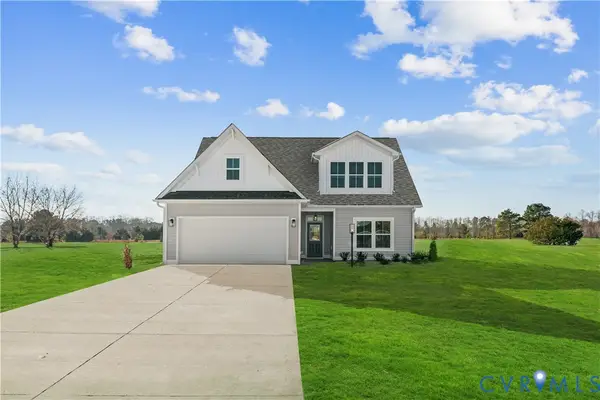 $411,900Active2 beds 2 baths1,609 sq. ft.
112 Logan Way, Tappahannock, VA 22560
MLS# 2628486Listed by: HOMETOWN REALTY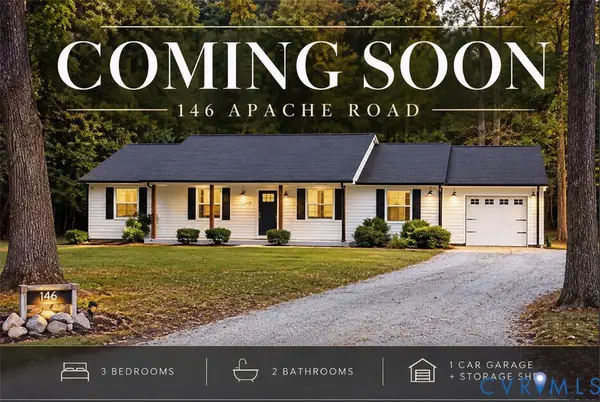 $345,000Active3 beds 2 baths1,425 sq. ft.
146 Apache Road, Tappahannock, VA 22560
MLS# 2627850Listed by: BALDUCCI REALTY, INC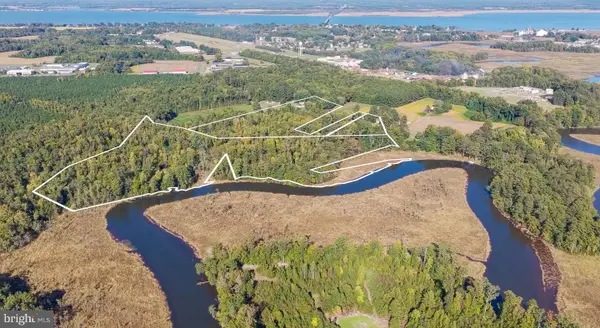 $675,000Active23.8 Acres
1239 Desha Rd, TAPPAHANNOCK, VA 22560
MLS# VAES2002238Listed by: RE/MAX SUPERCENTER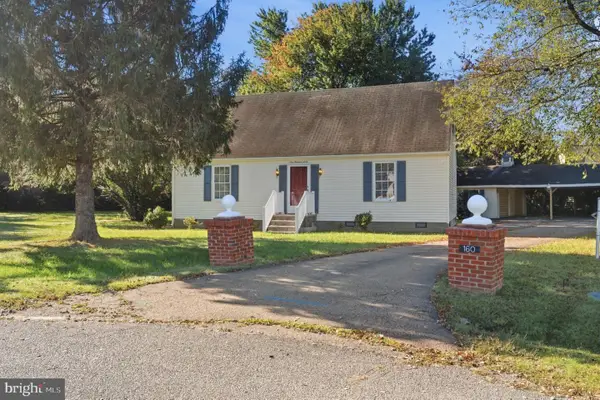 $329,999Active3 beds 2 baths1,904 sq. ft.
160 Rouzie Dr, TAPPAHANNOCK, VA 22560
MLS# VAES2002240Listed by: SAMSON PROPERTIES $544,000Active3 beds 3 baths2,772 sq. ft.
500 Parr Drive, Tappahannock, VA 22560
MLS# 2627328Listed by: 1ST CLASS REAL ESTATE PREMIER HOMES


Protect your home and budget from life's surprises with an Assurant Home Warranty, backed by a partner that supports you through every step of homeownership. Explore Plans.
© 2026 Better Homes and Gardens Real Estate LLC. An Anywhere Real Estate company. All rights reserved. Better Homes and Gardens® Real Estate is a registered trademark owned by Meredith Operations Corporation, licensed to Better Homes and Gardens Real Estate LLC and used with permission. Better Homes and Gardens Real Estate LLC fully supports the principles of the Fair Housing Act and the Equal Opportunity Act. Listing information is deemed reliable but is not guaranteed accurate.
Each office is independently owned and operated.
Any services or products provided by third parties are not provided by, affiliated with or related to Better Homes and Gardens Real Estate LLC, or its affiliated companies.