
3830 Zulla Rd, The Plains, VA 20198
Local realty services provided by:Better Homes and Gardens Real Estate Valley Partners
3830 Zulla Rd,The Plains, VA 20198
$4,750,000
- 5 Beds
- 5 Baths
- 4,085 sq. ft.
- Single family
- Active
Listed by: john coles, rebecca j poston
Office: thomas and talbot estate properties, inc.
MLS#:VAFQ2024030
Source:BRIGHTMLS
Price summary
- Price:$4,750,000
- Price per sq. ft.:$1,162.79
About this home
Elegant and traditional, the manor house enjoys a commanding view of this estate’s 93 gently rolling acres and its 1 ½ acre pond. This sought-after Zulla Road address is located between Middleburg and I-66 in the coveted Orange County Hunt territory. The front of the home’s northeast exposure allows one to enjoy beautiful sunrise views over the Bull Run Mountains. From the back of the home one can enjoy sunsets over the treetops and pond. The serenity and privacy of this farm is exceptional, as is the potential to host large gatherings.
This four level, brick and block-built home has received substantial updates and improvements during the past 2 years, making it move-in ready. For those who enjoy solitude, there are cozy spaces for reading and reflecting, and the beautiful land invites long walks. For those who enjoy entertaining, the room sizes are gracious and lend themselves to large gatherings. The lower level was designed specifically as a game room and features both interior and exterior access. The back of the home offers the ideal southwest exposure for a potential pool site which would overlook the pond.
A barn, to the back of this property, has recently been used to host events and features two-two person bathrooms each with double vanity sinks and partitions. This barn has been painted inside and out, and all electrical has been replaced and chandeliers installed. The electrical and the well pump in the barns well house has been replaced. In addition to hosting an event, this barn is sized for 12 stalls for your beloved horses, or left open it can house your private car collection. The board fenced paddocks have automatic waterers and share 2 run-in sheds. This is an exceptional property.
Please note: This farm is currently enrolled in Land Use, it is not in easement and offers potential for tax credits or additional homes; however, it cannot be turned into a subdivision. Seller will not be responsible for Roll-back taxes if Purchaser removes any portion of this property from Land Use....
Contact an agent
Home facts
- Year built:1980
- Subdivision & Development:NONE AVAILABLE
- Listing ID #:VAFQ2024030
- Added:3 day(s) ago
- Updated:September 23, 2026 at 01:57 PM
Rooms and interior
- Bedrooms:5
- Total bathrooms:5
- Full bathrooms:5
- Rooms Total:12
- Flooring:Concrete, Hardwood, Tile/Brick, Vinyl
- Dining Description:Dining Room, Formal/Separate Dining Room
- Bathrooms Description:Bathroom 1, Bathroom 2, Bathroom 3
- Kitchen Description:Breakfast Area, Built-Ins, Cooktop, Crown Moldings, Dishwasher, Disposal, Icemaker, Kitchen - Eat-In, Kitchen - Island, Kitchen - Table Space, Oven - Double, Refrigerator, Stainless Steel Appliances, Water Heater
- Bedroom Description:Primary Bedroom
- Basement:Yes
- Basement Description:Full, Interior Access, Outside Entrance, Unfinished
- Living area:4,085 sq. ft.
Heating and cooling
- Cooling:Central A/C
- Heating:Baseboard - Hot Water, Oil
Structure and exterior
- Roof:Architectural Shingle
- Year built:1980
- Building area:4,085 sq. ft.
- Lot area:93.92 Acres
- Lot Features:Backs to Trees, Cleared, Fishing Available, Front Yard, Open, Partly Wooded, Pond, Rear Yard, Road Frontage, Rural, Sloping, Trees/Wooded
- Architectural Style:Traditional
- Construction Materials:Block, Brick
- Exterior Features:Outbuilding(s), Terrace
- Foundation Description:Block
- Levels:3.5 Story
Schools
- High school:FAUQUIER
- Middle school:MARSHALL
- Elementary school:COLEMAN
Utilities
- Water:Private
- Sewer:Gravity Sept Fld
Finances and disclosures
- Price:$4,750,000
- Price per sq. ft.:$1,162.79
- Tax amount:$18,259 (2025)
Features and amenities
- Laundry features:Dryer, Laundry, Washer
- Amenities:Built-Ins, Crown Moldings, Security Gate, Security System, Underground Utilities
Parking
- Parking description:Attached Garage, Garage - Side Entry, Garage Door Opener, Inside Access, Oversized
- Garage:Yes
- Garage spaces:2
New listings near 3830 Zulla Rd
- New
 $4,000,000Active4 beds 6 baths7,053 sq. ft.
3730 Milestone, THE PLAINS, VA 20198
MLS# VAFQ2023860Listed by: THOMAS AND TALBOT ESTATE PROPERTIES, INC.  $1,699,000Active3 beds 3 baths2,880 sq. ft.
3004 Burrland Ln, THE PLAINS, VA 20198
MLS# VAFQ2022224Listed by: TTR SOTHEBY'S INTERNATIONAL REALTY $1,685,000Active5 beds 5 baths6,626 sq. ft.
7188 Kenthurst Ln, THE PLAINS, VA 20198
MLS# VAFQ2023836Listed by: RE/MAX GATEWAY, LLC $350,000Active3 beds 2 baths2,058 sq. ft.
5331 Merry Oaks Rd, THE PLAINS, VA 20198
MLS# VAFQ2023646Listed by: RE/MAX GATEWAY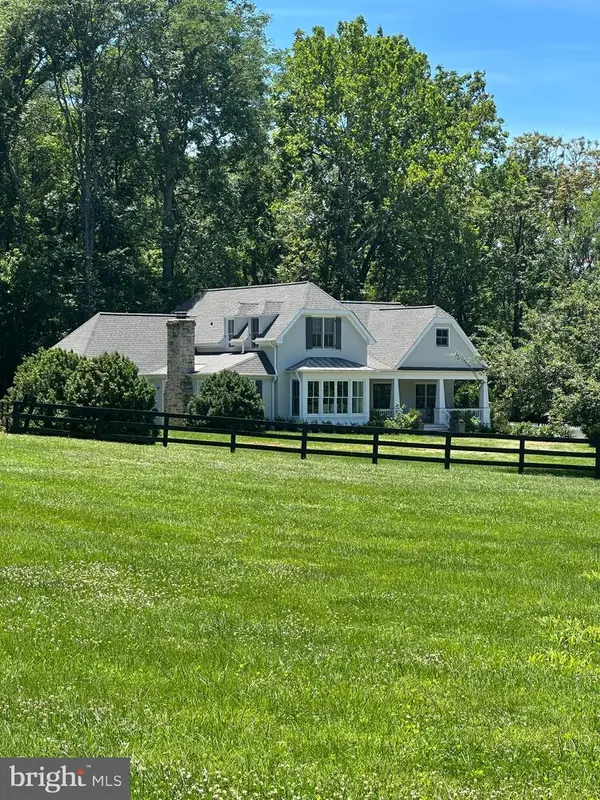 $2,095,000Active3 beds 3 baths2,628 sq. ft.
3167 Burrland Ln, THE PLAINS, VA 20198
MLS# VAFQ2022382Listed by: THOMAS AND TALBOT ESTATE PROPERTIES, INC. $5,900,000Active5 beds 9 baths7,130 sq. ft.
6143 Coon Tree Rd, THE PLAINS, VA 20198
MLS# VAFQ2022736Listed by: SHERIDAN-MACMAHON LTD. $1,275,000Active1 beds 2 baths1,462 sq. ft.
4639 Hopewell Rd, THE PLAINS, VA 20198
MLS# VAFQ2022792Listed by: SHERIDAN-MACMAHON LTD.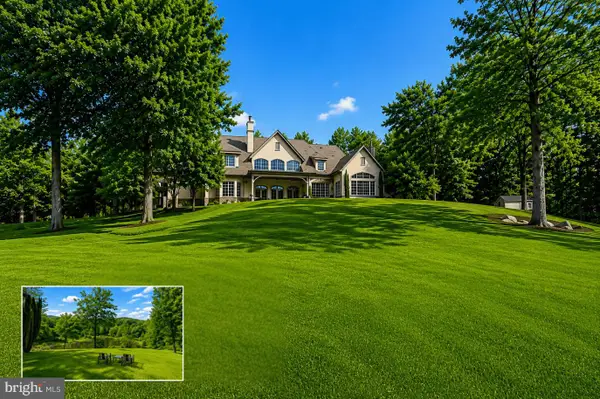 $3,999,000Active6 beds 7 baths8,009 sq. ft.
3665 Creels Ln, THE PLAINS, VA 20198
MLS# VAFQ2021256Listed by: COMPASS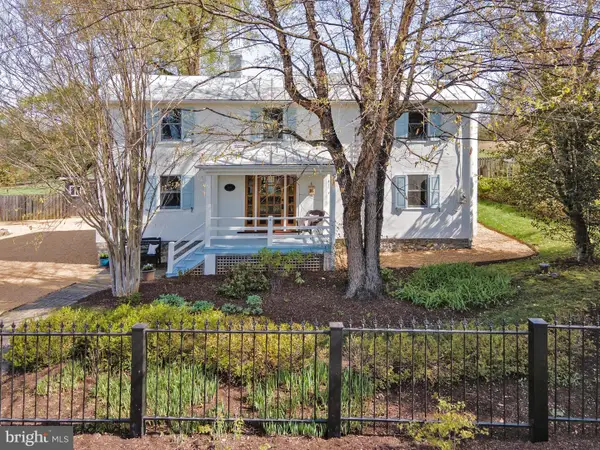 $895,000Pending3 beds 2 baths1,779 sq. ft.
6592 Smitten Farm Ln, THE PLAINS, VA 20198
MLS# VAFQ2021506Listed by: THOMAS AND TALBOT ESTATE PROPERTIES, INC.


Protect your home and budget from life's surprises with an Assurant Home Warranty, backed by a partner that supports you through every step of homeownership. Explore Plans.
© 2026 Better Homes and Gardens Real Estate LLC. An Anywhere Real Estate company. All rights reserved. Better Homes and Gardens® Real Estate is a registered trademark owned by Meredith Operations Corporation, licensed to Better Homes and Gardens Real Estate LLC and used with permission. Better Homes and Gardens Real Estate LLC fully supports the principles of the Fair Housing Act and the Equal Opportunity Act. Listing information is deemed reliable but is not guaranteed accurate.
Each office is independently owned and operated.
Any services or products provided by third parties are not provided by, affiliated with or related to Better Homes and Gardens Real Estate LLC, or its affiliated companies.