
5331 Merry Oaks Rd, The Plains, VA 20198
Local realty services provided by:Better Homes and Gardens Real Estate GSA Realty
Listed by: fawn deitsch
Office: re/max gateway
MLS#:VAFQ2023646
Source:BRIGHTMLS
Price summary
- Price:$357,500
- Price per sq. ft.:$173.71
About this home
**AUCTION EXTENDED THROUGH FRIDAY, OCTOBER 9 — AND THE SELLER IS ALSO ACCEPTING TRADITIONAL WRITTEN OFFERS!** The auction has been extended due to give buyers additional time to complete their due diligence and review updated auction terms: financing contingencies now accepted with pre-approval letter! BUY-IT-NOW Bid Pricing also available on auction website. Traditional written offers may be submitted at any time — contact the listing agent for offer guidance. Built in 2023, this incredibly spacious home in The Plains is being offered through online auction with a $350,000 starting bid (next bid is $357,500 as of 10/1). This is not a foreclosure or distressed property — the auction is simply a fresh approach to getting the home sold, with a very attainable reserve set well below the appraised value. This 3-bedroom, 2-bath ranch offers close to 2,100 square feet of true one-level living with 10' ceilings, an open floor plan, a floor-to-ceiling stone fireplace, and a flexible layout with a separate suite and private exterior entrance. The oversized 3-car garage adds approximately 1,100 square feet and is ideal for vehicles, hobbies, a workshop, gym, or storage. Additional features include 400-amp electric service, mini-split heating and cooling, a paved driveway with two ingress/egress options, and 1.82 acres in a convenient countryside setting near Routes 17, 29, and I-66. Many documents available: Well, Septic, Title Search, ROW to Rte. 17, Comps, Appraisal, etc. If you’ve never purchased through an auction before, don’t let that stop you — the process is much simpler than you may think. Tour the home, review the terms, register online for free, and bid from anywhere. Registration does not obligate you to bid. Online bidding closes Friday, October 9 at 7:00 PM. Register now at Thornton River HiBid. Traditional written offers are also welcome....
Contact an agent
Home facts
- Year built:2023
- Subdivision & Development:VALLEVUE
- Listing ID #:VAFQ2023646
- Added:46 day(s) ago
- Updated:October 10, 2026 at 10:45 AM
Rooms and interior
- Bedrooms:3
- Total bathrooms:2
- Full bathrooms:2
- Flooring:Luxury Vinyl Plank
- Dining Description:Combination Kitchen/Dining
- Bathrooms Description:Bathroom 2, Primary Bath(s), Primary Bathroom
- Kitchen Description:Breakfast Area, Combination Kitchen/Living, Dishwasher, Icemaker, Oven/Range - Electric, Refrigerator, Water Heater
- Bedroom Description:Entry Level Bedroom, Primary Bedroom
- Living area:2,058 sq. ft.
Heating and cooling
- Cooling:Ceiling Fan(s), Central A/C, Ductless/Mini-Split
- Heating:Electric, Wall Unit
Structure and exterior
- Year built:2023
- Building area:2,058 sq. ft.
- Lot area:1.82 Acres
- Lot Features:Front Yard, Partly Wooded, Rural, Sloping
- Architectural Style:Ranch/Rambler
- Construction Materials:Vinyl Siding
- Foundation Description:Slab
- Levels:1 Story
Schools
- High school:FAUQUIER
- Middle school:MARSHALL
- Elementary school:W.G. COLEMAN
Utilities
- Water:Private, Well
- Sewer:Private Septic Tank
Finances and disclosures
- Price:$357,500
- Price per sq. ft.:$173.71
- Tax amount:$4,377 (2025)
Features and amenities
- Laundry features:Dryer, Dryer In Unit, Has Laundry, Laundry, Washer, Washer In Unit
- Amenities:200+ Amp Service, Ceiling Fan(s)
Parking
- Parking description:Additional Storage Area, Attached Garage, Garage - Front Entry, Garage Door Opener, Inside Access, Oversized, Paved Parking
- Garage:Yes
- Garage spaces:3
New listings near 5331 Merry Oaks Rd
- New
 $599,000Active4 beds 3 baths1,315 sq. ft.
5656 Obannon Rd, THE PLAINS, VA 20198
MLS# VAFQ2024158Listed by: HAWKINS REAL ESTATE SERVICES  $13,750,000Active6 beds 9 baths14,034 sq. ft.
2597 Halfway Road, THE PLAINS, VA 20198
MLS# VAFQ2024108Listed by: TTR SOTHEBY'S INTERNATIONAL REALTY $4,750,000Active5 beds 5 baths4,085 sq. ft.
3830 Zulla Rd, THE PLAINS, VA 20198
MLS# VAFQ2024030Listed by: THOMAS AND TALBOT ESTATE PROPERTIES, INC. $4,000,000Pending4 beds 6 baths7,053 sq. ft.
3730 Milestone, THE PLAINS, VA 20198
MLS# VAFQ2023860Listed by: THOMAS AND TALBOT ESTATE PROPERTIES, INC. $1,599,000Active3 beds 3 baths2,880 sq. ft.
3004 Burrland Ln, THE PLAINS, VA 20198
MLS# VAFQ2022224Listed by: TTR SOTHEBY'S INTERNATIONAL REALTY $1,685,000Active5 beds 5 baths6,626 sq. ft.
7188 Kenthurst Ln, THE PLAINS, VA 20198
MLS# VAFQ2023836Listed by: RE/MAX GATEWAY, LLC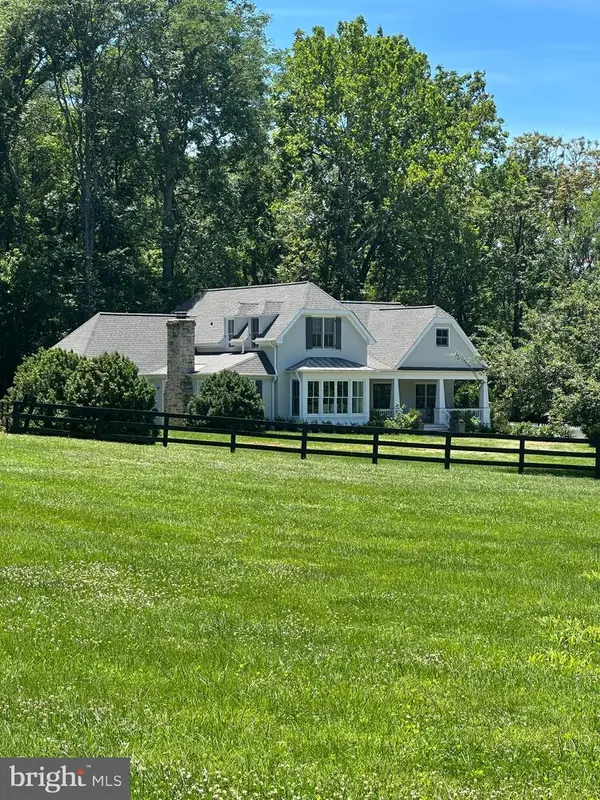 $2,095,000Pending3 beds 3 baths2,628 sq. ft.
3167 Burrland Ln, THE PLAINS, VA 20198
MLS# VAFQ2022382Listed by: THOMAS AND TALBOT ESTATE PROPERTIES, INC. $5,900,000Active5 beds 9 baths7,130 sq. ft.
6143 Coon Tree Rd, THE PLAINS, VA 20198
MLS# VAFQ2022736Listed by: SHERIDAN-MACMAHON LTD. $1,275,000Active1 beds 2 baths1,462 sq. ft.
4639 Hopewell Rd, THE PLAINS, VA 20198
MLS# VAFQ2022792Listed by: SHERIDAN-MACMAHON LTD.


Protect your home and budget from life's surprises with an Assurant Home Warranty, backed by a partner that supports you through every step of homeownership. Explore Plans.
© 2026 Better Homes and Gardens Real Estate LLC. An Anywhere Real Estate company. All rights reserved. Better Homes and Gardens® Real Estate is a registered trademark owned by Meredith Operations Corporation, licensed to Better Homes and Gardens Real Estate LLC and used with permission. Better Homes and Gardens Real Estate LLC fully supports the principles of the Fair Housing Act and the Equal Opportunity Act. Listing information is deemed reliable but is not guaranteed accurate.
Each office is independently owned and operated.
Any services or products provided by third parties are not provided by, affiliated with or related to Better Homes and Gardens Real Estate LLC, or its affiliated companies.