
502 Winterhawk Place, Three Chopt, VA 23059
Local realty services provided by:Better Homes and Gardens Real Estate Native American Group
502 Winterhawk Place,Henrico, VA 23059
$520,000
- 4 Beds
- 3 Baths
- 2,071 sq. ft.
- Townhouse
- Active
Listed by: khaled sofrata, jared davis
Office: exp realty llc.
MLS#:2627385
Source:RV
Price summary
- Price:$520,000
- Price per sq. ft.:$251.09
- Monthly HOA dues:$178
About this home
Four bedrooms and three full baths in Townes at Pouncey Place, including a first-floor bedroom and full bath, which is hard to find in a Short Pump townhome. The main level is open, with hardwood floors, a vaulted family room, and a kitchen with granite counters, a wall oven, and a large island. The dining area opens to the patio.
Upstairs, the primary suite has a tray ceiling, walk-in closet, and private bath, plus two more bedrooms and a hall bath. Brick front, one-car attached garage,The HOA covers the yard, exterior, and trash. Zoned for Colonial Trail, Short Pump Middle, and Deep Run, and minutes from Short Pump Town Center.
Contact an agent
Home facts
- Year built:2015
- Subdivision & Development:Townes At Pouncey Place Section 1
- Listing ID #:2627385
- Added:1 day(s) ago
- Updated:October 08, 2026 at 04:56 PM
Rooms and interior
- Bedrooms:4
- Total bathrooms:3
- Full bathrooms:3
- Rooms Total:7
- Flooring:Carpet, Tile, Wood
- Bathrooms Description:Double Vanity
- Kitchen Description:Dishwasher, Disposal, Electric Cooking, Exhaust Fan, Refrigerator
- Living area:2,071 sq. ft.
Heating and cooling
- Cooling:Central Air
- Heating:Forced Air, Natural Gas
- Central air:Yes
Structure and exterior
- Roof:Shingle
- Year built:2015
- Building area:2,071 sq. ft.
- Lot area:0.08 Acres
- Lot Features:Level
- Architectural Style:Row House, Two Story
- Construction Materials:Brick, Drywall, Frame
- Exterior Features:Rear Porch
- Foundation Description:Slab
- Levels:Two, Two Story
Schools
- High school:Deep Run
- Middle school:Short Pump
- Elementary school:Colonial Trail
Utilities
- Water:Public
- Sewer:Public Sewer
Finances and disclosures
- Price:$520,000
- Price per sq. ft.:$251.09
- Tax amount:$4,187 (2026)
Features and amenities
- Appliances:Dishwasher, Disposal, Dryer, Electric Cooking, Exhaust Fan, Gas Water Heater, Refrigerator, Washer
- Laundry features:Dryer, Washer, Washer Hookup
- Amenities:Cathedral Ceilings, Granite Counters, High Ceilings
Parking
- Parking description:Attached, Driveway, Garage, Guest, Parking Lot, Paved, Paved Driveway
- Garage:Yes
- Garage spaces:1
 The information being provided is for consumers' personal, non-commercial use and may not be used for any purpose other than to identify prospective properties for purchasing. All information provided is deemed reliable but is not guaranteed accurate.The multiple listing information is provided by Central Virginia Regional Multiple Listing Service, LLC from a copyrighted compilation of listings. The compilation of listings and each individual listing are © 2026 Central Virginia Regional Multiple Listing Service, LLC. All rights reserved.
New listings near 502 Winterhawk Place
- Coming Soon
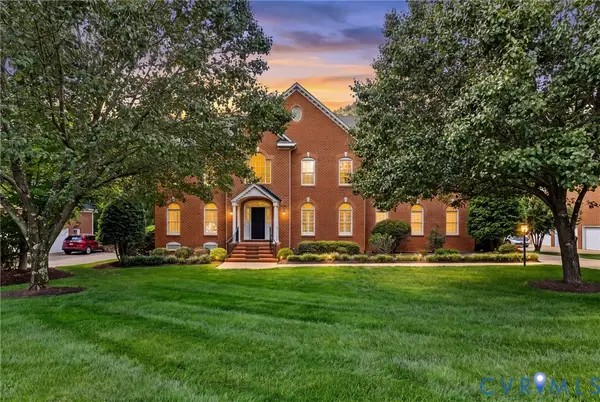 $1,499,000Coming Soon6 beds 5 baths5,476 sq. ft.
3808 Barrington Branch Court, Henrico, VA 23233
MLS# 2626729Listed by: LONG & FOSTER REALTORS - Coming Soon
 $799,900Coming Soon4 beds 4 baths3,348 sq. ft.
12126 Club Commons Drive, Glen Allen, VA 23059
MLS# 2627324Listed by: ONE PERCENT LISTS VIRGINIA - Coming Soon
 $789,000Coming Soon5 beds 4 baths3,501 sq. ft.
11812 Autumnwood Court, Glen Allen, VA 23059
MLS# 2626989Listed by: THE STEELE GROUP - Coming Soon
 $775,000Coming Soon4 beds 3 baths3,666 sq. ft.
4925 Park Meadows Lane, Glen Allen, VA 23059
MLS# 2626873Listed by: EXIT FIRST REALTY - Coming Soon
 $889,950Coming Soon5 beds 4 baths3,735 sq. ft.
5204 Harvest Glen Drive, Glen Allen, VA 23059
MLS# 2625608Listed by: JOYNER FINE PROPERTIES - Coming Soon
 $650,000Coming Soon4 beds 3 baths2,500 sq. ft.
2706 Windingdale Drive, Henrico, VA 23233
MLS# 2626495Listed by: LONG & FOSTER REALTORS - Coming Soon
 $1,500,000Coming Soon4 beds 4 baths4,883 sq. ft.
12125 Manor Glen Lane, Glen Allen, VA 23059
MLS# 2626762Listed by: COMPASS - Coming Soon
 $760,000Coming Soon5 beds 5 baths3,632 sq. ft.
11528 Sadler Grove Road, Henrico, VA 23060
MLS# 2624873Listed by: ENGEL & VOLKERS RICHMOND - Coming Soon
 $550,000Coming Soon4 beds 3 baths2,090 sq. ft.
13004 Ridgemere Court, Henrico, VA 23233
MLS# 2623688Listed by: EXP REALTY LLC - Open Sat, 11am to 1pmNew
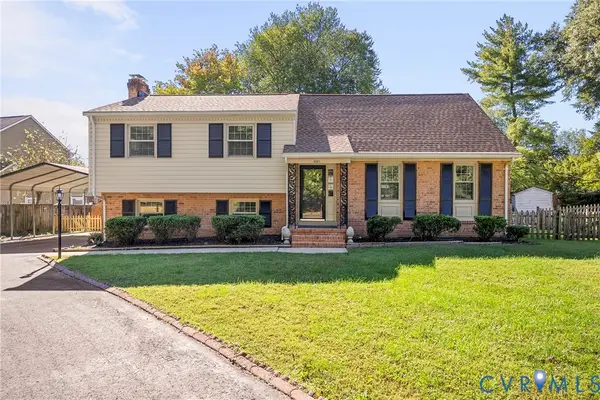 $550,000Active4 beds 3 baths2,562 sq. ft.
9201 Claymont Drive, Henrico, VA 23229
MLS# 2627478Listed by: REAL BROKER LLC


Protect your home and budget from life's surprises with an Assurant Home Warranty, backed by a partner that supports you through every step of homeownership. Explore Plans.
© 2026 Better Homes and Gardens Real Estate LLC. An Anywhere Real Estate company. All rights reserved. Better Homes and Gardens® Real Estate is a registered trademark owned by Meredith Operations Corporation, licensed to Better Homes and Gardens Real Estate LLC and used with permission. Better Homes and Gardens Real Estate LLC fully supports the principles of the Fair Housing Act and the Equal Opportunity Act. Listing information is deemed reliable but is not guaranteed accurate.
Each office is independently owned and operated.
Any services or products provided by third parties are not provided by, affiliated with or related to Better Homes and Gardens Real Estate LLC, or its affiliated companies.