
16148 Runions Creek Rd, Timberville, VA 22853
Local realty services provided by:Better Homes and Gardens Real Estate Realty Connect
16148 Runions Creek Rd,Timberville, VA 22853
$399,000
- 3 Beds
- 2 Baths
- 2,232 sq. ft.
- Single family
- Active
Listed by: kathie see
Office: kline may realty
MLS#:VARO2003286
Source:BRIGHTMLS
Price summary
- Price:$399,000
- Price per sq. ft.:$178.76
About this home
Tastefully renovated and nestled on 2.3 scenic acres in the northwestern corner of Rockingham County, this inviting Shenandoah Valley home offers the perfect blend of peaceful country living with ocassional wildlife passing through. Featuring an open floor plan that is highlighted by a cozy gas fireplace and an updated kitchen with granite countertops, modern cabinetry, and appliances. Fireplace can be easily converted to wood burning. The lower level offers a spacious family room with walkout access to the rear patio, a versatile den or home office, and a large laundry room. Upstairs, the owner's suite includes a private full bath and direct access to a new deck—an ideal place to enjoy the surrounding natural beauty. Two additional bedrooms and a second full bath complete the upper level. Outside, you'll find exceptional space for hobbies, storage, or equipment with a detached garage/workshop with electric, a pole shed with electric, and a large storage building with an attached single carport with electric. Conveniently located near Bryce Resort, fishing lakes and streams, and just 7 miles from the Town of Broadway, where you'll enjoy local dining, shopping, parks, festivals, and more. NO DRIVE-BYS. MUST HAVE AN APPOINTMENT....
Contact an agent
Home facts
- Year built:1975
- Subdivision & Development:NONE
- Listing ID #:VARO2003286
- Added:56 day(s) ago
- Updated:October 08, 2026 at 02:05 PM
Rooms and interior
- Bedrooms:3
- Total bathrooms:2
- Full bathrooms:2
- Flooring:Carpet, Luxury Vinyl Plank
- Dining Description:Dining Area
- Kitchen Description:Carpet, Dishwasher, Kitchen - Island, Microwave, Oven/Range - Electric, Recessed Lighting, Refrigerator, Stainless Steel Appliances, Upgraded Countertops
- Bedroom Description:Carpet
- Basement:Yes
- Basement Description:Connecting Stairway, Fully Finished, Heated, Interior Access, Outside Entrance, Sump Pump, Walkout Level, Windows
- Living area:2,232 sq. ft.
Heating and cooling
- Cooling:Ductless/Mini-Split, Heat Pump(s)
- Heating:Electric, Heat Pump(s)
Structure and exterior
- Roof:Architectural Shingle
- Year built:1975
- Building area:2,232 sq. ft.
- Lot area:2.3 Acres
- Lot Features:Backs to Trees, Front Yard, Landscaping, Rear Yard
- Architectural Style:Split Level
- Construction Materials:Frame
- Exterior Features:Outbuilding(s)
- Foundation Description:Block, Slab
- Levels:3 Story
Schools
- High school:BROADWAY
- Middle school:J. FRANK HILLYARD
- Elementary school:FULKS RUN
Utilities
- Water:Well
- Sewer:Septic Exists
Finances and disclosures
- Price:$399,000
- Price per sq. ft.:$178.76
- Tax amount:$1,887 (2026)
Features and amenities
- Laundry features:Hookup, Washer/Dryer Hookups Only
- Amenities:Carpet, Ceiling Fan(s), Double Hung Windows, Insulated Windows, Recessed Lighting
Parking
- Parking description:Detached Garage, Garage - Front Entry, Garage Door Opener, Gravel Driveway, Oversized
- Garage:Yes
- Garage spaces:1
New listings near 16148 Runions Creek Rd
- Open Sat, 10am to 12pmNew
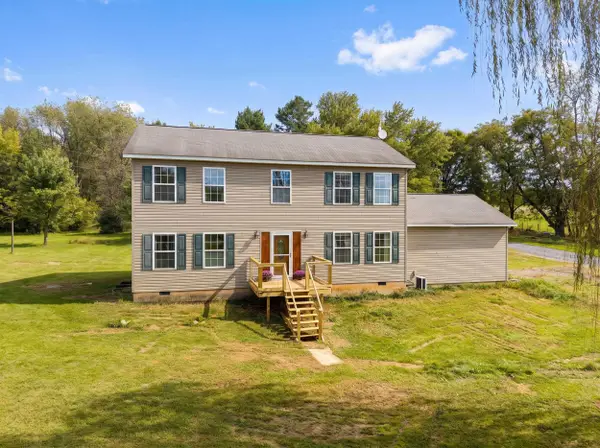 $400,000Active4 beds 3 baths2,564 sq. ft.
14381 Birdview Ln, Timberville, VA 22853
MLS# 682561Listed by: HOMEGROWN REAL ESTATE 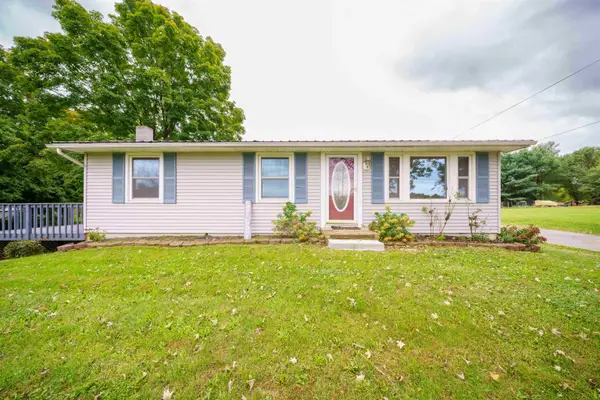 $299,000Pending4 beds 2 baths2,249 sq. ft.
15176 New Market Rd, Timberville, VA 22853
MLS# 682481Listed by: VALLEY REALTY ASSOCIATES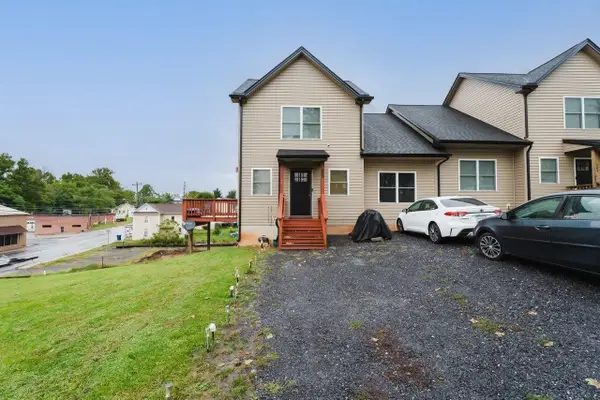 $307,000Active3 beds 3 baths1,344 sq. ft.
243 Community Cir, Timberville, VA 22853
MLS# 682297Listed by: KLINE MAY REALTY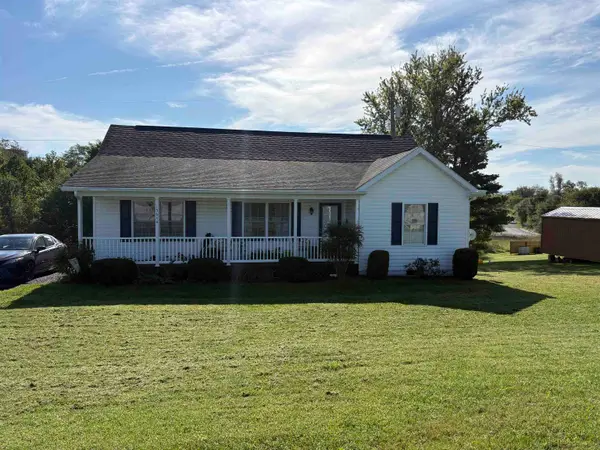 $306,990Active3 beds 2 baths1,239 sq. ft.
15644 Forestville Rd, Timberville, VA 22853
MLS# 682148Listed by: OLD DOMINION REALTY INC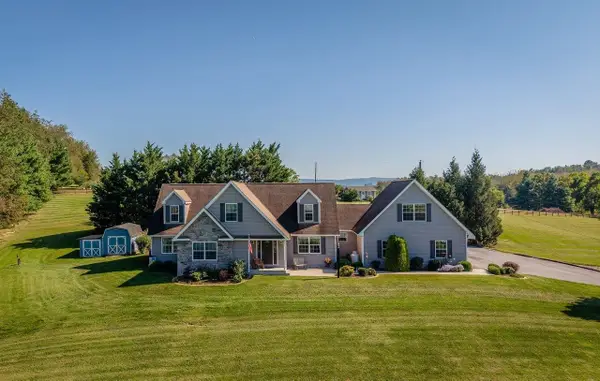 $595,000Pending4 beds 3 baths4,020 sq. ft.
3534 Ridge Rd, Timberville, VA 22853
MLS# 682080Listed by: KLINE MAY REALTY $321,000Active3 beds 2 baths1,400 sq. ft.
325 Cherry St, TIMBERVILLE, VA 22853
MLS# VARO2003332Listed by: REALTY ONE GROUP OLD TOWNE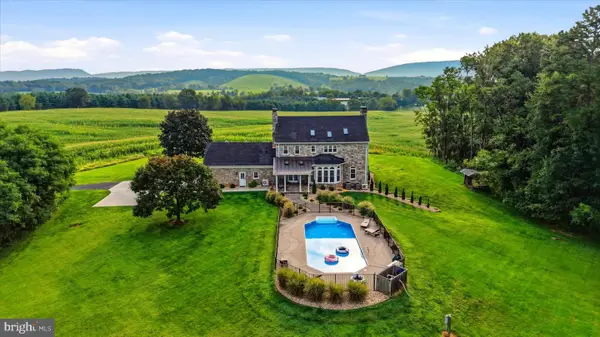 $1,780,000Active4 beds 5 baths4,564 sq. ft.
3817 Treasure Hill, TIMBERVILLE, VA 22853
MLS# VARO2003316Listed by: ERA VALLEY REALTY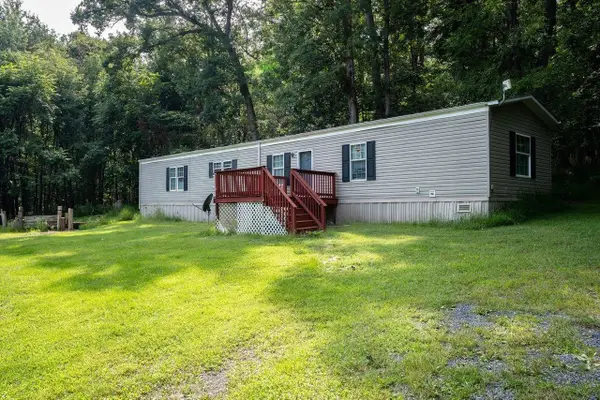 $165,000Pending3 beds 2 baths1,216 sq. ft.
14663 Quartermile Rd, Timberville, VA 22853
MLS# 681525Listed by: FUNKHOUSER: EAST ROCKINGHAM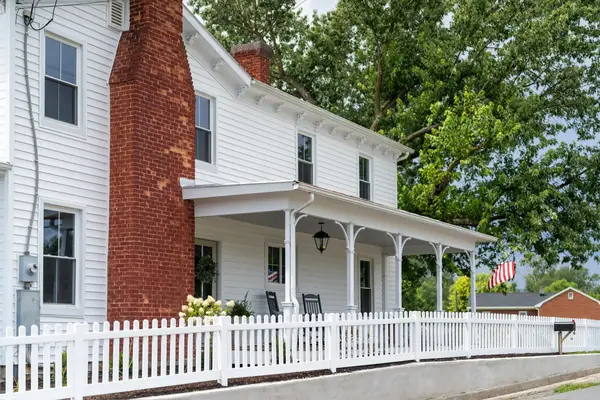 $625,000Active5 beds 3 baths4,840 sq. ft.
208 Orchard Dr, Timberville, VA 22853
MLS# 681224Listed by: FREEDOM REALTY GROUP LLC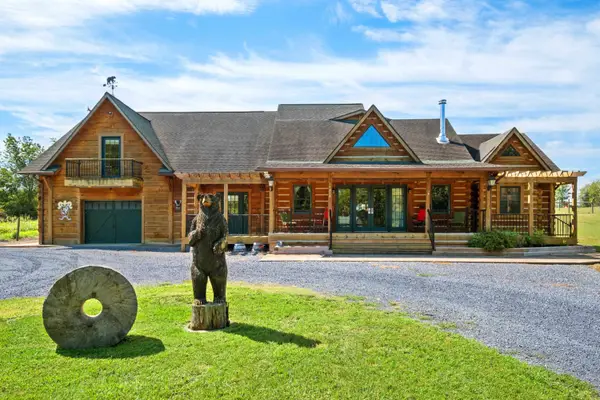 $875,000Active3 beds 5 baths5,670 sq. ft.
14238 Plains Mill Rd, Timberville, VA 22853
MLS# 681073Listed by: PRESLEE REAL ESTATE


Protect your home and budget from life's surprises with an Assurant Home Warranty, backed by a partner that supports you through every step of homeownership. Explore Plans.
© 2026 Better Homes and Gardens Real Estate LLC. An Anywhere Real Estate company. All rights reserved. Better Homes and Gardens® Real Estate is a registered trademark owned by Meredith Operations Corporation, licensed to Better Homes and Gardens Real Estate LLC and used with permission. Better Homes and Gardens Real Estate LLC fully supports the principles of the Fair Housing Act and the Equal Opportunity Act. Listing information is deemed reliable but is not guaranteed accurate.
Each office is independently owned and operated.
Any services or products provided by third parties are not provided by, affiliated with or related to Better Homes and Gardens Real Estate LLC, or its affiliated companies.