
3053 Old Grove Lane, Toano, VA 23168
Local realty services provided by:Better Homes and Gardens Real Estate Native American Group
Listed by: alison sakimura
Office: long & foster real estate, inc.
MLS#:2602560
Source:VA_WMLS
Price summary
- Price:$499,900
- Price per sq. ft.:$199.4
- Monthly HOA dues:$244
About this home
Motivated seller, price reduced $35,100 to $499,900 AND offering $5000 in closing costs to purchaser with acceptable offer!
Nestled in the charming Orchard Hill section of Stonehouse, this beautiful home offers the perfect blend of spacious living, thoughtful design, and a low-maintenance lifestyle. The inviting floor plan is both functional and welcoming, making it ideal for everyday living and entertaining.
The formal dining room is accented with elegant plantation shutters and flows seamlessly into the well-appointed kitchen, featuring abundant cabinetry, generous countertop space, and an efficient layout. A breakfast bar overlooks the dramatic great room, where soaring vaulted ceilings, a cozy gas fireplace, and custom built-in bookshelves create a warm and inviting gathering space.
Privately situated at the rear of the home, the expansive primary suite offers a peaceful retreat with an ensuite bath complete with dual vanities, a jetted soaking tub, and a separate shower. Also on the main level are a dedicated office with built-in bookshelves, a full bath with a tub/shower combination, and a conveniently located laundry room.
A beautiful open staircase leads to the second level, where you'll find two additional bedrooms and a versatile bonus room that can easily serve as a media room, playroom, hobby space, or additional home office.
The side-load two-car garage is tucked away at the rear of the home and accessed by a private driveway. Outside, enjoy the beautifully landscaped grounds, mature plantings, and a private patio—perfect for relaxing while taking in the natural surroundings.
Orchard Hill residents enjoy sidewalks leading to their neighborhood's private swimming pool, while the exceptional Stonehouse community offers an impressive array of amenities, including a clubhouse with fitness center, tennis and pickleball courts, an additional swimming pool, community garden, and water access for kayaking and paddleboarding. Golf enthusiasts will appreciate the public golf course and on-site restaurant, while commuters will love the convenient access to Interstate 64 for easy travel East or West....
Contact an agent
Home facts
- Year built:1999
- Subdivision & Development:Stonehouse
- Listing ID #:2602560
- Added:64 day(s) ago
- Updated:September 22, 2026 at 02:03 PM
Rooms and interior
- Bedrooms:3
- Total bathrooms:3
- Full bathrooms:3
- Rooms Total:3
- Flooring:Carpet, Laminate, Tile, Wood
- Dining Description:DiningArea
- Kitchen Description:Dining Area, Dishwasher, Disposal, ElectricCooking, Gas Water Heater, Kitchen Pantry, Laminate Counter, Microwave, Range, Refrigerator
- Bedroom Description:Walk In Closet(s)
- Living area:2,507 sq. ft.
Heating and cooling
- Cooling:CentralAir
- Heating:Central Forced Air, Central Natural Gas
- Central air:Yes
Structure and exterior
- Roof:Asphalt, Shingle
- Year built:1999
- Building area:2,507 sq. ft.
- Lot area:0.2 Acres
- Architectural Style:Colonial
- Construction Materials:Drywall, Frame, VinylSiding
- Exterior Features:Front Porch, Patio
- Foundation Description:Slab
- Levels:2 Story
Schools
- High school:Warhill
- Middle school:Toano
- Elementary school:Stonehouse
Utilities
- Water:Public
- Sewer:PublicSewer
Finances and disclosures
- Price:$499,900
- Price per sq. ft.:$199.4
- Tax amount:$3,353 (2025)
Features and amenities
- Laundry features:Dryer Hookup, Washer Hookup
- Amenities:Attic Pull Down Stairs, Bay Windows, Ceiling Fans, Dining Area, Dishwasher, Disposal, ElectricCooking, Recess Lighting, Smoke Detector, Walk-in Closets
- Pool features:Community
Parking
- Parking description:Attached, Boat Parking, Driveway, Garage, Garage Faces Rear, Paved Driveway, Paved Parking
- Garage:Yes
- Garage spaces:2
New listings near 3053 Old Grove Lane
- Coming Soon
 $389,000Coming Soon3 beds 2 baths1,824 sq. ft.
9134 Richmond Road W, Toano, VA 23168
MLS# 2603346Listed by: SHAHEEN, RUTH, MARTIN & FONVILLE RE WBG - Open Thu, 10am to 5pmNew
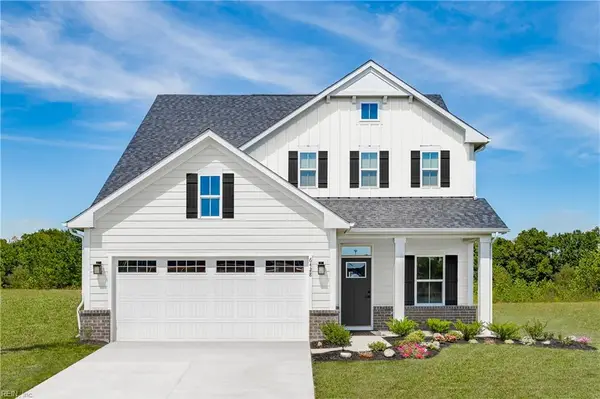 $459,990Active4 beds 3 baths2,114 sq. ft.
7116 Holiday Lane, Toano, VA 23168
MLS# 10654892Listed by: BHHS RW Towne Realty - New
 $995,000Active4 beds 4 baths3,571 sq. ft.
7075 Menzels Road, Toano, VA 23168
MLS# 10654046Listed by: Coldwell Banker Traditions LLC 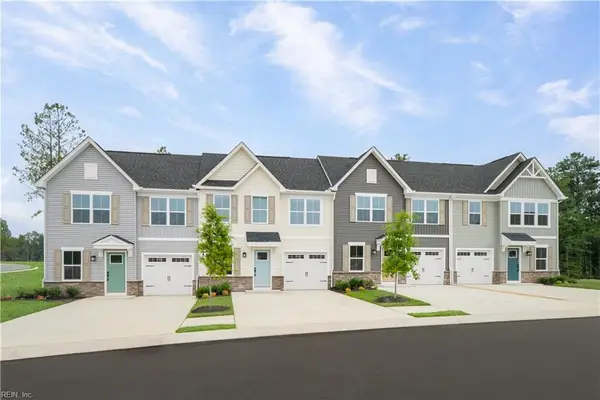 $342,265Pending3 beds 3 baths1,628 sq. ft.
3021 Trinkle Road #2C, Toano, VA 23168
MLS# 10654759Listed by: BHHS RW Towne Realty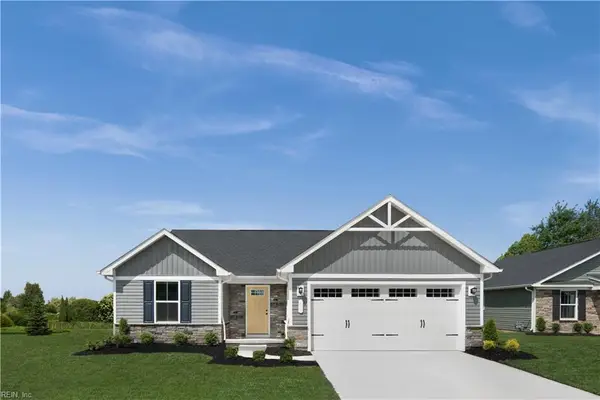 $413,470Pending3 beds 2 baths1,338 sq. ft.
6412 Temple Lane, Toano, VA 23168
MLS# 10654766Listed by: BHHS RW Towne Realty- New
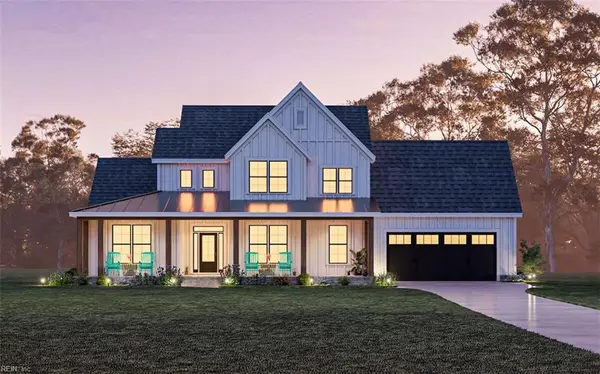 $825,000Active4 beds 4 baths2,875 sq. ft.
3348 Morning Mist Lane, Toano, VA 23168
MLS# 10654767Listed by: Howard Hanna Real Estate Svcs. - New
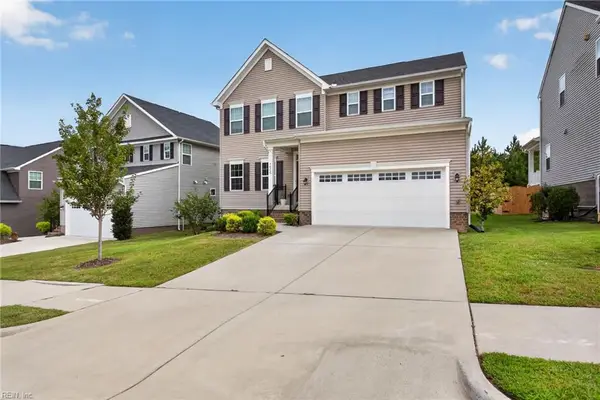 $650,000Active6 beds 5 baths4,033 sq. ft.
9632 Rock Rose Court, Toano, VA 23168
MLS# 10654715Listed by: Keller Williams Town Center - New
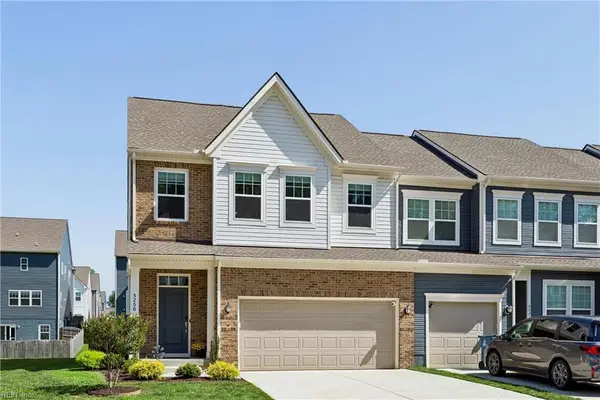 $424,900Active3 beds 3 baths2,101 sq. ft.
5250 Twilight Court, Toano, VA 23168
MLS# 10654565Listed by: RE/MAX Elevate - Open Sat, 1 to 3pmNew
 $315,000Active3 beds 3 baths1,654 sq. ft.
3221 Kenton Court, Toano, VA 23168
MLS# 2625413Listed by: RW TOWNE REALTY - New
 $649,900Active5 beds 4 baths4,342 sq. ft.
9318 Stonehouse Glen, Toano, VA 23168
MLS# 10654128Listed by: BHHS RW Towne Realty


Protect your home and budget from life's surprises with an Assurant Home Warranty, backed by a partner that supports you through every step of homeownership. Explore Plans.
© 2026 Better Homes and Gardens Real Estate LLC. An Anywhere Real Estate company. All rights reserved. Better Homes and Gardens® Real Estate is a registered trademark owned by Meredith Operations Corporation, licensed to Better Homes and Gardens Real Estate LLC and used with permission. Better Homes and Gardens Real Estate LLC fully supports the principles of the Fair Housing Act and the Equal Opportunity Act. Listing information is deemed reliable but is not guaranteed accurate.
Each office is independently owned and operated.
Any services or products provided by third parties are not provided by, affiliated with or related to Better Homes and Gardens Real Estate LLC, or its affiliated companies.