
3407 Foxglove Drive, Toano, VA 23168
Local realty services provided by:Better Homes and Gardens Real Estate Native American Group
3407 Foxglove Drive,Toano, VA 23168
$382,500
- 3 Beds
- 3 Baths
- - sq. ft.
- Townhouse
- Sold
Listed by: gregory duncan
Office: howard hanna william e wood
MLS#:2620738
Source:RV
Sorry, we are unable to map this address
Price summary
- Price:$382,500
- Monthly HOA dues:$167
About this home
Welcome home to bright, spacious living in an open floor plan designed for effortless entertainment. The sleek gourmet kitchen features granite countertops, beautiful cabinetry, a large island with breakfast bar, and an adjacent dining area overlooking your serene fenced-in backyard and oversized patio. Upstairs, in addition to three bedrooms, an oversized hall offers flexible space for an office, study, or play area.
Retreat to your expansive primary suite with two walk-in closets and an ensuite showcasing a double vanity, walk-in shower with dual shower heads, and a luxurious built-in bench. Additional highlights include second-floor laundry, gas fireplace, natural gas tankless water heater, two-car garage, and pull-down attic for abundant storage.
This like-new 2021 build sits in coveted Stonehouse Townes, offering resort-style amenities including landscaping, pet-friendly walking trails, an Olympic-sized pool, fitness center, clubhouse, and playground.
Reach out to Greg or Jay for more info!...
Contact an agent
Home facts
- Year built:2021
- Subdivision & Development:Stonehouse
- Listing ID #:2620738
- Added:48 day(s) ago
- Updated:September 17, 2026 at 07:01 AM
Rooms and interior
- Bedrooms:3
- Total bathrooms:3
- Full bathrooms:2
- Half bathrooms:1
- Rooms Total:6
- Flooring:Laminate, Partially Carpeted, Tile
- Dining Description:Breakfast Area
- Bathrooms Description:Double Vanity
- Kitchen Description:Dishwasher, Disposal, Electric Cooking, Exhaust Fan, Kitchen Island, Microwave, Refrigerator
- Basement:Yes
- Basement Description:Crawl Space
Heating and cooling
- Cooling:Central Air, Electric, Heat Pump
- Heating:Forced Air, Heat Pump, Natural Gas
- Central air:Yes
Structure and exterior
- Roof:Asphalt
- Year built:2021
- Lot Features:Level
- Architectural Style:Row House, Two Story
- Construction Materials:Block, Drywall, Frame, Stone, Vinyl Siding
- Levels:Two, Two Story
Schools
- High school:Warhill
- Middle school:Toano
- Elementary school:Stonehouse
Utilities
- Water:Public
- Sewer:Public Sewer
Finances and disclosures
- Price:$382,500
- Tax amount:$2,884 (2026)
Features and amenities
- Appliances:Dishwasher, Disposal, Dryer, Electric Cooking, Exhaust Fan, Gas Water Heater, Microwave, Refrigerator, Tankless Water Heater, Washer
- Laundry features:Dryer, Dryer Hookup, Washer, Washer Hookup
- Amenities:Ceiling Fans, Granite Counters, High Ceilings, Management, Smoke Detectors, Thermal Windows
- Pool features:Community
Parking
- Parking description:Attached, Driveway, Garage, Garage Door Opener, Off Street, Oversized, Paved, Paved Driveway
- Garage:Yes
- Garage spaces:2
 The information being provided is for consumers' personal, non-commercial use and may not be used for any purpose other than to identify prospective properties for purchasing. All information provided is deemed reliable but is not guaranteed accurate.The multiple listing information is provided by Central Virginia Regional Multiple Listing Service, LLC from a copyrighted compilation of listings. The compilation of listings and each individual listing are © 2026 Central Virginia Regional Multiple Listing Service, LLC. All rights reserved.
New listings near 3407 Foxglove Drive
- Coming Soon
 $449,900Coming Soon4 beds 3 baths2,170 sq. ft.
3621 Toano Woods Road, Toano, VA 23168
MLS# 2603194Listed by: LIZ MOORE & ASSOCIATES - WBG/DP - New
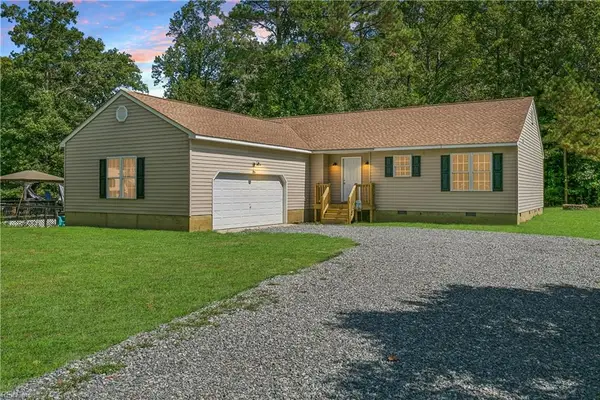 $425,000Active3 beds 2 baths1,764 sq. ft.
3313 Chickahominy Road, Toano, VA 23168
MLS# 10653102Listed by: Abbitt Realty Company LLC  $704,860Pending5 beds 3 baths3,538 sq. ft.
3584 Splitwood Road, Toano, VA 23168
MLS# 10653892Listed by: RE/MAX Capital- New
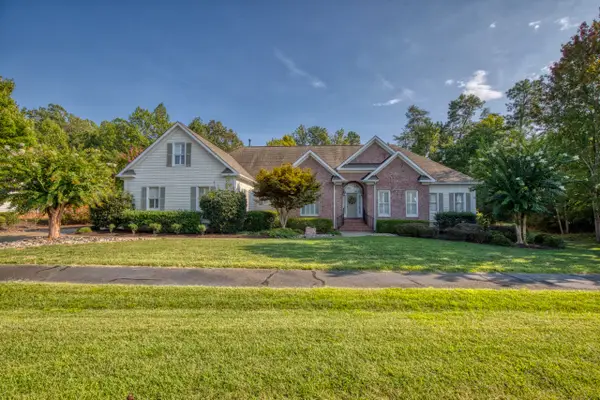 $759,000Active4 beds 4 baths3,326 sq. ft.
9960 Mill Pond Run, Toano, VA 23168
MLS# 2603219Listed by: COLDWELL BANKER TRADITIONS - New
 $540,000Active4 beds 3 baths2,469 sq. ft.
9754 Goldenrod Court, Toano, VA 23168
MLS# 2603242Listed by: EXP WILLIAMSBURG, LLC - New
 $419,990Active3 beds 2 baths1,720 sq. ft.
7042 Cunningham Drive, Toano, VA 23168
MLS# 10653760Listed by: BHHS RW Towne Realty  $561,470Pending4 beds 3 baths2,718 sq. ft.
7117 Holiday Lane, Toano, VA 23168
MLS# 10653045Listed by: BHHS RW Towne Realty $363,015Pending3 beds 3 baths1,628 sq. ft.
3025 Trinkle Road #2a, Toano, VA 23168
MLS# 10653049Listed by: BHHS RW Towne Realty $430,550Pending4 beds 4 baths2,280 sq. ft.
1160 Tuck Lane #4A, Toano, VA 23168
MLS# 10653051Listed by: BHHS RW Towne Realty- New
 $477,000Active4 beds 3 baths2,639 sq. ft.
3439 Colony Mill Road, Toano, VA 23168
MLS# 2603164Listed by: COTTAGE STREET REALTY LLC


Protect your home and budget from life's surprises with an Assurant Home Warranty, backed by a partner that supports you through every step of homeownership. Explore Plans.
© 2026 Better Homes and Gardens Real Estate LLC. An Anywhere Real Estate company. All rights reserved. Better Homes and Gardens® Real Estate is a registered trademark owned by Meredith Operations Corporation, licensed to Better Homes and Gardens Real Estate LLC and used with permission. Better Homes and Gardens Real Estate LLC fully supports the principles of the Fair Housing Act and the Equal Opportunity Act. Listing information is deemed reliable but is not guaranteed accurate.
Each office is independently owned and operated.
Any services or products provided by third parties are not provided by, affiliated with or related to Better Homes and Gardens Real Estate LLC, or its affiliated companies.