
9134 Richmond Road W, Toano, VA 23168
Local realty services provided by:Better Homes and Gardens Real Estate Native American Group
9134 Richmond Road W,Toano, VA 23168
$389,000
- 3 Beds
- 2 Baths
- 1,824 sq. ft.
- Mobile / Manufactured
- Active
Listed by: karen schell
Office: shaheen, ruth, martin & fonville re wbg
MLS#:2603346
Source:VA_WMLS
Price summary
- Price:$389,000
- Price per sq. ft.:$213.27
About this home
Enjoy one level living on a spacious, park like lot in Toano! This well maintained 3 bedroom home has been lovingly cared for by one family over the years and offers a wonderful indoor and outdoor space. Inside, the open concept kitchen and great room create a comfortable space for everyday living and entertaining. Recent updates include seamless flooring, fresh interior paint, and updated fixtures. A welcoming front porch and large back deck provide additional spaces to relax and enjoy the outdoors, being on just over an acre! The oversized detached one car garage offers more than just parking, with a dedicated workspace plus an additional room could be used as home gym, office, hobby space, or extra storage. Enjoy the country feel of this Upper James City County location, with the Toano Open Air Market, CSA farm, local BBQ favorites and I-64 all close by. Conveniently located between Richmond and Williamsburg, this property offers space, flexibility and a wonderful setting to call home....
Contact an agent
Home facts
- Year built:1996
- Subdivision & Development:None
- Listing ID #:2603346
- Added:1 day(s) ago
- Updated:September 25, 2026 at 05:02 AM
Rooms and interior
- Bedrooms:3
- Total bathrooms:2
- Full bathrooms:2
- Rooms Total:6
- Flooring:Laminate, Vinyl
- Dining Description:DiningArea
- Bathrooms Description:DoubleVanity
- Kitchen Description:Dining Area, Dishwasher, Electric Water Heater, ElectricCooking, Kitchen Island, Kitchen Pantry, Laminate Counter, Range, Refrigerator
- Basement:Yes
- Basement Description:CrawlSpace
- Living area:1,824 sq. ft.
Heating and cooling
- Cooling:CentralAir
- Heating:Central Forced Air, Heat Pump, Propane
- Central air:Yes
Structure and exterior
- Roof:Asphalt, Shingle
- Year built:1996
- Building area:1,824 sq. ft.
- Lot area:1.14 Acres
- Architectural Style:Manufactured Home
- Construction Materials:MetalSiding, VinylSiding
- Exterior Features:Deck, Front Porch
- Levels:1 Story
Schools
- High school:Warhill
- Middle school:Toano
- Elementary school:Stonehouse
Utilities
- Water:Well
- Sewer:SepticTank
Finances and disclosures
- Price:$389,000
- Price per sq. ft.:$213.27
- Tax amount:$2,426 (2025)
Features and amenities
- Laundry features:Dryer, Dryer Hookup, Washer, Washer Hookup
- Amenities:Ceiling Fans, Dining Area, Dishwasher, ElectricCooking, Paneling/Wainscoting, Workshop
Parking
- Parking description:Detached, Driveway, Garage, Garage Door Opener, Oversized Parking, Paved Driveway, Paved Parking
- Garage:Yes
- Garage spaces:1
New listings near 9134 Richmond Road W
- Open Sat, 2 to 4pmNew
 $575,000Active4 beds 4 baths2,648 sq. ft.
9927 E Cork Road, Toano, VA 23168
MLS# 2603374Listed by: KELLER WILLIAMS WILLIAMSBURG - New
 $529,000Active4 beds 3 baths2,718 sq. ft.
9733 Goldenrod Court, Toano, VA 23168
MLS# 10655029Listed by: RE/MAX Connect - Open Fri, 12 to 5pmNew
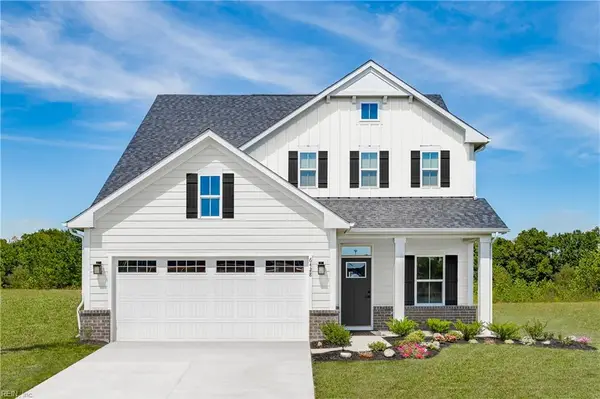 $459,990Active4 beds 3 baths2,114 sq. ft.
7116 Holiday Lane, Toano, VA 23168
MLS# 10654892Listed by: BHHS RW Towne Realty - New
 $995,000Active4 beds 4 baths3,571 sq. ft.
7075 Menzels Road, Toano, VA 23168
MLS# 10654046Listed by: Coldwell Banker Traditions LLC 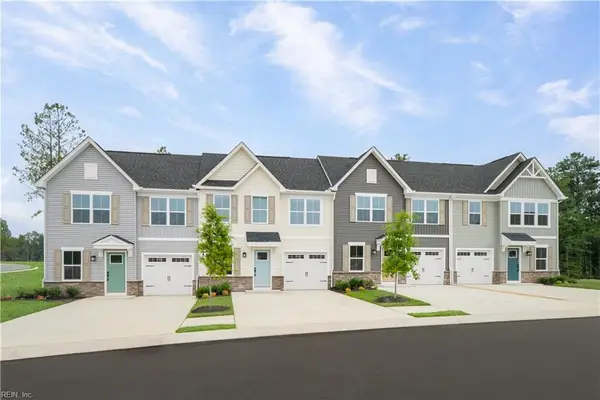 $342,265Pending3 beds 3 baths1,628 sq. ft.
3021 Trinkle Road #2C, Toano, VA 23168
MLS# 10654759Listed by: BHHS RW Towne Realty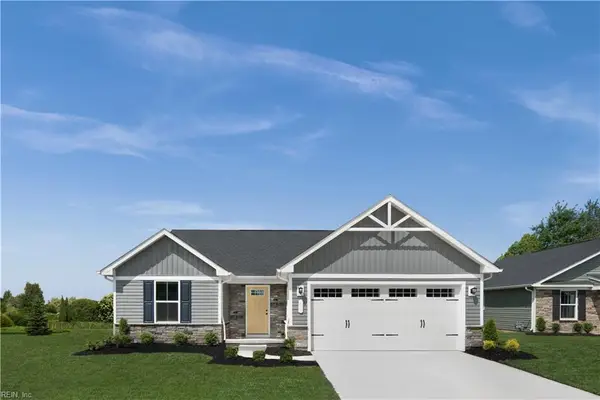 $413,470Pending3 beds 2 baths1,338 sq. ft.
6412 Temple Lane, Toano, VA 23168
MLS# 10654766Listed by: BHHS RW Towne Realty- New
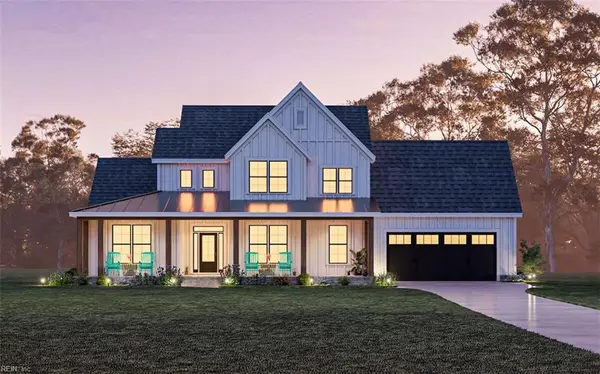 $825,000Active4 beds 4 baths2,875 sq. ft.
3348 Morning Mist Lane, Toano, VA 23168
MLS# 10654767Listed by: Howard Hanna Real Estate Svcs. - New
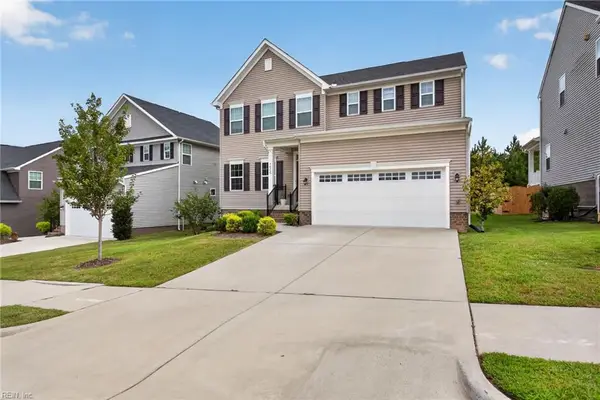 $650,000Active6 beds 5 baths4,033 sq. ft.
9632 Rock Rose Court, Toano, VA 23168
MLS# 10654715Listed by: Keller Williams Town Center - New
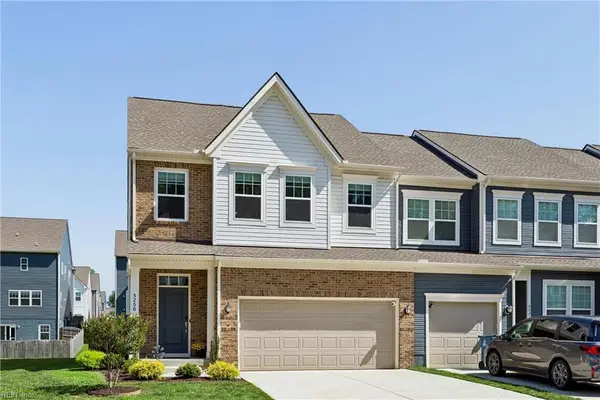 $424,900Active3 beds 3 baths2,101 sq. ft.
5250 Twilight Court, Toano, VA 23168
MLS# 10654565Listed by: RE/MAX Elevate


Protect your home and budget from life's surprises with an Assurant Home Warranty, backed by a partner that supports you through every step of homeownership. Explore Plans.
© 2026 Better Homes and Gardens Real Estate LLC. An Anywhere Real Estate company. All rights reserved. Better Homes and Gardens® Real Estate is a registered trademark owned by Meredith Operations Corporation, licensed to Better Homes and Gardens Real Estate LLC and used with permission. Better Homes and Gardens Real Estate LLC fully supports the principles of the Fair Housing Act and the Equal Opportunity Act. Listing information is deemed reliable but is not guaranteed accurate.
Each office is independently owned and operated.
Any services or products provided by third parties are not provided by, affiliated with or related to Better Homes and Gardens Real Estate LLC, or its affiliated companies.