
9304 Stafford Lane, Toano, VA 23168
Local realty services provided by:Better Homes and Gardens Real Estate Native American Group
9304 Stafford Lane,Toano, VA 23168
$610,000
- 4 Beds
- 3 Baths
- 3,177 sq. ft.
- Single family
- Active
Listed by: mayssa sukkar
Office: howard hanna william e. wood
MLS#:2602094
Source:VA_WMLS
Price summary
- Price:$610,000
- Price per sq. ft.:$192.01
- Monthly HOA dues:$92
About this home
Welcome to 9304 Stafford Lane in Toano, a beautifully maintained home with spacious living, thoughtful updates, and custom details throughout. The main level features a library, formerly the dining room, with a custom built-in bookcase and stylish sliding barn door to the kitchen. The kitchen offers an updated backsplash, newer microwave and dishwasher from, and great flow into the living areas. The owner’s suite includes LVP flooring; updated light fixtures, and an oversized dual walk-in closet renovated with custom glass and wood sliding doors plus a new closet system. Additional updates include upgraded stair balusters, updated light fixtures in multiple rooms, and a brand-new dual sink vanity in the upstairs bathroom. Enjoy the completely renovated composite deck with upgraded railings. The private, tree-lined backyard provides a serene retreat perfect for relaxing and entertaining. EV charger outside the garage. Convenient Toano location near Williamsburg, shopping, dining, and I-64....
Contact an agent
Home facts
- Year built:2007
- Subdivision & Development:Stonehouse
- Listing ID #:2602094
- Added:100 day(s) ago
- Updated:September 16, 2026 at 04:15 PM
Rooms and interior
- Bedrooms:4
- Total bathrooms:3
- Full bathrooms:2
- Half bathrooms:1
- Rooms Total:8
- Flooring:Carpet, Tile, Wood
- Dining Description:DiningArea
- Bathrooms Description:DoubleVanity, GardenTubRomanTub
- Kitchen Description:Counters Granite, Dining Area, Dishwasher, Disposal, Double Oven(s), Gas Water Heater, GasCooking, Kitchen Island, Kitchen Pantry, Microwave, Range, Refrigerator, Tankless Water Heater
- Bedroom Description:TrayCeilings, Walk In Closet(s)
- Basement:Yes
- Basement Description:CrawlSpace
- Living area:3,177 sq. ft.
Heating and cooling
- Cooling:CentralAir
- Heating:Central Forced Air, Central Natural Gas
- Central air:Yes
Structure and exterior
- Roof:Asphalt, Shingle
- Year built:2007
- Building area:3,177 sq. ft.
- Lot area:0.43 Acres
- Architectural Style:Transitional, Two Story
- Construction Materials:Drywall, Frame, VinylSiding, WoodSiding
- Exterior Features:Deck, Patio, Porch, Rear Porch, Stoop
- Levels:2 Story
Schools
- High school:Warhill
- Middle school:Toano
- Elementary school:Stonehouse
Utilities
- Water:Public
- Sewer:PublicSewer
Finances and disclosures
- Price:$610,000
- Price per sq. ft.:$192.01
- Tax amount:$4,210 (2025)
Features and amenities
- Laundry features:Dryer Hookup, Washer Hookup
- Amenities:All Window Treatment, All Window Treatments, Ceiling Fans, Dining Area, Dishwasher, Disposal, French Door(s)/Atrium Door(s), Garden Tub/Roman Tub, GasCooking, Palladian Windows, Recess Lighting, Smoke Detector, Tray Ceilings, Walk-in Closets
- Pool features:Community
Parking
- Parking description:Attached, Driveway, Garage, Paved Driveway, Paved Parking
- Garage:Yes
- Garage spaces:2
New listings near 9304 Stafford Lane
- Open Sat, 2 to 4pmNew
 $575,000Active4 beds 4 baths2,648 sq. ft.
9927 E Cork Road, Toano, VA 23168
MLS# 2603374Listed by: KELLER WILLIAMS WILLIAMSBURG - New
 $529,000Active4 beds 3 baths2,718 sq. ft.
9733 Goldenrod Court, Toano, VA 23168
MLS# 10655029Listed by: RE/MAX Connect - Open Fri, 12 to 5pmNew
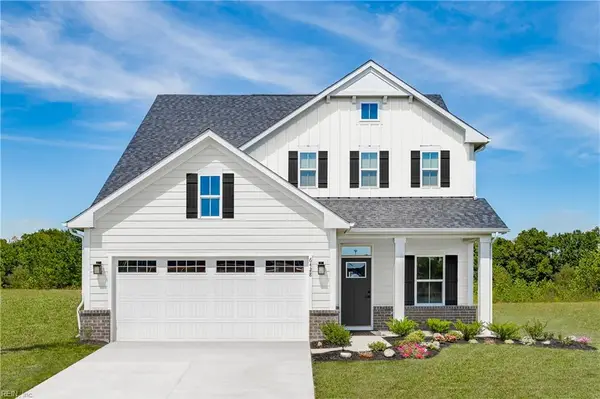 $459,990Active4 beds 3 baths2,114 sq. ft.
7116 Holiday Lane, Toano, VA 23168
MLS# 10654892Listed by: BHHS RW Towne Realty - New
 $389,000Active3 beds 2 baths1,824 sq. ft.
9134 Richmond Road W, Toano, VA 23168
MLS# 2603346Listed by: SHAHEEN, RUTH, MARTIN & FONVILLE RE WBG - New
 $995,000Active4 beds 4 baths3,571 sq. ft.
7075 Menzels Road, Toano, VA 23168
MLS# 10654046Listed by: Coldwell Banker Traditions LLC 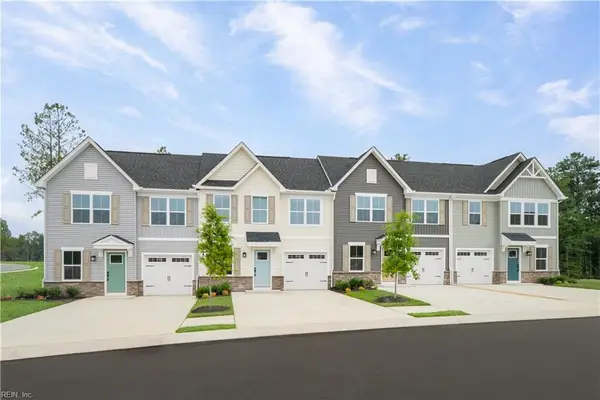 $342,265Pending3 beds 3 baths1,628 sq. ft.
3021 Trinkle Road #2C, Toano, VA 23168
MLS# 10654759Listed by: BHHS RW Towne Realty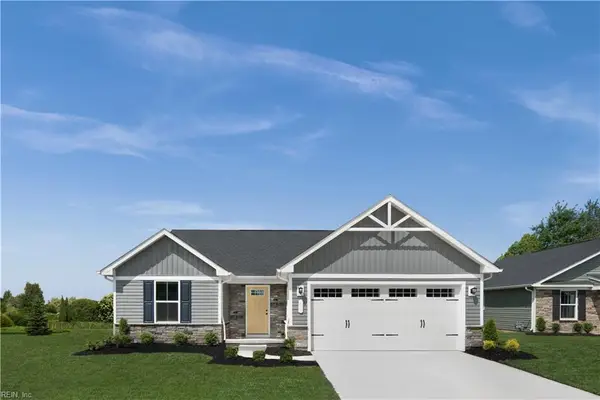 $413,470Pending3 beds 2 baths1,338 sq. ft.
6412 Temple Lane, Toano, VA 23168
MLS# 10654766Listed by: BHHS RW Towne Realty- New
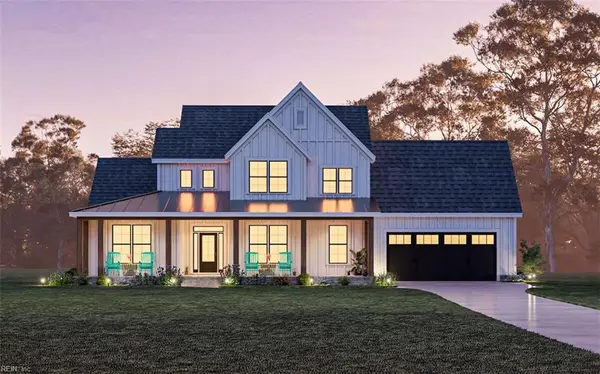 $825,000Active4 beds 4 baths2,875 sq. ft.
3348 Morning Mist Lane, Toano, VA 23168
MLS# 10654767Listed by: Howard Hanna Real Estate Svcs. - New
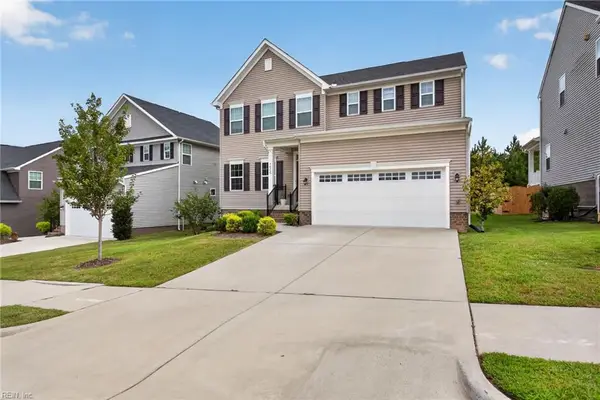 $650,000Active6 beds 5 baths4,033 sq. ft.
9632 Rock Rose Court, Toano, VA 23168
MLS# 10654715Listed by: Keller Williams Town Center - New
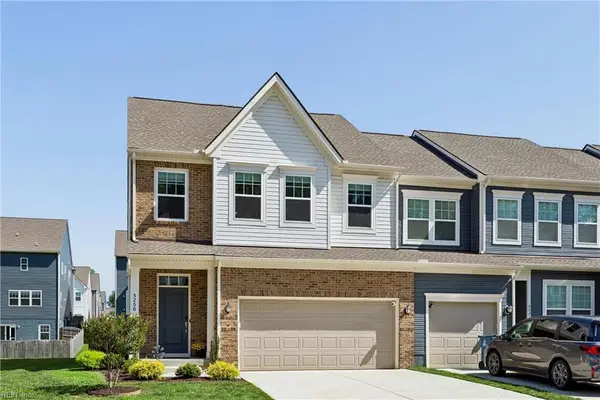 $424,900Active3 beds 3 baths2,101 sq. ft.
5250 Twilight Court, Toano, VA 23168
MLS# 10654565Listed by: RE/MAX Elevate


Protect your home and budget from life's surprises with an Assurant Home Warranty, backed by a partner that supports you through every step of homeownership. Explore Plans.
© 2026 Better Homes and Gardens Real Estate LLC. An Anywhere Real Estate company. All rights reserved. Better Homes and Gardens® Real Estate is a registered trademark owned by Meredith Operations Corporation, licensed to Better Homes and Gardens Real Estate LLC and used with permission. Better Homes and Gardens Real Estate LLC fully supports the principles of the Fair Housing Act and the Equal Opportunity Act. Listing information is deemed reliable but is not guaranteed accurate.
Each office is independently owned and operated.
Any services or products provided by third parties are not provided by, affiliated with or related to Better Homes and Gardens Real Estate LLC, or its affiliated companies.