
9385 Ottoway Court, Toano, VA 23168
Local realty services provided by:Better Homes and Gardens Real Estate Native American Group
9385 Ottoway Court,Toano, VA 23168
$695,000
- 5 Beds
- 4 Baths
- 4,440 sq. ft.
- Single family
- Active
Listed by: courtney martinez
Office: liz moore & associates
MLS#:2601616
Source:VA_WMLS
Price summary
- Price:$695,000
- Price per sq. ft.:$156.53
- Monthly HOA dues:$92
About this home
Welcome to this beautiful 5-bedroom, 3.5-bath transitional home in the Stonehouse community, tucked on a quiet cul-de-sac. A charming stone patio at the front offers the perfect spot to relax and take in views of the front yard. Inside, the main level features a formal dining room and an open-concept family room and kitchen with newer appliances, granite countertops, and a cozy gas fireplace. The first-floor primary suite provides a private retreat with a walk-in closet and a spa-like en-suite bath. The walkout basement offers exceptional versatility with a full kitchen, bedroom, bathroom, and spacious living area, ideal for guests or multi-generational living. Upstairs, you’ll find three generously sized bedrooms and a full bath. Enjoy peaceful wooded views from the deck or patio, perfect for relaxing or entertaining. Conveniently located near community amenities including a pool, clubhouse, golf, and playgrounds, with easy access to shopping, dining, and major roadways.
Contact an agent
Home facts
- Year built:2007
- Subdivision & Development:Stonehouse Glen
- Listing ID #:2601616
- Added:87 day(s) ago
- Updated:August 13, 2026 at 09:04 PM
Rooms and interior
- Bedrooms:5
- Total bathrooms:4
- Full bathrooms:3
- Half bathrooms:1
- Rooms Total:11
- Flooring:Carpet, Wood
- Dining Description:DiningArea
- Bathrooms Description:DoubleVanity, GardenTubRomanTub, JettedTub
- Kitchen Description:Built-In Stove, Counters Granite, Dining Area, Dishwasher, Disposal, ElectricCooking, ExhaustFan, Gas Water Heater, IceMaker, Kitchen Pantry, Microwave, Range, Range Hood, Refrigerator
- Bedroom Description:Cathedral Ceilings, TrayCeilings, Walk In Closet(s)
- Basement:Yes
- Basement Description:Full, InteriorEntry, SumpPump, WalkOutAccess
- Living area:4,440 sq. ft.
Heating and cooling
- Cooling:CentralAir
- Heating:Central Forced Air, Central Natural Gas
- Central air:Yes
Structure and exterior
- Roof:Asphalt, Shingle
- Year built:2007
- Building area:4,440 sq. ft.
- Lot area:0.54 Acres
- Architectural Style:Transitional, Two Story
- Construction Materials:Brick, Drywall, Frame, VinylSiding
- Exterior Features:Awnings, Deck, Patio, Sprinkler Irrigation
- Foundation Description:Slab
- Levels:2 Story
Schools
- High school:Warhill
- Middle school:Toano
- Elementary school:Stonehouse
Utilities
- Water:Public
- Sewer:PublicSewer
Finances and disclosures
- Price:$695,000
- Price per sq. ft.:$156.53
- Tax amount:$4,908 (2026)
Features and amenities
- Laundry features:Dryer, Washer
- Amenities:Attic Pull Down Stairs, Cathedral Ceiling, Ceiling Fans, Dining Area, Dishwasher, Disposal, ElectricCooking, ExhaustFan, Garden Tub/Roman Tub, IceMaker, In-Law Floorplan, Recess Lighting, Smoke Detector, Tray Ceilings, Walk-in Closets
- Pool features:Community
Parking
- Parking description:Driveway, Garage Door Opener, Garage Faces Rear, OnStreet, Paved Driveway, Paved Parking
- Garage:Yes
- Garage spaces:2
New listings near 9385 Ottoway Court
- Coming SoonOpen Fri, 4 to 6pm
 $515,000Coming Soon4 beds 3 baths
9624 Rock Rose Court, Toano, VA 23168
MLS# 2602840Listed by: HOWARD HANNA WILLIAM E. WOOD - Open Thu, 10am to 5pmNew
 $479,990Active4 beds 3 baths2,423 sq. ft.
5117 Mann Road, Toano, VA 23168
MLS# 10648698Listed by: BHHS RW Towne Realty - Coming Soon
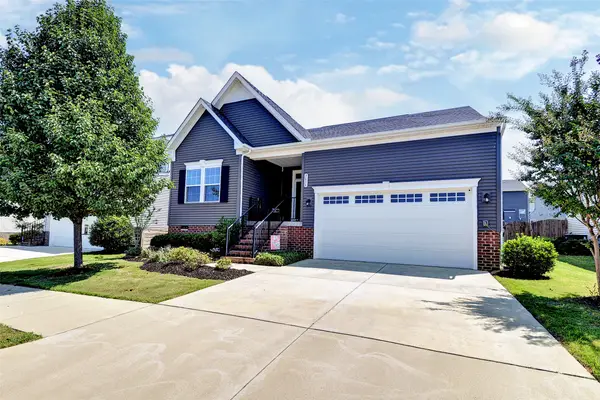 $525,000Coming Soon3 beds 3 baths
3636 Marigold Court, Toano, VA 23168
MLS# 2602827Listed by: LIZ MOORE & ASSOCIATES - WBG/DP - Open Thu, 10am to 5pmNew
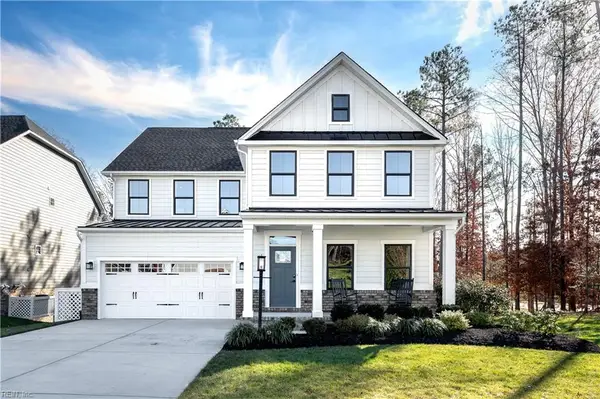 $544,990Active6 beds 4 baths3,306 sq. ft.
5113 Mann Road, Toano, VA 23168
MLS# 10647181Listed by: BHHS RW Towne Realty - New
 $110,000Active0.13 Acres
3628 Lavender Lane, Toano, VA 23168
MLS# 2621406Listed by: COLDWELL BANKER TRADITIONS-NK - New
 $475,000Active4 beds 3 baths2,114 sq. ft.
8423 Sheldon Branch Place, Toano, VA 23168
MLS# 10647903Listed by: Liz Moore & Associates LLC  $321,230Pending3 beds 3 baths1,628 sq. ft.
3011 Trinkle Road, Toano, VA 23168
MLS# 10647532Listed by: BHHS RW Towne Realty $340,340Pending3 beds 3 baths1,628 sq. ft.
3005 Trinkle Road, Toano, VA 23168
MLS# 10647540Listed by: BHHS RW Towne Realty $330,420Pending3 beds 3 baths1,628 sq. ft.
3023 Trinkle Road, Toano, VA 23168
MLS# 10647542Listed by: BHHS RW Towne Realty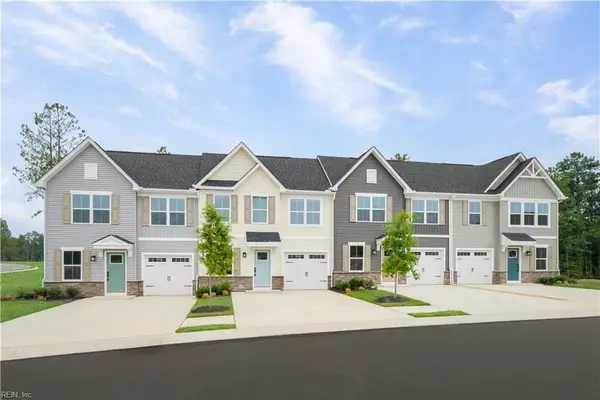 $385,000Pending3 beds 3 baths2,317 sq. ft.
1106 Tuck Lane, Toano, VA 23168
MLS# 10647295Listed by: BHHS RW Towne Realty


Protect your home and budget from life's surprises with an Assurant Home Warranty, backed by a partner that supports you through every step of homeownership. Explore Plans.
© 2026 Better Homes and Gardens Real Estate LLC. An Anywhere Real Estate company. All rights reserved. Better Homes and Gardens® Real Estate is a registered trademark owned by Meredith Operations Corporation, licensed to Better Homes and Gardens Real Estate LLC and used with permission. Better Homes and Gardens Real Estate LLC fully supports the principles of the Fair Housing Act and the Equal Opportunity Act. Listing information is deemed reliable but is not guaranteed accurate.
Each office is independently owned and operated.
Any services or products provided by third parties are not provided by, affiliated with or related to Better Homes and Gardens Real Estate LLC, or its affiliated companies.