
9919 Walnut Creek, Toano, VA 23168
Local realty services provided by:Better Homes and Gardens Real Estate Native American Group
9919 Walnut Creek,Toano, VA 23168
$839,000
- 5 Beds
- 5 Baths
- 3,670 sq. ft.
- Single family
- Active
Listed by: courtney martinez
Office: liz moore & associates llc
MLS#:10649006
Source:VA_REIN
Price summary
- Price:$839,000
- Price per sq. ft.:$228.61
- Monthly HOA dues:$161
About this home
Brand-new construction in Stonehouse! The Tuscan model offers 3,670 square feet of thoughtfully designed living space with five bedrooms, each featuring a full ensuite bath. Primary suites are located on both levels, each offering a full bath and walk-in closet. The first-floor primary suite features a freestanding soaking tub, double vanities and a beautifully tiled super shower wet room. The second-floor primary suite offers a spacious private bath and walk-in closet, creating a comfortable retreat for guests or family members. The additional bedrooms offer flexibility for guests, hobbies or a home office. The open main level features a spacious kitchen with upgraded appliances, double oven and decorative hood vent, along with a dining area, family room, gas fireplace, mudroom and laundry. Two staircases provide convenient access to the second floor, where you'll find a loft, additional finished living space and walk-in attic storage. Outside, enjoy a 0.38-acre lot with a covered front porch, deck, aggregate driveway and two-car finished garage. All of this comes with the convenience of new construction and the amenities of Stonehouse, including golf, clubhouse, pool, tennis, fitness facilities, trails, lake/pond access and more....
Contact an agent
Home facts
- Year built:2026
- Listing ID #:10649006
- Updated:September 28, 2026 at 09:18 AM
Rooms and interior
- Bedrooms:5
- Total bathrooms:5
- Full bathrooms:4
- Half bathrooms:1
- Rooms Total:10
- Flooring:Carpet, Laminate/LVP
- Kitchen Description:Dishwasher, Electric Range, Microwave
- Living area:3,670 sq. ft.
Heating and cooling
- Cooling:Central Air, Zoned
- Heating:Forced Hot Air, Natural Gas
- Central air:Yes
Structure and exterior
- Roof:Asphalt Shingle
- Year built:2026
- Building area:3,670 sq. ft.
- Lot area:0.38 Acres
- Lot Features:Cul-De-Sac
- Architectural Style:Transitional
- Construction Materials:Fiber Cement
- Exterior Features:Cul-De-Sac, Deck
- Foundation Description:Crawl
- Levels:2 Story
Schools
- High school:Warhill
- Middle school:Toano Middle
- Elementary school:Stonehouse Elementary
Utilities
- Water:City/County, Water Heater - Gas
- Sewer:City/County
Finances and disclosures
- Price:$839,000
- Price per sq. ft.:$228.61
- Tax amount:$1,222
Features and amenities
- Appliances:Elec Range, Washer Hookup
- Laundry features:Dryer Hookup, Fireplace Gas-natural, Walk-In Attic, Walk-In Closet, Washer Hookup
- Amenities:Fireplace Gas-natural, Walk-In Attic, Walk-In Closet
- Pool features:Pool
Parking
- Parking description:2 Car Attached Garage, Garage Door Opener
New listings near 9919 Walnut Creek
- New
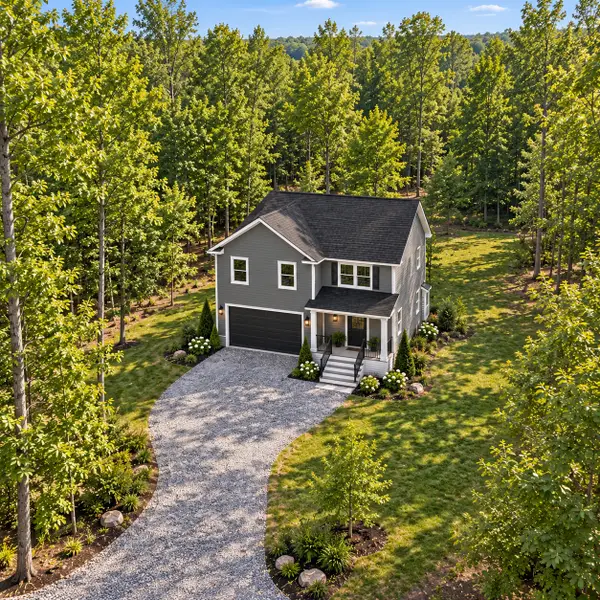 $508,000Active3 beds 3 baths1,880 sq. ft.
3299 Chickahominy Road, Toano, VA 23168
MLS# 2603372Listed by: EXP REALTY, LLC - New
 $575,000Active4 beds 4 baths2,648 sq. ft.
9927 E Cork Road, Toano, VA 23168
MLS# 2603374Listed by: KELLER WILLIAMS WILLIAMSBURG - New
 $529,000Active4 beds 3 baths2,718 sq. ft.
9733 Goldenrod Court, Toano, VA 23168
MLS# 10655029Listed by: RE/MAX Connect - New
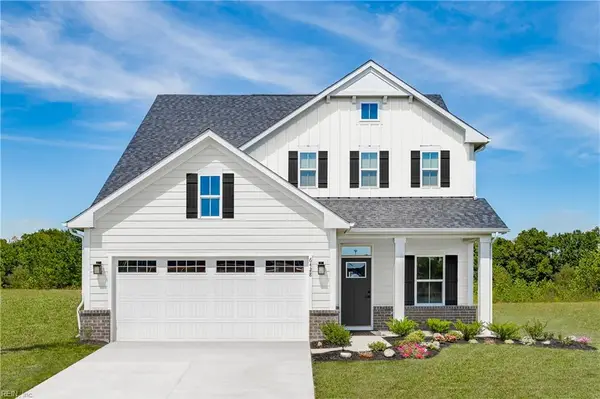 $459,990Active4 beds 3 baths2,114 sq. ft.
7116 Holiday Lane, Toano, VA 23168
MLS# 10654892Listed by: BHHS RW Towne Realty - New
 $389,000Active3 beds 2 baths1,824 sq. ft.
9134 Richmond Road W, Toano, VA 23168
MLS# 2603346Listed by: SHAHEEN, RUTH, MARTIN & FONVILLE RE WBG - New
 $995,000Active4 beds 4 baths3,571 sq. ft.
7075 Menzels Road, Toano, VA 23168
MLS# 10654046Listed by: Coldwell Banker Traditions LLC 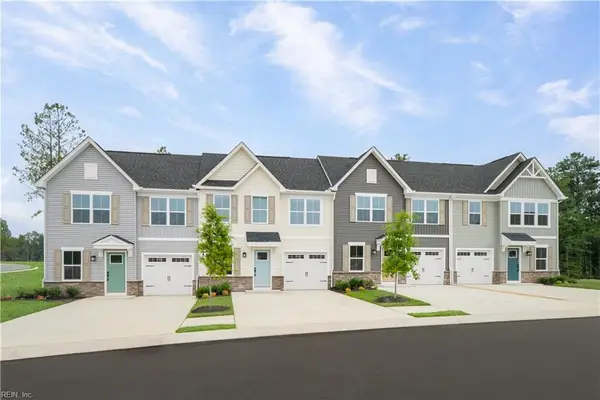 $342,265Pending3 beds 3 baths1,628 sq. ft.
3021 Trinkle Road #2C, Toano, VA 23168
MLS# 10654759Listed by: BHHS RW Towne Realty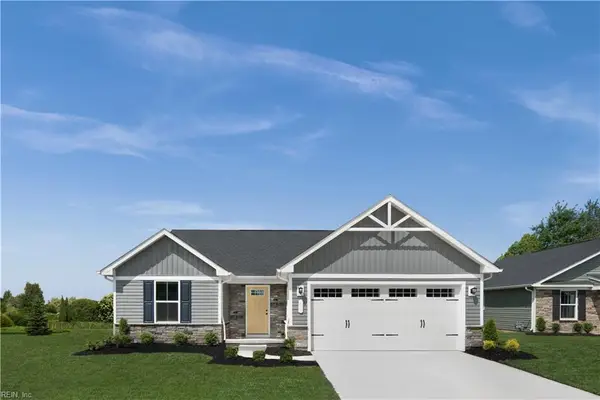 $413,470Pending3 beds 2 baths1,338 sq. ft.
6412 Temple Lane, Toano, VA 23168
MLS# 10654766Listed by: BHHS RW Towne Realty- New
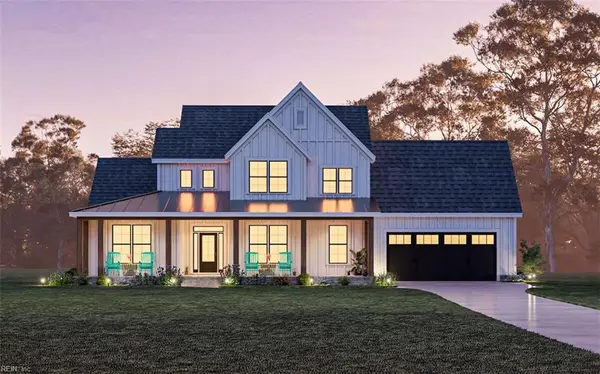 $825,000Active4 beds 4 baths2,875 sq. ft.
3348 Morning Mist Lane, Toano, VA 23168
MLS# 10654767Listed by: Howard Hanna Real Estate Svcs. - New
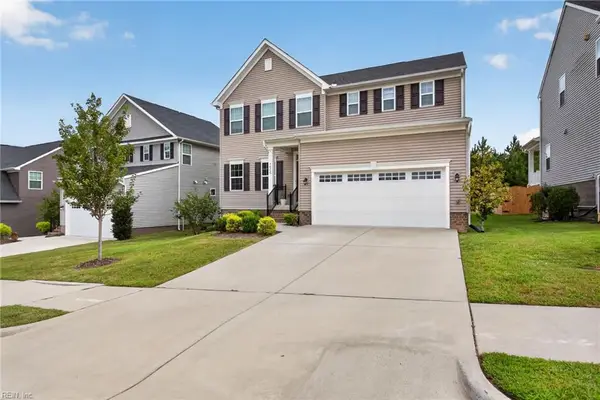 $650,000Active6 beds 5 baths4,033 sq. ft.
9632 Rock Rose Court, Toano, VA 23168
MLS# 10654715Listed by: Keller Williams Town Center


Protect your home and budget from life's surprises with an Assurant Home Warranty, backed by a partner that supports you through every step of homeownership. Explore Plans.
© 2026 Better Homes and Gardens Real Estate LLC. An Anywhere Real Estate company. All rights reserved. Better Homes and Gardens® Real Estate is a registered trademark owned by Meredith Operations Corporation, licensed to Better Homes and Gardens Real Estate LLC and used with permission. Better Homes and Gardens Real Estate LLC fully supports the principles of the Fair Housing Act and the Equal Opportunity Act. Listing information is deemed reliable but is not guaranteed accurate.
Each office is independently owned and operated.
Any services or products provided by third parties are not provided by, affiliated with or related to Better Homes and Gardens Real Estate LLC, or its affiliated companies.