
18323 Sharon Rd, Triangle, VA 22172
Local realty services provided by:Better Homes and Gardens Real Estate Valley Partners
18323 Sharon Rd,Triangle, VA 22172
$500,000
- 4 Beds
- 2 Baths
- 1,883 sq. ft.
- Single family
- Active
Upcoming open houses
- Sat, Sep 2611:00 am - 01:00 pm
Listed by: alan chargin
Office: keller williams capital properties
MLS#:VAPW2130914
Source:BRIGHTMLS
Price summary
- Price:$500,000
- Price per sq. ft.:$265.53
About this home
Open House this Saturday 9/26 from 11am - 1pm! Welcome to this beautiful Cape Cod-style home offering a peaceful, country feel while still being close to everything - Quantico MCB, Route 95, parks, schools, and museums are all just minutes away, and there's no HOA. Set back from the street on a beautiful half-acre lot, this home offers privacy with a fully fenced backyard. Enjoy your morning coffee or a backyard barbecue on the oversized Trex deck, added in 2023, which offers a wonderful view of the trees. Inside, this light-filled 4-bedroom home is move-in ready with thoughtful updates throughout. The entire roof was replaced and skylights were installed in 2023, and the furnace was replaced in 2025, offering great peace of mind for years to come. The kitchen shines with a new subway tile backsplash, quartz countertops, and stainless steel appliances. Both full bathrooms have been tastefully updated. New custom exterior doors with between-the-glass blinds add both style and privacy. Original hardwood floors run throughout, adding warmth and charm, and a beautiful wood-burning fireplace serves as the focal point of the main living area. A standout feature of this property is the upstairs level, which is completely secluded from the main living area and includes a kitchenette and 2 bedrooms - ideal for multi-generational living, guests, or rental income. The carport comfortably fits two vehicles, and the laundry room - along with a second hot water heater - is conveniently located in the utility room at the rear of the carport....
Contact an agent
Home facts
- Year built:1947
- Subdivision & Development:GRAHAM PARK J L CATO
- Listing ID #:VAPW2130914
- Added:2 day(s) ago
- Updated:September 24, 2026 at 10:35 AM
Rooms and interior
- Bedrooms:4
- Total bathrooms:2
- Full bathrooms:2
- Flooring:Ceramic Tile, Hardwood, Slate, Solid Hardwood
- Dining Description:Combination Kitchen/Dining
- Kitchen Description:Built-In Microwave, Dishwasher, ENERGY STAR Refrigerator, Icemaker, Oven/Range - Gas, Recessed Lighting, Stainless Steel Appliances, Upgraded Countertops
- Living area:1,883 sq. ft.
Heating and cooling
- Cooling:Central A/C
- Heating:Forced Air, Natural Gas
Structure and exterior
- Roof:Asphalt
- Year built:1947
- Building area:1,883 sq. ft.
- Lot area:0.55 Acres
- Lot Features:Backs to Trees, Cleared, Front Yard
- Architectural Style:Cape Cod
- Construction Materials:Aluminum Siding, Vinyl Siding
- Exterior Features:Deck(s)
- Foundation Description:Crawl Space
- Levels:2 Stories
Schools
- High school:FOREST PARK
- Middle school:GRAHAM PARK
- Elementary school:TRIANGLE
Utilities
- Water:Public
- Sewer:Public Sewer
Finances and disclosures
- Price:$500,000
- Price per sq. ft.:$265.53
- Tax amount:$3,569 (2026)
Features and amenities
- Laundry features:Dryer - Front Loading, ENERGY STAR Clothes Washer, Washer - Front Loading
- Amenities:Bay/Bow Windows, Ceiling Fan(s), Electric Available, Natural Gas Available, Recessed Lighting, Security System
Parking
- Parking description:Asphalt Driveway
New listings near 18323 Sharon Rd
- Coming SoonOpen Sat, 1 to 3pm
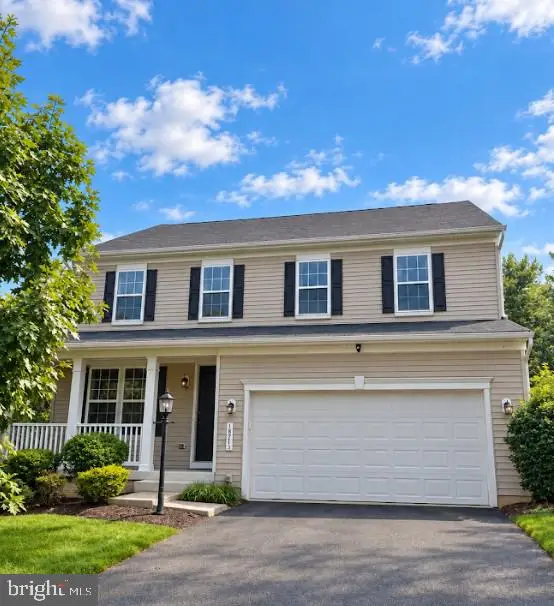 $699,999Coming Soon5 beds 4 baths3,643 sq. ft.
18213 Jillian Ln, TRIANGLE, VA 22172
MLS# VAPW2131066Listed by: EXP REALTY, LLC - New
 $249,900Active0.91 Acres
18336 Williams Rd, TRIANGLE, VA 22172
MLS# VAPW2130684Listed by: LOCAL EXPERT REALTY - New
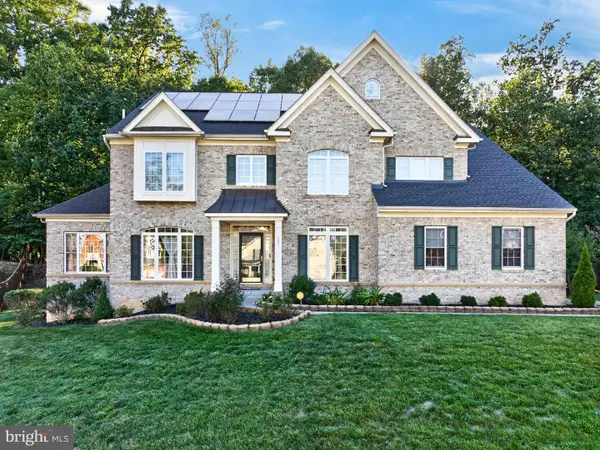 $839,900Active6 beds 5 baths6,220 sq. ft.
3507 Germainia Ct, TRIANGLE, VA 22172
MLS# VAPW2130510Listed by: EXP REALTY, LLC  $395,000Active4 beds 2 baths1,440 sq. ft.
19002 Red Oak Ln, TRIANGLE, VA 22172
MLS# VAPW2129776Listed by: TAJ PROPERTIES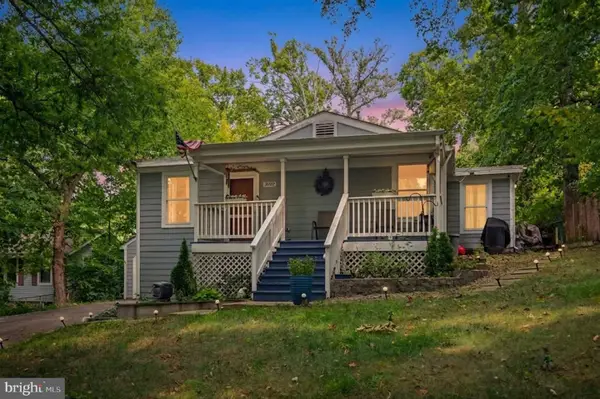 $450,000Active3 beds 2 baths1,273 sq. ft.
3932 Oakdale Cir, TRIANGLE, VA 22172
MLS# VAPW2129308Listed by: CENTURY 21 REDWOOD REALTY- Open Sat, 1 to 4pm
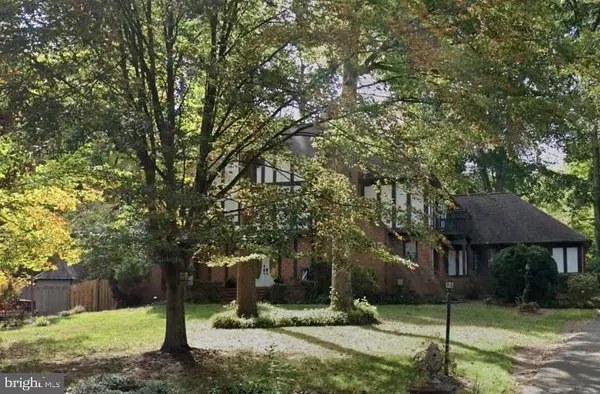 $729,900Active4 beds 4 baths3,310 sq. ft.
18604 Cabin Rd, TRIANGLE, VA 22172
MLS# VAPW2128600Listed by: REDFIN CORPORATION  $425,000Pending4 beds 2 baths1,700 sq. ft.
3179 Oakmont Ave, TRIANGLE, VA 22172
MLS# VAPW2128100Listed by: COLDWELL BANKER ELITE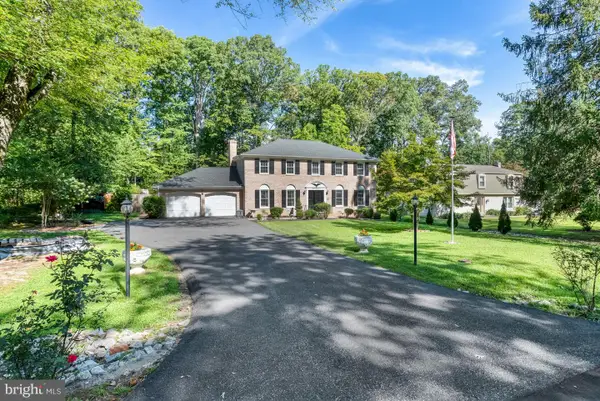 $709,000Active4 beds 3 baths2,640 sq. ft.
3237 Riverview Dr, TRIANGLE, VA 22172
MLS# VAPW2128482Listed by: LONG & FOSTER REAL ESTATE, INC.- Open Sat, 2 to 4pm
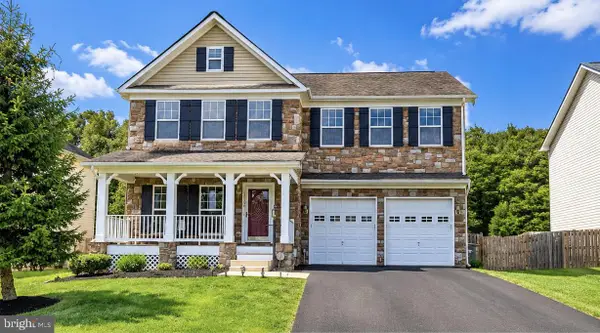 $719,900Active4 beds 4 baths4,266 sq. ft.
18506 Quantico Gateway Dr, TRIANGLE, VA 22172
MLS# VAPW2128026Listed by: KELLER WILLIAMS FAIRFAX GATEWAY


Protect your home and budget from life's surprises with an Assurant Home Warranty, backed by a partner that supports you through every step of homeownership. Explore Plans.
© 2026 Better Homes and Gardens Real Estate LLC. An Anywhere Real Estate company. All rights reserved. Better Homes and Gardens® Real Estate is a registered trademark owned by Meredith Operations Corporation, licensed to Better Homes and Gardens Real Estate LLC and used with permission. Better Homes and Gardens Real Estate LLC fully supports the principles of the Fair Housing Act and the Equal Opportunity Act. Listing information is deemed reliable but is not guaranteed accurate.
Each office is independently owned and operated.
Any services or products provided by third parties are not provided by, affiliated with or related to Better Homes and Gardens Real Estate LLC, or its affiliated companies.