
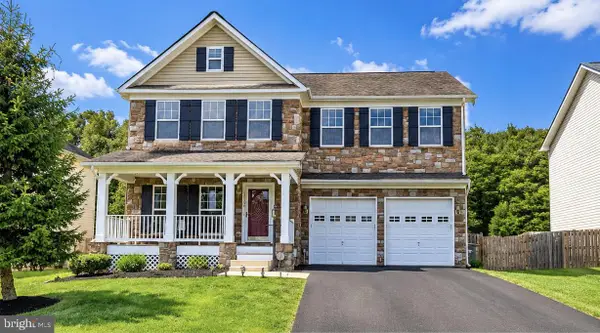
18213 Jillian Ln, Triangle, VA 22172
Local realty services provided by:Better Homes and Gardens Real Estate Community Realty
18213 Jillian Ln,Triangle, VA 22172
$699,999
- 5 Beds
- 4 Baths
- 3,643 sq. ft.
- Single family
- Coming Soon
Upcoming open houses
- Sat, Sep 2601:00 pm - 03:00 pm
Listed by: michael i putnam, robin sharma
Office: exp realty, llc.
MLS#:VAPW2131066
Source:BRIGHTMLS
Price summary
- Price:$699,999
- Price per sq. ft.:$192.15
- Monthly HOA dues:$106.67
About this home
Welcome to this exceptional 5-bedroom, 4-full-bath home situated on a fully fenced 0.24-acre lot, offering outstanding curb appeal and thoughtfully designed living spaces across three finished levels. Bright, spacious, and filled with natural light, this home features high ceilings, beautiful hardwood flooring, and an open, versatile layout. The main level offers a formal living room and dining room, along with a huge gourmet kitchen featuring 36-inch cabinets, modern appliances, and abundant space for entertaining. The kitchen opens seamlessly to the family room, where a cozy gas fireplace and dramatic floor-to-ceiling windows create a warm and inviting gathering space.
The unique upper level offers an impressive additional family room/loft living space that can also serve as an open office or flexible retreat. The spacious primary suite features a luxurious primary bath with a jacuzzi, while three additional bedrooms share a full hallway bath. A convenient upper-level laundry room completes the space.
The fully finished walk-out lower level adds more than 1,000 square feet of versatile living space, including a massive recreation room, entertainment area with wet bar, updated full bath, fifth bedroom, and additional bonus room—ideal for guests, a home theater, office, or flexible living needs. Upgraded Berber carpeting and multiple storage areas provide both comfort and functionality.
Additional highlights include a 2-car garage with storage space and built-in shelving and fresh paint throughout. Enjoy the convenience of nearby Prince William Forest Park, Locust Shade Park, and Leesylvania State Park, along with shopping, dining, and everyday conveniences. Thoughtfully updated, spacious, comfortable home with room for everyone!...
Contact an agent
Home facts
- Year built:2015
- Subdivision & Development:FOREST EDGE
- Listing ID #:VAPW2131066
- Updated:September 24, 2026 at 10:35 AM
Rooms and interior
- Bedrooms:5
- Total bathrooms:4
- Full bathrooms:3
- Half bathrooms:1
- Flooring:Carpet, Ceramic Tile, Wood
- Dining Description:Dining Area
- Bathrooms Description:Primary Bath(s)
- Kitchen Description:Built-In Microwave, Carpet, Dishwasher, Disposal, Icemaker, Kitchen - Eat-In, Kitchen - Gourmet, Kitchen - Island, Pantry, Recessed Lighting, Refrigerator, Stove, Upgraded Countertops, Wet/Dry Bar, Wine Storage
- Bedroom Description:Carpet, Walk In Closet(s)
- Basement:Yes
- Basement Description:Fully Finished, Heated, Improved
- Living area:3,643 sq. ft.
Heating and cooling
- Cooling:Central A/C
- Heating:Electric, Forced Air
Structure and exterior
- Year built:2015
- Building area:3,643 sq. ft.
- Lot area:0.24 Acres
- Lot Features:Front Yard, Rear Yard
- Architectural Style:Colonial
- Construction Materials:Aluminum Siding, Concrete, Vinyl Siding
- Exterior Features:Exterior Lighting, Patio(s), Porch(es), Sidewalks
- Foundation Description:Slab
- Levels:3 Story
Schools
- High school:POTOMAC
- Middle school:GRAHAM PARK
- Elementary school:TRIANGLE
Utilities
- Water:Public
- Sewer:Public Sewer
Finances and disclosures
- Price:$699,999
- Price per sq. ft.:$192.15
- Tax amount:$6,530 (2026)
Features and amenities
- Laundry features:Dryer, Has Laundry, Washer
- Amenities:Cable TV Available, Carpet, Ceiling Fan(s), Electric Alarm, Electric Available, Main Entrance Lock, Natural Gas Available, Recessed Lighting, Smoke Detector, Wet/Dry Bar, Window Treatments
Parking
- Parking description:Attached Garage, Garage - Front Entry, Garage Door Opener, Inside Access, Oversized
- Garage:Yes
- Garage spaces:2
New listings near 18213 Jillian Ln
- Open Sat, 11am to 1pmNew
 $500,000Active4 beds 2 baths1,883 sq. ft.
18323 Sharon Rd, TRIANGLE, VA 22172
MLS# VAPW2130914Listed by: KELLER WILLIAMS CAPITAL PROPERTIES - New
 $249,900Active0.91 Acres
18336 Williams Rd, TRIANGLE, VA 22172
MLS# VAPW2130684Listed by: LOCAL EXPERT REALTY - New
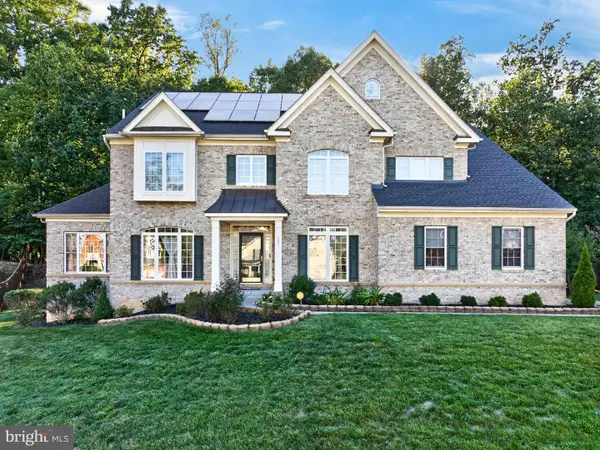 $839,900Active6 beds 5 baths6,220 sq. ft.
3507 Germainia Ct, TRIANGLE, VA 22172
MLS# VAPW2130510Listed by: EXP REALTY, LLC  $395,000Active4 beds 2 baths1,440 sq. ft.
19002 Red Oak Ln, TRIANGLE, VA 22172
MLS# VAPW2129776Listed by: TAJ PROPERTIES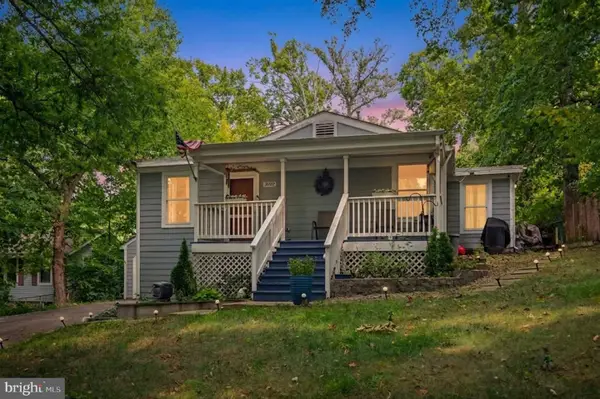 $450,000Active3 beds 2 baths1,273 sq. ft.
3932 Oakdale Cir, TRIANGLE, VA 22172
MLS# VAPW2129308Listed by: CENTURY 21 REDWOOD REALTY- Open Sat, 1 to 4pm
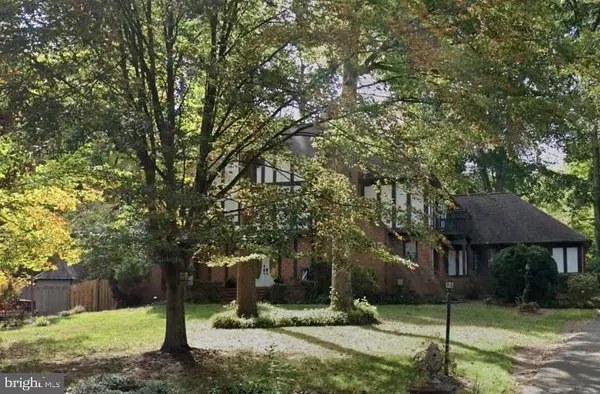 $729,900Active4 beds 4 baths3,310 sq. ft.
18604 Cabin Rd, TRIANGLE, VA 22172
MLS# VAPW2128600Listed by: REDFIN CORPORATION  $425,000Pending4 beds 2 baths1,700 sq. ft.
3179 Oakmont Ave, TRIANGLE, VA 22172
MLS# VAPW2128100Listed by: COLDWELL BANKER ELITE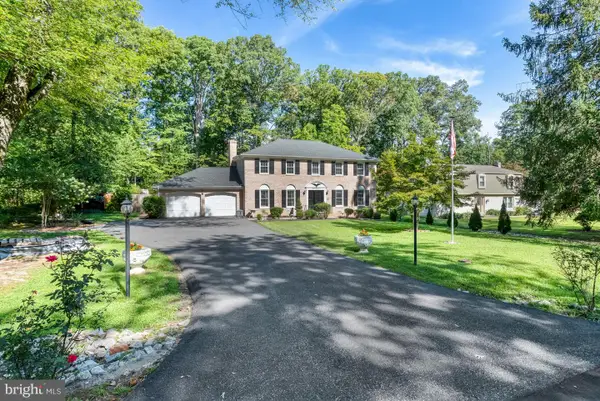 $709,000Active4 beds 3 baths2,640 sq. ft.
3237 Riverview Dr, TRIANGLE, VA 22172
MLS# VAPW2128482Listed by: LONG & FOSTER REAL ESTATE, INC.- Open Sat, 2 to 4pm
 $719,900Active4 beds 4 baths4,266 sq. ft.
18506 Quantico Gateway Dr, TRIANGLE, VA 22172
MLS# VAPW2128026Listed by: KELLER WILLIAMS FAIRFAX GATEWAY


Protect your home and budget from life's surprises with an Assurant Home Warranty, backed by a partner that supports you through every step of homeownership. Explore Plans.
© 2026 Better Homes and Gardens Real Estate LLC. An Anywhere Real Estate company. All rights reserved. Better Homes and Gardens® Real Estate is a registered trademark owned by Meredith Operations Corporation, licensed to Better Homes and Gardens Real Estate LLC and used with permission. Better Homes and Gardens Real Estate LLC fully supports the principles of the Fair Housing Act and the Equal Opportunity Act. Listing information is deemed reliable but is not guaranteed accurate.
Each office is independently owned and operated.
Any services or products provided by third parties are not provided by, affiliated with or related to Better Homes and Gardens Real Estate LLC, or its affiliated companies.