
19226 Stoney Ridge Pl, Triangle, VA 22172
Local realty services provided by:Better Homes and Gardens Real Estate Community Realty
19226 Stoney Ridge Pl,Triangle, VA 22172
$749,000
- 5 Beds
- 5 Baths
- 4,596 sq. ft.
- Single family
- Active
Upcoming open houses
- Sun, Nov 0801:00 pm - 03:00 pm
Listed by: lucia a jason
Office: samson properties
MLS#:VAPW2132954
Source:BRIGHTMLS
Price summary
- Price:$749,000
- Price per sq. ft.:$162.97
- Monthly HOA dues:$84
About this home
Welcome to 19226 Stoney Ridge Place, a home that offers space, flexibility, and the kind of everyday comfort that's hard to appreciate until you live with it. Built in 2017 and offering nearly 4,600 finished square feet across three levels, this 5-bedroom, 4.5-bath home was designed to handle everything from quiet evenings at home to large family gatherings. The heart of the home is the kitchen, with upgraded countertops, a gas cooktop, double wall ovens, a dedicated coffee bar, and a large island that opens directly into the family room. Whether you're hosting friends or helping with homework while dinner is cooking, it's a space that naturally brings people together.
Natural light fills the home throughout the day, highlighting the crown molding, recessed lighting, and thoughtfully designed layout. Upstairs, the primary suite feels more like a private retreat, offering generous space to unwind at the end of the day. Additional bedrooms and bathrooms provide flexibility for family, guests, hobbies, or work-from-home needs. The finished lower level adds another dimension to the home, with its own entrance, a wet bar, a bedroom and full bath, and plenty of space for recreation, guests, extended stays, or multi-generational living.
Outside, you'll find three different places to enjoy the outdoors. There is a welcoming front porch, a private balcony, and a 25'x8' rear deck overlooking the yard. The property includes apple, cherry, and plum trees, along with blueberry, raspberry, and blackberry bushes (with room for more), creating a backyard that's both enjoyable and productive.
Additional home benefits: The furnace was replaced in late 2025, and the dishwasher, microwave, and washer are all approximately one year old.
Verizon Fios is available, and Ethernet connections are installed throughout the home. Located just minutes from Quantico, major commuter routes, VRE access, and the broader Northern Virginia corridor, this home offers the convenience of an easy commute without sacrificing space, privacy, or neighborhood charm.
If you've been looking for a newer home with room to grow, room to gather, and room to simply enjoy life, this is one you'll want to experience in person....
Contact an agent
Home facts
- Year built:2017
- Subdivision & Development:WINDSOR HILL
- Listing ID #:VAPW2132954
- Updated:November 07, 2026 at 02:45 PM
Rooms and interior
- Bedrooms:5
- Total bathrooms:5
- Full bathrooms:4
- Half bathrooms:1
- Kitchen Description:Cooktop, Crown Moldings, Dishwasher, Kitchen - Gourmet, Kitchen - Island, Microwave, Oven - Double, Oven - Wall, Oven/Range - Gas, Recessed Lighting, Upgraded Countertops
- Basement:Yes
- Basement Description:Front Entrance, Fully Finished, Interior Access
- Living area:4,596 sq. ft.
Heating and cooling
- Cooling:Central A/C
- Heating:Forced Air, Natural Gas
Structure and exterior
- Year built:2017
- Building area:4,596 sq. ft.
- Lot area:0.34 Acres
- Architectural Style:Traditional
- Construction Materials:Brick, Vinyl Siding
- Foundation Description:Concrete Perimeter
- Levels:3 Story
Schools
- High school:POTOMAC
- Middle school:GRAHAM PARK
- Elementary school:TRIANGLE
Utilities
- Water:Public
- Sewer:Public Sewer
Finances and disclosures
- Price:$749,000
- Price per sq. ft.:$162.97
- Tax amount:$7,628 (2026)
Features and amenities
- Amenities:Crown Moldings, Double Pane Windows, Insulated Windows, Recessed Lighting, Underground Utilities
Parking
- Parking description:Attached Garage, Garage - Front Entry
- Garage:Yes
- Garage spaces:2
New listings near 19226 Stoney Ridge Pl
- Coming Soon
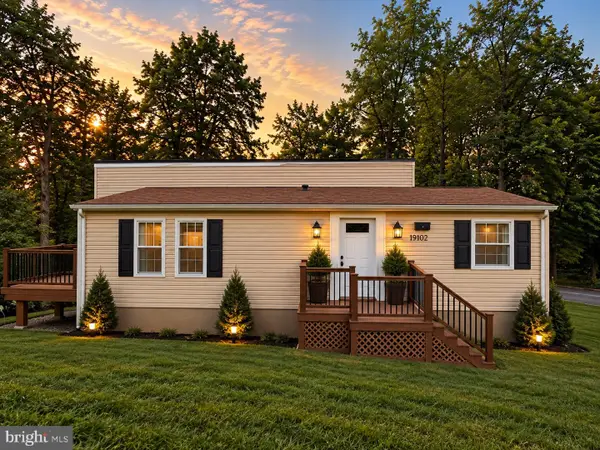 $539,900Coming Soon4 beds 3 baths1,930 sq. ft.
19102 Wayne Dr, TRIANGLE, VA 22172
MLS# VAPW2131834Listed by: REALTY ONE GROUP CAPITAL - New
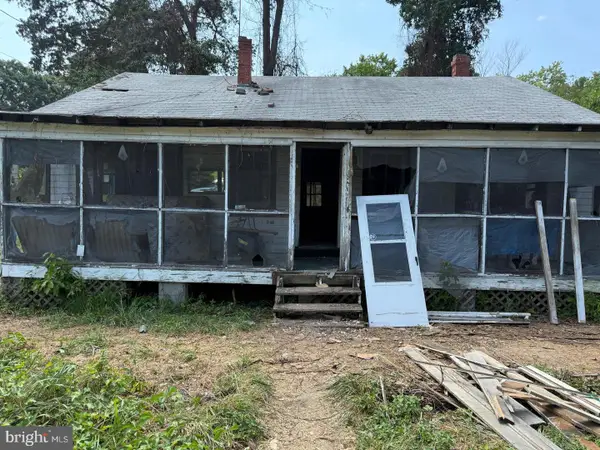 $275,000Active3 beds 1 baths1,080 sq. ft.
18512 Corby St, TRIANGLE, VA 22172
MLS# VAPW2133792Listed by: GREEN HOMES REALTY - New
 $450,000Active3 beds 1 baths1,365 sq. ft.
18724 Kerill Rd, TRIANGLE, VA 22172
MLS# VAPW2129050Listed by: ALLISON JAMES ESTATES & HOMES - Open Sun, 12 to 2pmNew
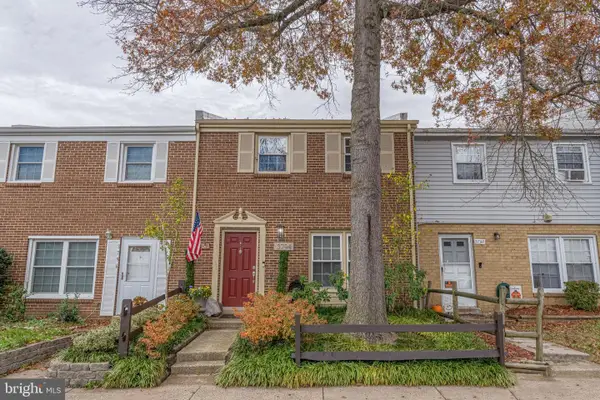 $395,000Active3 beds 3 baths1,580 sq. ft.
3794 Port Hope Point Rd, TRIANGLE, VA 22172
MLS# VAPW2133278Listed by: LPT REALTY, LLC - New
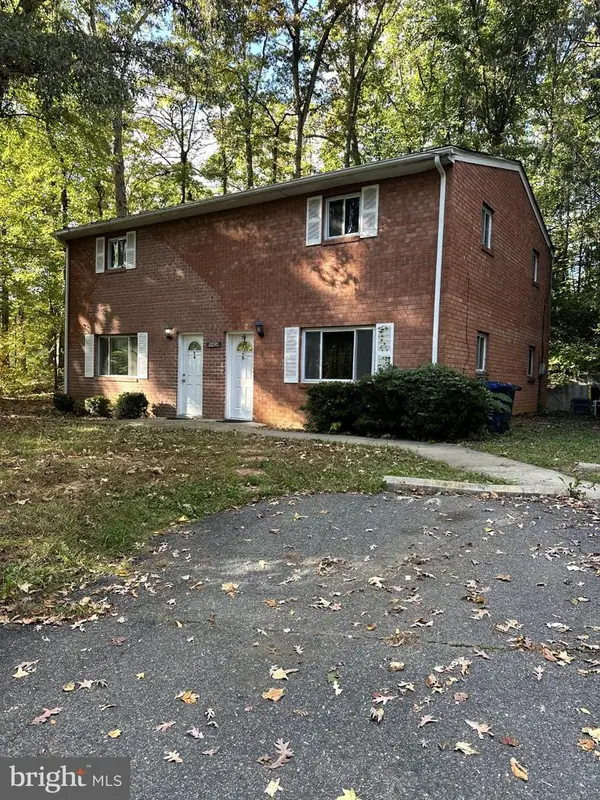 $940,000Active8 beds -- baths5,148 sq. ft.
18424 Woodland Dr, TRIANGLE, VA 22172
MLS# VAPW2132946Listed by: ROCHON REALTY, INC. 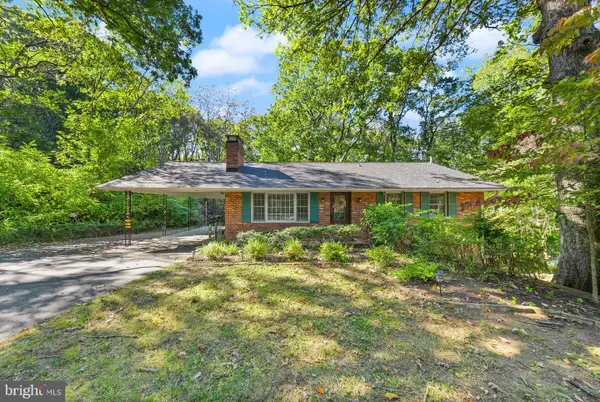 $464,900Pending3 beds 2 baths2,280 sq. ft.
18355 Sharon Rd, TRIANGLE, VA 22172
MLS# VAPW2132694Listed by: REAL BROKER, LLC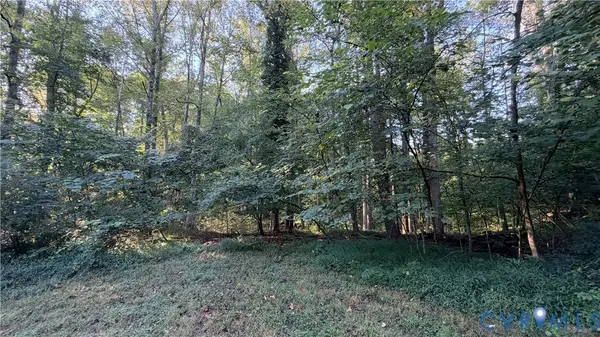 $45,000Active0.47 Acres
18426 Cedar Drive, Triangle, VA 22172
MLS# 2628185Listed by: DUDLEY RESOURCES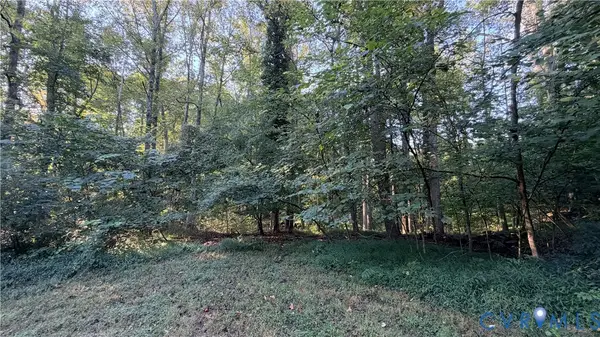 $40,000Active0.63 Acres
18428 Cedar Drive, Triangle, VA 22172
MLS# 2628173Listed by: DUDLEY RESOURCES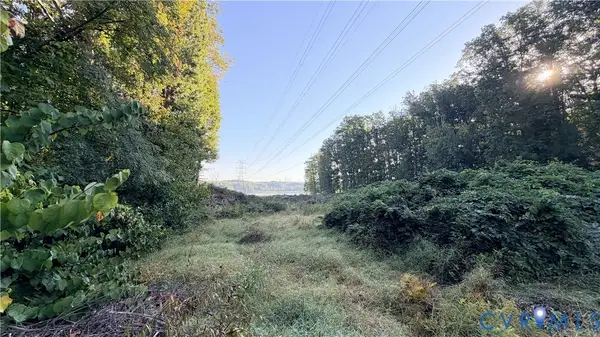 $2,000Active0.52 Acres
18611 Cabin Road, Triangle, VA 22172
MLS# 2628176Listed by: DUDLEY RESOURCES


Protect your home and budget from life's surprises with an Assurant Home Warranty, backed by a partner that supports you through every step of homeownership. Explore Plans.
© 2026 Better Homes and Gardens Real Estate LLC. An Anywhere Real Estate company. All rights reserved. Better Homes and Gardens® Real Estate is a registered trademark owned by Meredith Operations Corporation, licensed to Better Homes and Gardens Real Estate LLC and used with permission. Better Homes and Gardens Real Estate LLC fully supports the principles of the Fair Housing Act and the Equal Opportunity Act. Listing information is deemed reliable but is not guaranteed accurate.
Each office is independently owned and operated.
Any services or products provided by third parties are not provided by, affiliated with or related to Better Homes and Gardens Real Estate LLC, or its affiliated companies.