
3794 Port Hope Point Rd, Triangle, VA 22172
Local realty services provided by:Better Homes and Gardens Real Estate Cassidon Realty
3794 Port Hope Point Rd,Triangle, VA 22172
$395,000
- 3 Beds
- 3 Baths
- 1,580 sq. ft.
- Townhouse
- Active
Upcoming open houses
- Sun, Nov 0812:00 pm - 02:00 pm
Listed by: leslie d wall, angela r wall
Office: lpt realty, llc.
MLS#:VAPW2133278
Source:BRIGHTMLS
Price summary
- Price:$395,000
- Price per sq. ft.:$250
- Monthly HOA dues:$75
About this home
Welcome to a home where custom craftsmanship and inviting spaces shine from the moment you step inside. Featuring three bedrooms and two and a half bathrooms, this beautifully upgraded home offers an open main level with long sight lines from front to back. Fresh paint throughout, updated lighting, crown molding, and custom wall and ceiling trim create a polished, cohesive feel. Luxury vinyl plank flooring flows across the main level, while carpeting adds comfort upstairs.
Custom floor-to-ceiling built-ins offer both character and practical storage in three locations: the living room’s theater media center, beside the family room’s wood-burning fireplace, and at the upstairs landing. Bedroom closets feature additional shelving and clothing racks, while recently refreshed bathrooms showcase wainscoting and crown molding.
Newer appliances and systems include the electric heating and air conditioning system, water heater, refrigerator, stove/range, and full-size washer/dryer combination unit, thoughtfully tucked into its own custom closet with beadboard detailing.
Outside, enjoy lovely, low-maintenance landscaping in the front and back yards, designed to provide color in every season. A custom cobblestone-inspired patio and fenced backyard create a welcoming setting for relaxing or entertaining.
Located just minutes from Quantico, dining, shopping, and commuter lots, this home combines thoughtful upgrades with everyday convenience. There is so much to appreciate—schedule your showing today!...
Contact an agent
Home facts
- Year built:1974
- Subdivision & Development:PORT O DUMFRIES
- Listing ID #:VAPW2133278
- Added:10 day(s) ago
- Updated:November 08, 2026 at 11:53 AM
Rooms and interior
- Bedrooms:3
- Total bathrooms:3
- Full bathrooms:2
- Half bathrooms:1
- Dining Description:Formal/Separate Dining Room
- Bathrooms Description:Primary Bath(s)
- Kitchen Description:Crown Moldings, Dishwasher, Kitchen - Eat-In, Kitchen - Galley, Kitchen - Table Space, Oven/Range - Electric, Pantry, Recessed Lighting, Refrigerator, Water Heater
- Living area:1,580 sq. ft.
Heating and cooling
- Cooling:Central A/C
- Heating:Central, Electric, Forced Air
Structure and exterior
- Year built:1974
- Building area:1,580 sq. ft.
- Lot area:0.04 Acres
- Architectural Style:Colonial
- Construction Materials:Combination
- Exterior Features:Porch(es)
- Foundation Description:Slab
- Levels:2 Stories
Utilities
- Water:Public
- Sewer:Public Sewer
Finances and disclosures
- Price:$395,000
- Price per sq. ft.:$250
- Tax amount:$3,214 (2026)
Features and amenities
- Laundry features:Dryer In Unit, Washer In Unit, Washer/Dryer Stacked
- Amenities:Chair Railings, Crown Moldings, Recessed Lighting, Window Treatments
Parking
- Parking description:Assigned, On Street
New listings near 3794 Port Hope Point Rd
- Coming Soon
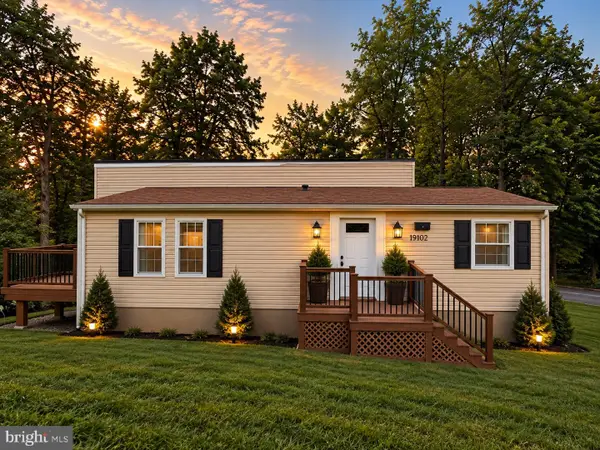 $539,900Coming Soon4 beds 3 baths1,930 sq. ft.
19102 Wayne Dr, TRIANGLE, VA 22172
MLS# VAPW2131834Listed by: REALTY ONE GROUP CAPITAL - New
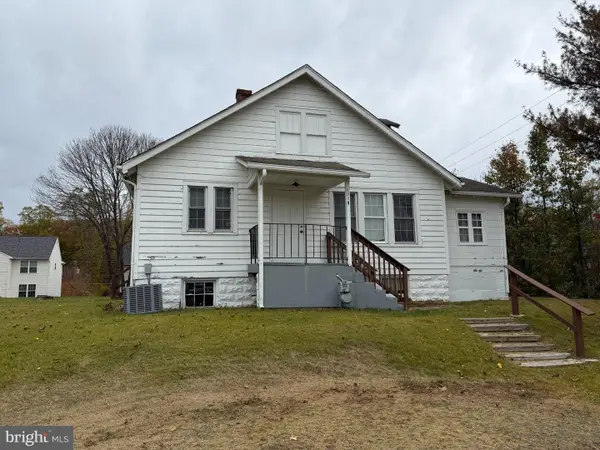 $400,000Active2 beds 2 baths1,757 sq. ft.
3617 Graham Park Rd, TRIANGLE, VA 22172
MLS# VAPW2133796Listed by: CARTER REAL ESTATE, INC. - New
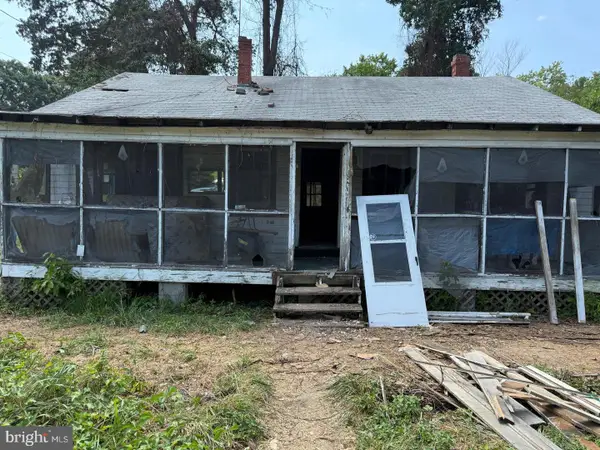 $275,000Active3 beds 1 baths1,080 sq. ft.
18512 Corby St, TRIANGLE, VA 22172
MLS# VAPW2133792Listed by: GREEN HOMES REALTY - New
 $450,000Active3 beds 1 baths1,365 sq. ft.
18724 Kerill Rd, TRIANGLE, VA 22172
MLS# VAPW2129050Listed by: ALLISON JAMES ESTATES & HOMES - Open Sun, 1 to 3pmNew
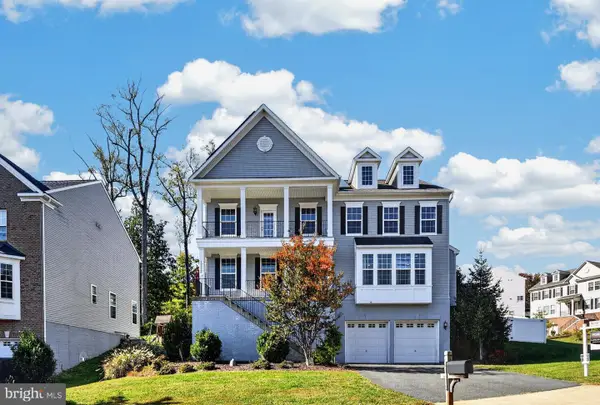 $749,000Active5 beds 5 baths4,596 sq. ft.
19226 Stoney Ridge Pl, TRIANGLE, VA 22172
MLS# VAPW2132954Listed by: SAMSON PROPERTIES 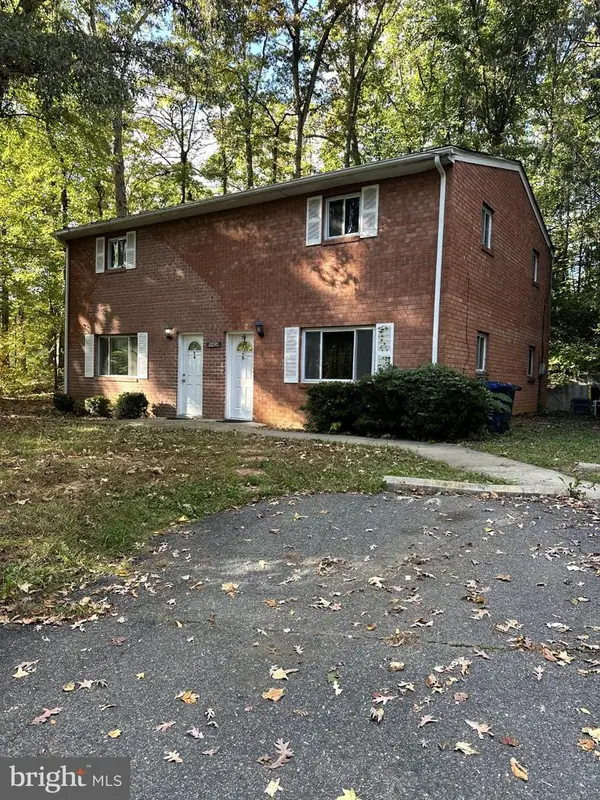 $940,000Active8 beds -- baths5,148 sq. ft.
18424 Woodland Dr, TRIANGLE, VA 22172
MLS# VAPW2132946Listed by: ROCHON REALTY, INC.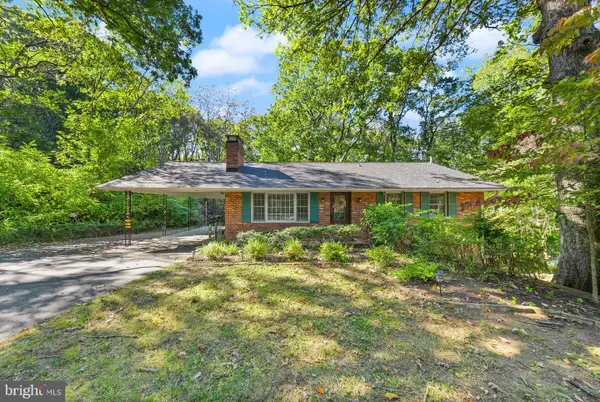 $464,900Pending3 beds 2 baths2,280 sq. ft.
18355 Sharon Rd, TRIANGLE, VA 22172
MLS# VAPW2132694Listed by: REAL BROKER, LLC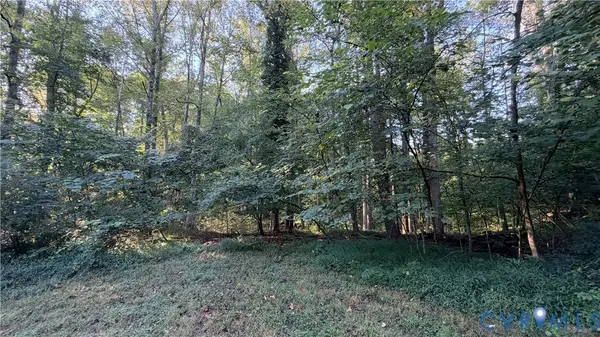 $45,000Active0.47 Acres
18426 Cedar Drive, Triangle, VA 22172
MLS# 2628185Listed by: DUDLEY RESOURCES $40,000Active0.63 Acres
18428 Cedar Drive, Triangle, VA 22172
MLS# 2628173Listed by: DUDLEY RESOURCES


Protect your home and budget from life's surprises with an Assurant Home Warranty, backed by a partner that supports you through every step of homeownership. Explore Plans.
© 2026 Better Homes and Gardens Real Estate LLC. An Anywhere Real Estate company. All rights reserved. Better Homes and Gardens® Real Estate is a registered trademark owned by Meredith Operations Corporation, licensed to Better Homes and Gardens Real Estate LLC and used with permission. Better Homes and Gardens Real Estate LLC fully supports the principles of the Fair Housing Act and the Equal Opportunity Act. Listing information is deemed reliable but is not guaranteed accurate.
Each office is independently owned and operated.
Any services or products provided by third parties are not provided by, affiliated with or related to Better Homes and Gardens Real Estate LLC, or its affiliated companies.