
1802 Hunters Lodge Rd, Troy, VA 22974
Local realty services provided by:Better Homes and Gardens Real Estate Pathways
1802 Hunters Lodge Rd,Troy, VA 22974
$449,000
- 4 Beds
- 3 Baths
- 2,385 sq. ft.
- Single family
- Pending
Listed by: jamie via
Office: brick & mortar realty
MLS#:679404
Source:CHARLOTTESVILLE
Price summary
- Price:$449,000
- Price per sq. ft.:$188.26
About this home
This beautifully maintained Brookwood floor plan offers timeless Craftsman style with thoughtful upgrades throughout. The exterior features a welcoming front porch with stained wood columns, black front windows, upgraded siding accents, and a side-load garage that enhances curb appeal. Inside, luxury vinyl plank flooring flows throughout the main living areas, complemented by oak stairs and upgraded black interior hardware for a modern touch. The spacious kitchen is designed for both everyday living and entertaining, featuring 42" custom painted cabinetry with crown molding, granite countertops, a large center island, stainless steel appliances, a stainless farmhouse sink, and a pantry cabinet for added storage. The primary suite offers a relaxing retreat with a double vanity, ceramic tile flooring, and an oversized 6-foot tiled shower with double shower heads and a transom window that fills the space with natural light. Enjoy outdoor living on the generous 10' x 16' rear deck, perfect for morning coffee, grilling, or entertaining guests. This move-in-ready home combines quality finishes, functional design, and classic style in a highly desirable floor plan....
Contact an agent
Home facts
- Year built:2025
- Subdivision & Development:TROY HEIGHTS
- Listing ID #:679404
- Added:45 day(s) ago
- Updated:August 25, 2026 at 08:28 AM
Rooms and interior
- Bedrooms:4
- Total bathrooms:3
- Full bathrooms:2
- Half bathrooms:1
- Flooring:Luxury Vinyl Plank
- Kitchen Description:Electric Range, Refrigerator
- Living area:2,385 sq. ft.
Heating and cooling
- Cooling:Central Air
- Heating:Forced Air
- Central air:Yes
Structure and exterior
- Year built:2025
- Building area:2,385 sq. ft.
- Lot area:2.22 Acres
- Construction Materials:Stick Built, Vinyl Siding
- Foundation Description:Block
- Levels:2 Levels
Schools
- High school:Fluvanna
- Middle school:Fluvanna
- Elementary school:Central (Fluvanna)
Utilities
- Water:Private, Well
- Sewer:Septic Tank
Finances and disclosures
- Price:$449,000
- Price per sq. ft.:$188.26
- Tax amount:$2,986 (2026)
Features and amenities
- Appliances:Dishwasher, Electric Range, Refrigerator
- Laundry features:Dryer Hookup, Washer Hookup
- Amenities:Double Pane Windows
Parking
- Parking description:Garage Faces Side
- Garage:Yes
- Garage spaces:1
New listings near 1802 Hunters Lodge Rd
- New
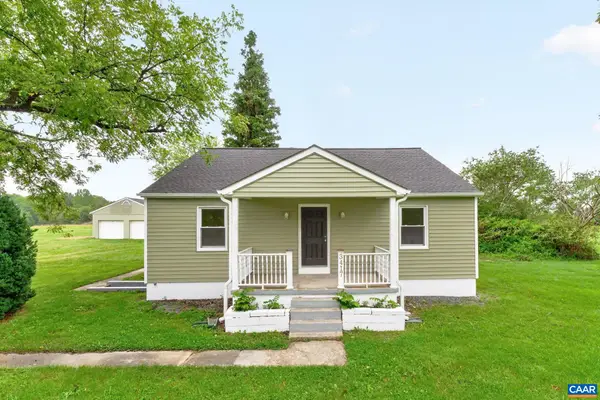 $445,000Active4 beds 2 baths3,780 sq. ft.
3417 Zion Rd, Troy, VA 22974
MLS# 680952Listed by: RE/MAX REALTY SPECIALISTS-CHARLOTTESVILLE 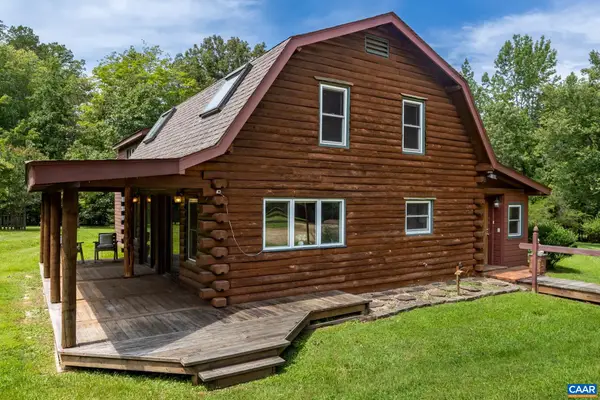 $514,900Active3 beds 4 baths2,251 sq. ft.
5507 Union Mills Rd, Troy, VA 22974
MLS# 680688Listed by: FIND HOMES REALTY LLC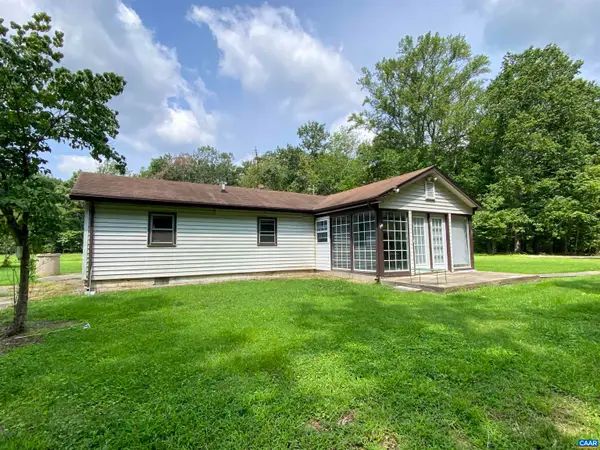 $550,000Pending2 beds 1 baths2,388 sq. ft.
208 Mocking Bird Ln, Troy, VA 22974
MLS# 680630Listed by: KELLER WILLIAMS ALLIANCE - CHARLOTTESVILLE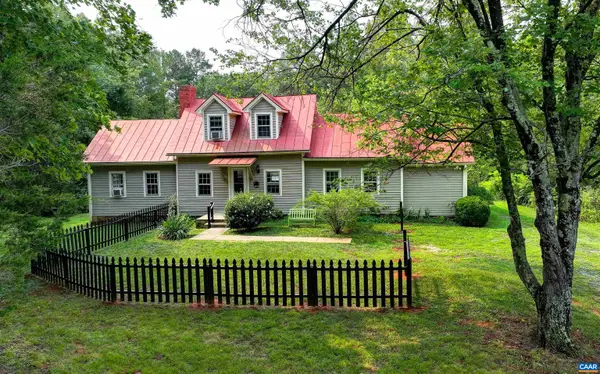 $439,000Active2 beds 1 baths1,536 sq. ft.
2028 Richmond Rd, Troy, VA 22974
MLS# 680008Listed by: MCLEAN FAULCONER INC., REALTOR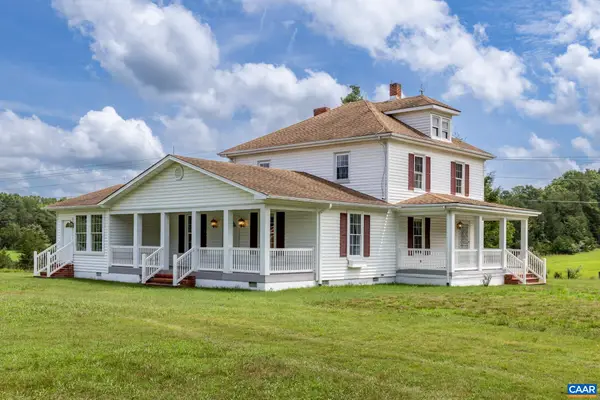 $525,000Active4 beds 2 baths2,728 sq. ft.
2037 Boston Rd N, Troy, VA 22974
MLS# 679148Listed by: RE/MAX REALTY SPECIALISTS-CHARLOTTESVILLE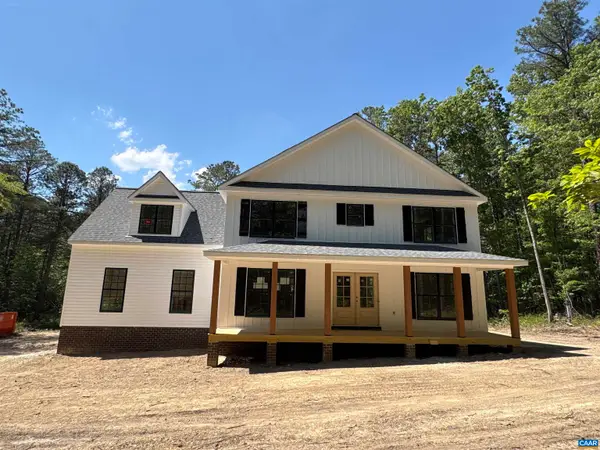 $594,872Active4 beds 3 baths2,848 sq. ft.
2264 Boston Rd N, Troy, VA 22974
MLS# 679073Listed by: RE/MAX REALTY SPECIALISTS-CHARLOTTESVILLE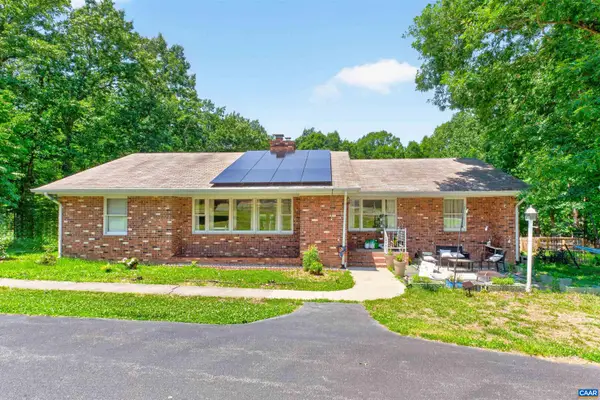 $415,000Pending3 beds 2 baths1,904 sq. ft.
1619 Paynes Mill Rd, Troy, VA 22974
MLS# 678525Listed by: LAUREL OAK PROPERTY MANAGEMENT, LLC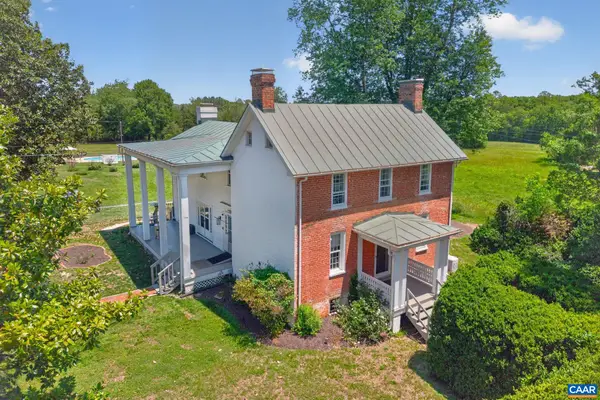 $565,000Pending3 beds 2 baths3,533 sq. ft.
2840 Zion Rd, Troy, VA 22947
MLS# 678199Listed by: FRANK HARDY SOTHEBY'S INTERNATIONAL REALTY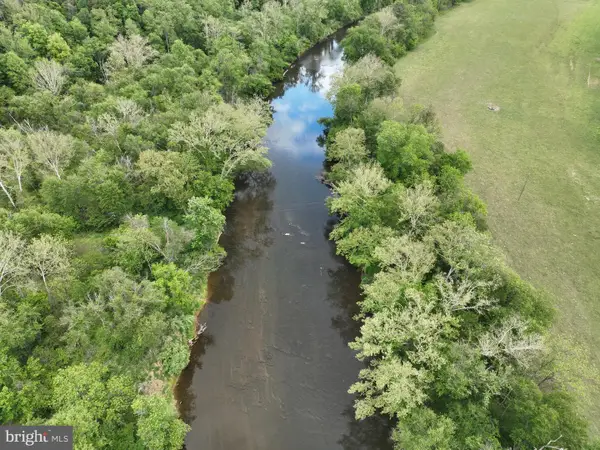 $850,000Active25.52 Acres
0 Rivanna Rdg, TROY, VA 22974
MLS# VAAB2001246Listed by: AMERICA'S LAND PARTNERS


Protect your home and budget from life's surprises with an Assurant Home Warranty, backed by a partner that supports you through every step of homeownership. Explore Plans.
© 2026 Better Homes and Gardens Real Estate LLC. An Anywhere Real Estate company. All rights reserved. Better Homes and Gardens® Real Estate is a registered trademark owned by Meredith Operations Corporation, licensed to Better Homes and Gardens Real Estate LLC and used with permission. Better Homes and Gardens Real Estate LLC fully supports the principles of the Fair Housing Act and the Equal Opportunity Act. Listing information is deemed reliable but is not guaranteed accurate.
Each office is independently owned and operated.
Any services or products provided by third parties are not provided by, affiliated with or related to Better Homes and Gardens Real Estate LLC, or its affiliated companies.