
10211 Old Lawyers Rd, Unionville, VA 22567
Local realty services provided by:Better Homes and Gardens Real Estate Community Realty
10211 Old Lawyers Rd,Unionville, VA 22567
$435,000
- 3 Beds
- 2 Baths
- - sq. ft.
- Single family
- Sold
Listed by: lauren m cotton
Office: coldwell banker elite
MLS#:VAOR2014670
Source:BRIGHTMLS
Sorry, we are unable to map this address
Price summary
- Price:$435,000
About this home
Welcome to 10211 Old Lawyers Rd set on just over three private acres in the heart of Orange County! From the moment you step inside, you'll notice the soaring ceilings, rich LVP flooring, and an airy living room centered around a warm gas fireplace. It's the perfect place to gather with family, celebrate special occasions, or simply relax at the end of the day.
The updated kitchen offers modern appliances, solid surface countertops, a pantry, and everything you need to prepare meals with ease. Just off the kitchen, the dining room provides flexible space that can also be used as a home office, playroom, or hobby area. Step outside to the screened porch, an ideal spot to enjoy your morning coffee, unwind in the evening, or watch nature all around you. The porch opens to an oversized deck designed for cookouts, entertaining, and making lasting memories.
The spacious primary suite offers a peaceful retreat with a private ensuite bathroom and a customized walk-in closet. Two additional comfortable bedrooms, a full guest bathroom, and a convenient laundry area complete the thoughtfully designed layout.
Outside, the welcoming front porch invites you to slow down and enjoy the quiet surroundings. The large backyard features horseshoe pits, plenty of room to play, and a wooded backdrop that provides privacy and a sense of escape. An oversized detached two-car garage offers excellent space for vehicles, hobbies, or a workshop, while the separate shed gives you even more storage for tools and outdoor equipment.
Located just a short drive from Fredericksburg, Culpeper, and Charlottesville, you'll enjoy convenient access to shopping, dining, wineries, and historic attractions while coming home to the peace and beauty of country living. Schedule your private tour today and discover everything this special property has to offer....
Contact an agent
Home facts
- Year built:2011
- Subdivision & Development:FISHER TRACT
- Listing ID #:VAOR2014670
- Added:45 day(s) ago
- Updated:August 19, 2026 at 10:24 AM
Rooms and interior
- Bedrooms:3
- Total bathrooms:2
- Full bathrooms:2
- Flooring:Carpet, Luxury Vinyl Plank, Vinyl
- Dining Description:Dining Area, Dining Room, Formal/Separate Dining Room
- Bathrooms Description:Bathroom 2, Primary Bath(s), Primary Bathroom
- Kitchen Description:Built-In Microwave, Carpet, Dishwasher, Extra Refrigerator/Freezer, Icemaker, Pantry, Recessed Lighting, Refrigerator, Stainless Steel Appliances, Stove, Upgraded Countertops, Water Heater
- Bedroom Description:Carpet, Entry Level Bedroom, Primary Bedroom, Walk In Closet(s)
Heating and cooling
- Cooling:Central A/C
- Heating:Electric, Heat Pump(s)
Structure and exterior
- Year built:2011
- Lot Features:Backs to Trees, Front Yard, Landscaping, Partly Wooded, Rear Yard, SideYard(s)
- Architectural Style:Ranch/Rambler
- Construction Materials:Vinyl Siding
- Exterior Features:Deck(s), Extensive Hardscape, Outbuilding(s), Porch(es), Screened
- Foundation Description:Crawl Space
- Levels:1 Story
Utilities
- Water:Well
Finances and disclosures
- Price:$435,000
- Tax amount:$2,218 (2025)
Features and amenities
- Laundry features:Dryer, Laundry, Washer
- Amenities:Carpet, Ceiling Fan(s), Electric Available, Main Entrance Lock, Recessed Lighting, Smoke Detector, Window Treatments
Parking
- Parking description:Attached Carport, Detached Garage, Garage - Front Entry, Oversized
- Garage:Yes
- Garage spaces:2
New listings near 10211 Old Lawyers Rd
- Coming Soon
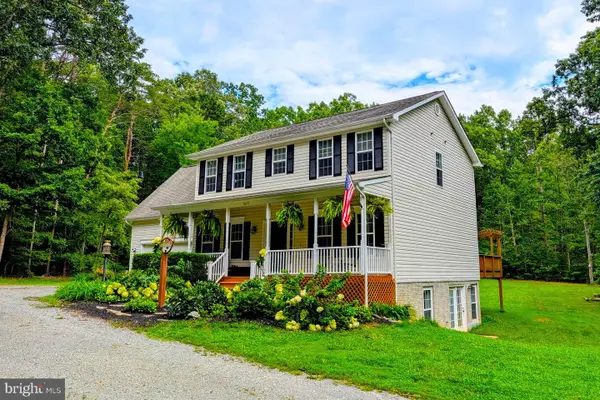 $569,000Coming Soon5 beds 4 baths2,846 sq. ft.
30331 Stonewall Dr, LOCUST GROVE, VA 22508
MLS# VAOR2015010Listed by: EXP REALTY, LLC. - Coming Soon
 $400,000Coming Soon3 beds 2 baths1,342 sq. ft.
136762 Spring St, UNIONVILLE, VA 22567
MLS# VAOR2013996Listed by: KELLER WILLIAMS REALTY - New
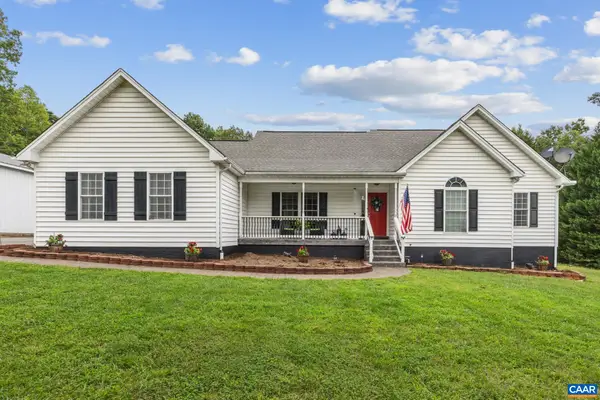 Listed by BHGRE$499,000Active3 beds 2 baths3,470 sq. ft.
26101 Indian Trace Trl, Unionville, VA 22567
MLS# 680771Listed by: BETTER HOMES & GARDENS R.E.-PATHWAYS - New
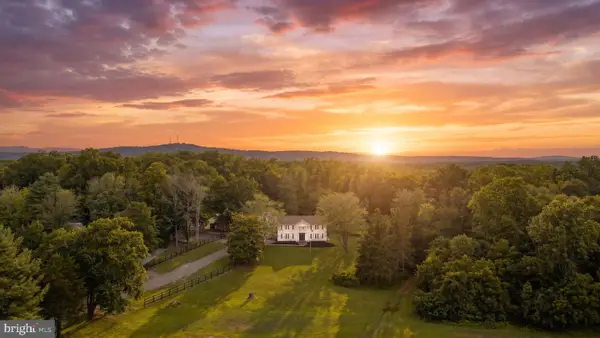 $1,487,500Active8 beds 5 baths8,947 sq. ft.
24333 Narrow Gauge Rd, UNIONVILLE, VA 22567
MLS# VAOR2015008Listed by: CENTURY 21 NEW MILLENNIUM  $215,000Pending20.32 Acres
Lot6 Zachary Taylor Hwy, UNIONVILLE, VA 22567
MLS# VAOR2014944Listed by: RE/MAX GATEWAY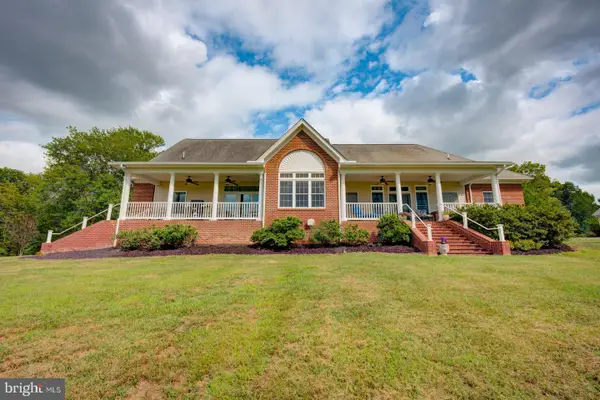 $1,485,000Active4 beds 4 baths3,072 sq. ft.
6542 Pine Stake Rd, CULPEPER, VA 22701
MLS# VAOR2014926Listed by: EXP REALTY, LLC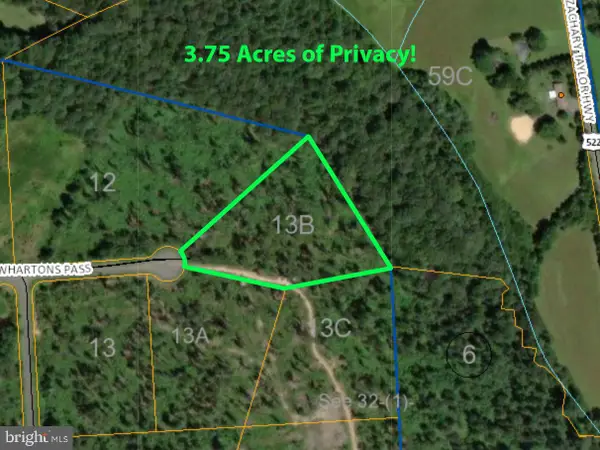 $135,000Active3.75 Acres
Lot 13b Whartons Pass, UNIONVILLE, VA 22567
MLS# VAOR2014934Listed by: COLDWELL BANKER ELITE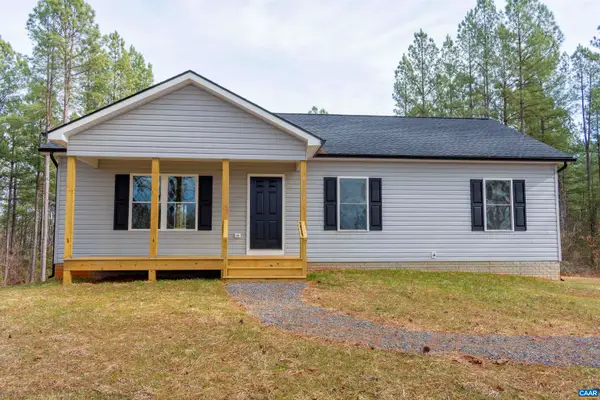 $429,000Active3 beds 2 baths1,288 sq. ft.
15327 Shirley Rd, Unionville, VA 22567
MLS# 680354Listed by: COWAN REALTY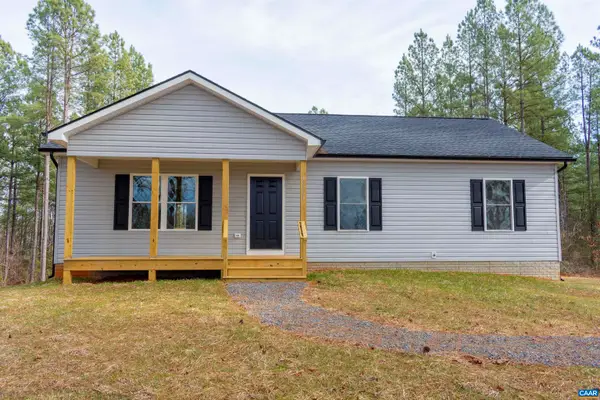 $419,000Active3 beds 2 baths1,288 sq. ft.
15341 Shirley Rd, Unionville, VA 22567
MLS# 680356Listed by: COWAN REALTY $250,000Pending16 Acres
24273 Creekwood Rd, UNIONVILLE, VA 22567
MLS# VAOR2014876Listed by: SAMSON PROPERTIES


Protect your home and budget from life's surprises with an Assurant Home Warranty, backed by a partner that supports you through every step of homeownership. Explore Plans.
© 2026 Better Homes and Gardens Real Estate LLC. An Anywhere Real Estate company. All rights reserved. Better Homes and Gardens® Real Estate is a registered trademark owned by Meredith Operations Corporation, licensed to Better Homes and Gardens Real Estate LLC and used with permission. Better Homes and Gardens Real Estate LLC fully supports the principles of the Fair Housing Act and the Equal Opportunity Act. Listing information is deemed reliable but is not guaranteed accurate.
Each office is independently owned and operated.
Any services or products provided by third parties are not provided by, affiliated with or related to Better Homes and Gardens Real Estate LLC, or its affiliated companies.