
23202 Village Rd, Unionville, VA 22567
Local realty services provided by:Better Homes and Gardens Real Estate GSA Realty
Listed by: sean jones
Office: samson properties
MLS#:VAOR2014260
Source:BRIGHTMLS
Price summary
- Price:$465,000
- Price per sq. ft.:$145
About this home
Welcome to this beautifully updated farmhouse-style home where timeless charm meets modern convenience. Originally built in 1940 and thoughtfully expanded in 2005, this spacious residence offers over 3,200 square feet of well-designed living space filled with warmth, character, and functionality. With four generously sized bedrooms and three full bathrooms, there is plenty of room for everyone to spread out and feel at home.
Inside, you’ll find a welcoming blend of hardwood, dual staircases, tile, and carpet flooring that creates a comfortable and inviting atmosphere throughout. The heart of the home is the impressive kitchen, featuring granite countertops, a luxury appliance package to include: gas chef-style cooktop, double ovens, dishwasher, and refrigerator — perfectly designed for everything from casual family dinners to entertaining guests.
One of the standout features of this property is the flexibility of having two primary suites, including one conveniently located on the main level and another upstairs, both complete with private en-suite bathrooms. Each additional bedroom offers generous space, abundant natural light, and comfortable accommodations.
Situated on a peaceful and level 1.81-acre lot, the outdoor space provides endless opportunities to relax, entertain, garden, or simply enjoy the surrounding countryside. Spend your mornings on the covered porch with a cup of coffee or host gatherings on the spacious deck overlooking the cleared backyard.
Car enthusiasts, hobbyists, and small business owners will appreciate the oversized detached garage/shop with room for up to three vehicles, along with extensive driveway parking for guests, equipment, or recreational vehicles.
Offering the perfect balance of historic farmhouse charm and expanded modern living space, this property combines the character of an older home with the added comfort and functionality of newer construction. With no HOA, you’ll have the freedom to truly make the property your own. If you’ve been searching for a home with space, flexibility, outdoor privacy, and timeless appeal, this exceptional property is ready to welcome you home....
Contact an agent
Home facts
- Year built:1940
- Subdivision & Development:NONE AVAILABLE
- Listing ID #:VAOR2014260
- Added:95 day(s) ago
- Updated:August 26, 2026 at 01:50 PM
Rooms and interior
- Bedrooms:4
- Total bathrooms:3
- Full bathrooms:3
- Flooring:Carpet, Hardwood, Tile/Brick
- Dining Description:Dining Area
- Bathrooms Description:Primary Bath(s)
- Kitchen Description:Cooktop, Dishwasher, Oven - Double, Pantry, Refrigerator, Upgraded Countertops
- Living area:3,207 sq. ft.
Heating and cooling
- Cooling:Ceiling Fan(s), Central A/C
- Heating:Electric, Heat Pump(s), Propane - Leased
Structure and exterior
- Roof:Metal
- Year built:1940
- Building area:3,207 sq. ft.
- Lot area:1.81 Acres
- Lot Features:Cleared, Level, Rear Yard
- Architectural Style:Colonial, Farmhouse/National Folk
- Construction Materials:Vinyl Siding
- Exterior Features:Porch(es), Roof
- Foundation Description:Permanent
- Levels:2 Stories
Utilities
- Water:Private
- Sewer:Septic Exists
Finances and disclosures
- Price:$465,000
- Price per sq. ft.:$145
- Tax amount:$2,250 (2025)
Features and amenities
- Amenities:Window Treatments
Parking
- Parking description:Asphalt Driveway, Circular Driveway, Detached Garage, Garage - Front Entry, Off Street, Oversized
- Garage:Yes
- Garage spaces:3
New listings near 23202 Village Rd
- Coming Soon
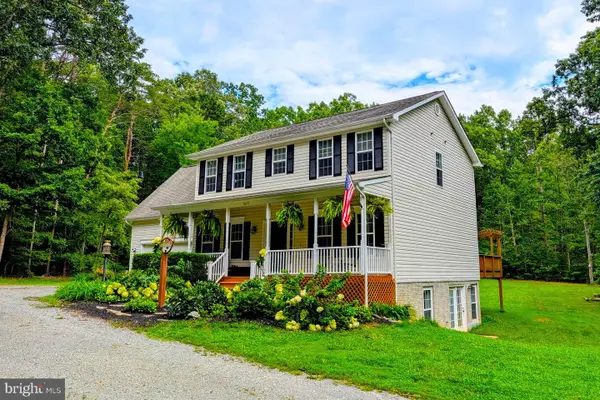 $569,000Coming Soon5 beds 4 baths2,846 sq. ft.
30331 Stonewall Dr, LOCUST GROVE, VA 22508
MLS# VAOR2015010Listed by: EXP REALTY, LLC. - Coming Soon
 $400,000Coming Soon3 beds 2 baths1,342 sq. ft.
136762 Spring St, UNIONVILLE, VA 22567
MLS# VAOR2013996Listed by: KELLER WILLIAMS REALTY - New
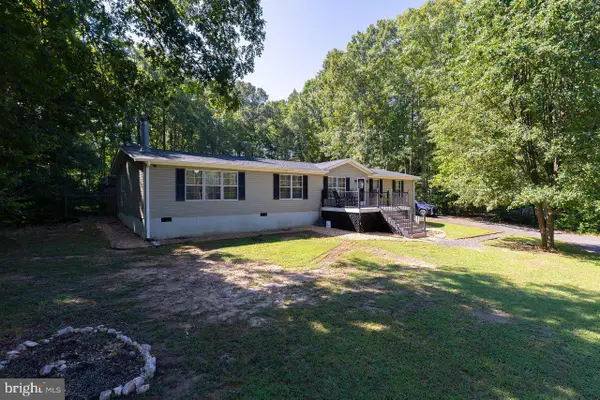 $365,000Active3 beds 2 baths2,058 sq. ft.
30222 Mine Run Rd, LOCUST GROVE, VA 22508
MLS# VAOR2015082Listed by: NEST REALTY HARRISONBURG - New
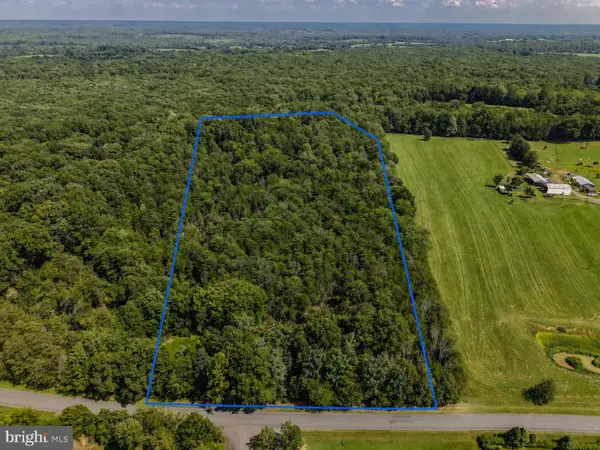 $175,000Active8.04 Acres
0 Marquis Rd, UNIONVILLE, VA 22567
MLS# VAOR2015074Listed by: ASCENDANCY REALTY LLC - New
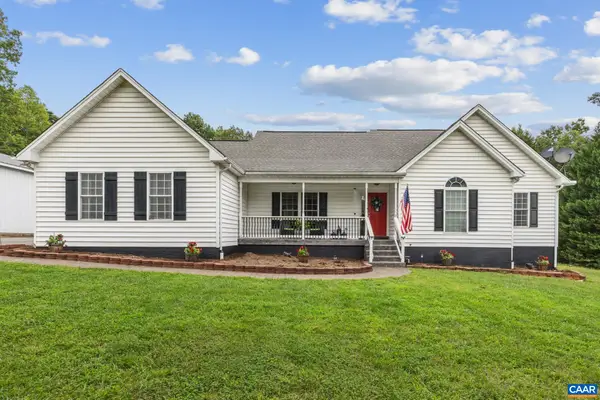 Listed by BHGRE$499,000Active3 beds 2 baths3,470 sq. ft.
26101 Indian Trace Trl, Unionville, VA 22567
MLS# 680771Listed by: BETTER HOMES & GARDENS R.E.-PATHWAYS - New
 $1,487,500Active8 beds 5 baths8,947 sq. ft.
24333 Narrow Gauge Rd, UNIONVILLE, VA 22567
MLS# VAOR2015008Listed by: CENTURY 21 NEW MILLENNIUM  $215,000Pending20.32 Acres
Lot6 Zachary Taylor Hwy, UNIONVILLE, VA 22567
MLS# VAOR2014944Listed by: RE/MAX GATEWAY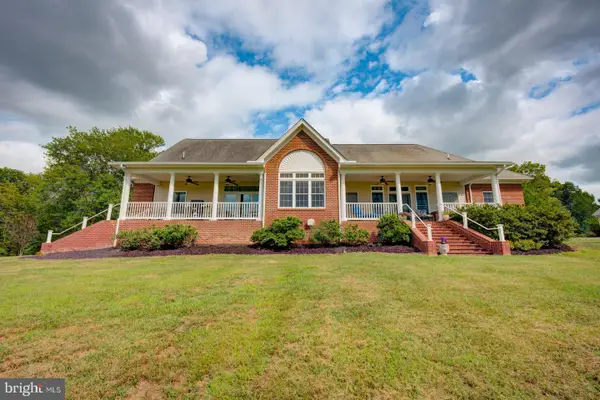 $1,485,000Active4 beds 4 baths3,072 sq. ft.
6542 Pine Stake Rd, CULPEPER, VA 22701
MLS# VAOR2014926Listed by: EXP REALTY, LLC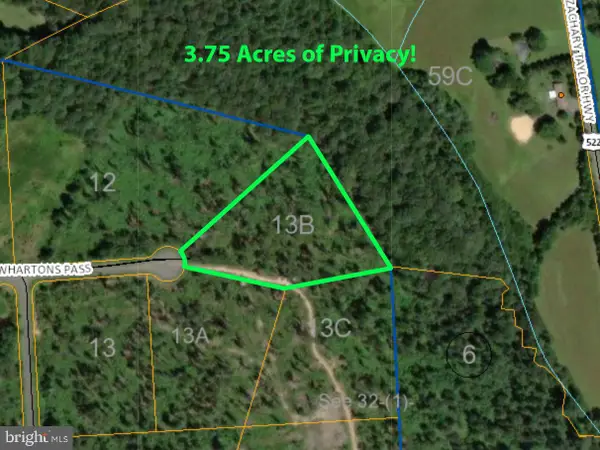 $135,000Active3.75 Acres
Lot 13b Whartons Pass, UNIONVILLE, VA 22567
MLS# VAOR2014934Listed by: COLDWELL BANKER ELITE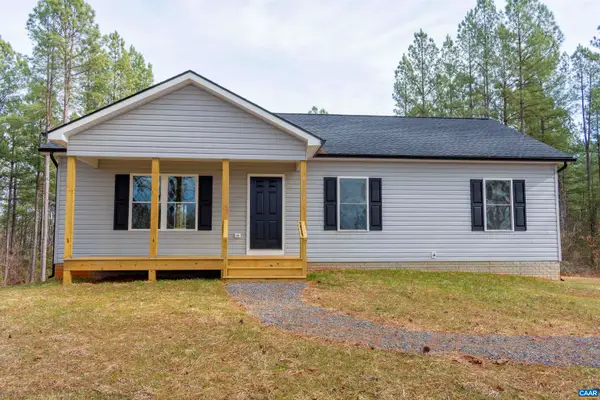 $429,000Active3 beds 2 baths1,288 sq. ft.
15327 Shirley Rd, Unionville, VA 22567
MLS# 680354Listed by: COWAN REALTY


Protect your home and budget from life's surprises with an Assurant Home Warranty, backed by a partner that supports you through every step of homeownership. Explore Plans.
© 2026 Better Homes and Gardens Real Estate LLC. An Anywhere Real Estate company. All rights reserved. Better Homes and Gardens® Real Estate is a registered trademark owned by Meredith Operations Corporation, licensed to Better Homes and Gardens Real Estate LLC and used with permission. Better Homes and Gardens Real Estate LLC fully supports the principles of the Fair Housing Act and the Equal Opportunity Act. Listing information is deemed reliable but is not guaranteed accurate.
Each office is independently owned and operated.
Any services or products provided by third parties are not provided by, affiliated with or related to Better Homes and Gardens Real Estate LLC, or its affiliated companies.