
24333 Narrow Gauge Rd, Unionville, VA 22567
Local realty services provided by:Better Homes and Gardens Real Estate Community Realty
Listed by: rob r smith, kimberly gallihugh
Office: century 21 new millennium
MLS#:VAOR2013430
Source:BRIGHTMLS
Price summary
- Price:$1,487,500
- Price per sq. ft.:$166.26
About this home
Discover the perfect blend of comfort and elegance in this stunning 8-bedroom, 4.5-bathroom residence, set on an expansive 24.77-acre lot offering privacy and breathtaking views. This traditional Colonial home, recently renovated in 2026, blends timeless charm with modern amenities, making it an ideal sanctuary for those seeking tranquility and space. Step inside to find an inviting interior that radiates warmth and sophistication. The open floor plan seamlessly connects the family room, complete with a cozy brick fireplace, to the gourmet kitchen, featuring upgraded countertops, new appliances, and a spacious island perfect for entertaining. Enjoy casual meals in the breakfast area or host formal dinners in the elegant HUGE dining room. The home also includes a separate 3-bedroom/1-bath guesthouse with a second kitchen, ideal for culinary enthusiasts or large gatherings. Retreat to the luxurious primary suite, which offers a walk-in closet and a spa-like bathroom with a soaking tub and walk-in shower. Thoughtful features such as recessed lighting, built-ins, and a whole-house fan enhance the home's functionality and comfort. Large mudroom for extra storage, Freezers, coats/boots, and more. Outside, the property is a true oasis. Extensive hardscaping, multiple patios, exterior structures, riding/rv trails, and charming front & rear porches create inviting spaces for outdoor relaxation and entertainment. The serene surroundings include a picturesque 2+ acre stocked pond, orchard, mature trees, and scenic vistas, perfect for nature lovers. With private access to fishing and a partly wooded landscape, this lot offers endless opportunities for outdoor activities. The exterior is equally impressive, featuring durable shake and vinyl siding, along with secure storage options including shed(s) and a loafing shed. The circular gravel driveway provides ample guest parking, while security features such as exterior cameras and a security gate provide peace of mind. Located in a tranquil rural setting, this property combines the best of both worlds-seclusion and accessibility. Enjoy the beauty of nature while being just a short drive from local amenities. Don't miss the chance to make this exceptional property your own! Such a convenient location- check the map: within 15 minutes of Lake Anna, Culpeper, just minutes to Rt 20/Rt 522/US 29/15, and 25 minutes to Fredericksburg! This property can accommodate you and your family and/or all your animals, or perhaps a multi-generational compound. What is your need and/or Vision?...
Contact an agent
Home facts
- Year built:1974
- Subdivision & Development:NONE AVAILABLE
- Listing ID #:VAOR2013430
- Added:196 day(s) ago
- Updated:September 29, 2026 at 02:00 PM
Rooms and interior
- Bedrooms:8
- Total bathrooms:5
- Full bathrooms:4
- Half bathrooms:1
- Rooms Total:22
- Flooring:Ceramic Tile, Hardwood, Luxury Vinyl Plank, Marble, Solid Hardwood
- Dining Description:Combination Dining/Living, Dining Area, Dining Room, Formal/Separate Dining Room
- Bathrooms Description:Bathroom 1, Half Bath, Primary Bath(s), Primary Bathroom
- Kitchen Description:2nd Kitchen, Breakfast Area, Built-Ins, Dishwasher, Exhaust Fan, Kitchen - Country, Kitchen - Eat-In, Kitchen - Island, Kitchen - Table Space, Oven - Self Cleaning, Oven/Range - Electric, Pantry, Range Hood, Recessed Lighting, Refrigerator, Stainless Steel Appliances, Stove, Upgraded Countertops, Water Heater, Wet/Dry Bar, Wine Storage
- Bedroom Description:Entry Level Bedroom, Primary Bedroom, Walk In Closet(s)
- Living area:8,947 sq. ft.
Heating and cooling
- Cooling:Attic Fan, Ceiling Fan(s), Central A/C, Ductless/Mini-Split, Heat Pump(s), Multi Units, Programmable Thermostat, Whole House Fan, Zoned
- Heating:Central, Electric, Energy Star Heating System, Heat Pump(s), Programmable Thermostat, Wood Burn Stove, Zoned
Structure and exterior
- Roof:Architectural Shingle, Metal
- Year built:1974
- Building area:8,947 sq. ft.
- Lot area:24.77 Acres
- Lot Features:Backs to Trees, Fishing Available, Front Yard, Landscaping, Level, Partly Wooded, Pond, Premium, Private, Rear Yard, Road Frontage, Rural, SideYard(s), Stream/Creek, Trees/Wooded
- Architectural Style:Colonial, Traditional
- Construction Materials:Shake Siding, Vinyl Siding
- Exterior Features:Balcony, Brick, Bump-outs, Deck(s), Extensive Hardscape, Exterior Lighting, Flood Lights, Outbuilding(s), Patio(s), Play Area, Porch(es), Secure Storage
- Foundation Description:Block, Crawl Space
- Levels:2 Stories
Utilities
- Water:Well
- Sewer:Private Septic Tank
Finances and disclosures
- Price:$1,487,500
- Price per sq. ft.:$166.26
- Tax amount:$4,627 (2025)
Features and amenities
- Laundry features:Hookup, Laundry, Washer/Dryer Hookups Only, Washer/Dryer Stacked
- Amenities:200+ Amp Service, Above Ground Utilities, Attic, Attic/House Fan, Bar, Built-Ins, Cable TV, Carbon Monoxide Detector(s), Ceiling Fan(s), Double Pane Windows, Exterior Cameras, Recessed Lighting, Security Gate, Smoke Detector, Storm Windows, Wet/Dry Bar
Parking
- Parking description:Circular Driveway, Gravel Driveway, Parking Lot
New listings near 24333 Narrow Gauge Rd
- Coming Soon
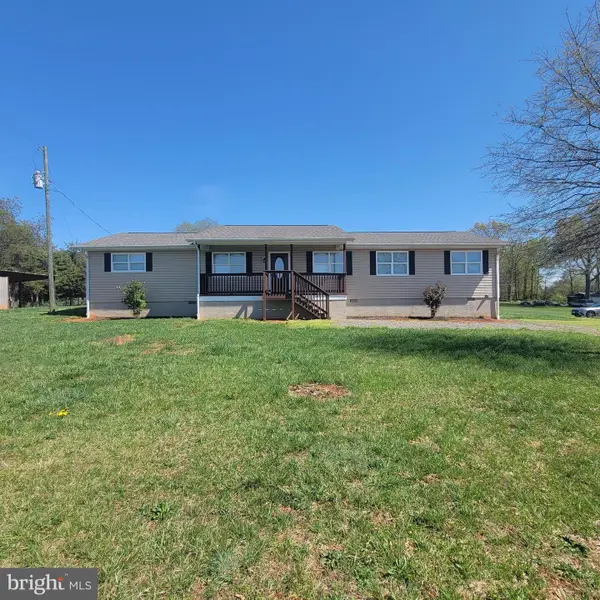 $420,000Coming Soon4 beds 2 baths1,586 sq. ft.
14189 Marquis Rd, UNIONVILLE, VA 22567
MLS# VAOR2015090Listed by: CENTURY 21 NEW MILLENNIUM - Coming Soon
 $375,000Coming Soon3 beds 2 baths1,342 sq. ft.
136762 Spring St, UNIONVILLE, VA 22567
MLS# VAOR2013996Listed by: KELLER WILLIAMS REALTY - New
 $549,990Active3 beds 2 baths1,900 sq. ft.
26412 Indian Trace Trl, UNIONVILLE, VA 22567
MLS# VAOR2015290Listed by: RE/MAX SUPERCENTER - New
 $109,900Active2.02 Acres
Lot 8 Zachary Taylor Hwy, UNIONVILLE, VA 22567
MLS# VAOR2015138Listed by: CENTURY 21 NEW MILLENNIUM - New
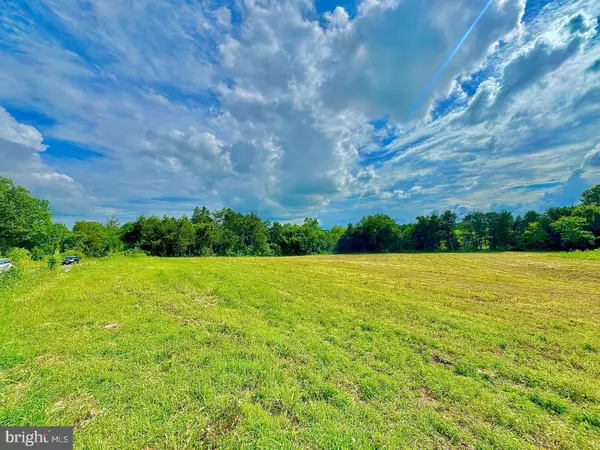 $109,900Active2.09 Acres
Lot 9 Zachary Taylor Hwy, UNIONVILLE, VA 22567
MLS# VAOR2015140Listed by: CENTURY 21 NEW MILLENNIUM - New
 $89,900Active2.32 Acres
27028 Tatum Rd, UNIONVILLE, VA 22567
MLS# VAOR2015292Listed by: BLACKWOOD REAL ESTATE, INC. 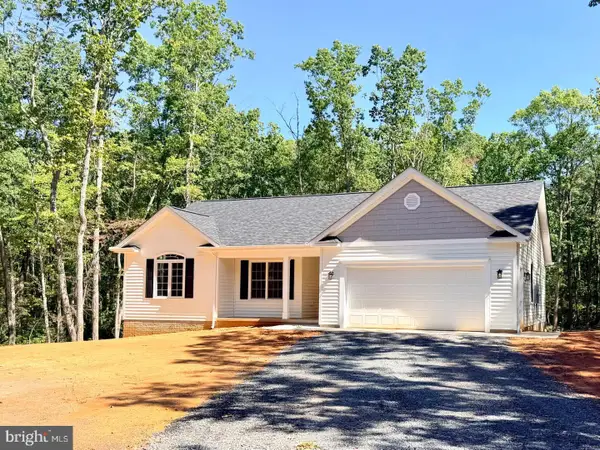 $485,000Active3 beds 2 baths1,395 sq. ft.
12256 Autumn Ridge Ln, UNIONVILLE, VA 22567
MLS# VAOR2015234Listed by: CENTURY 21 NEW MILLENNIUM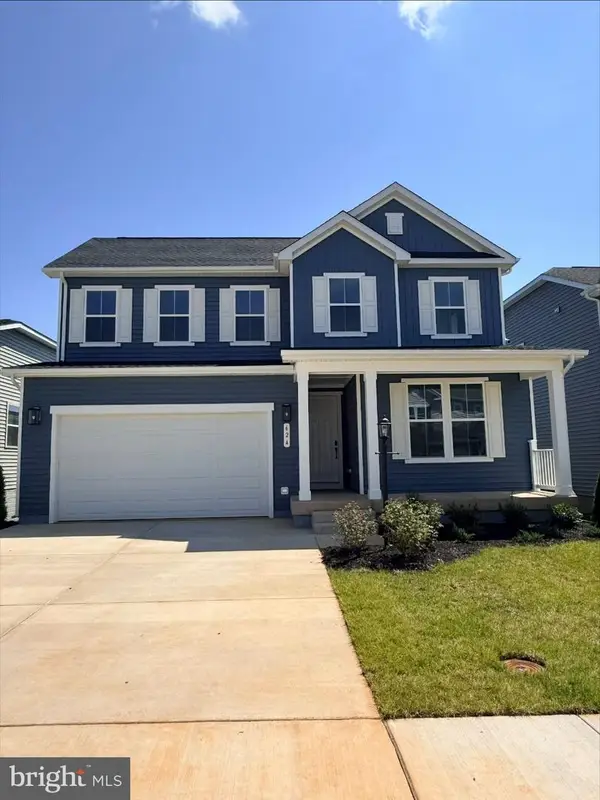 $479,999Active4 beds 2 baths2,470 sq. ft.
624 Clover Ln, ORANGE, VA 22960
MLS# VAOR2015266Listed by: LPT REALTY, LLC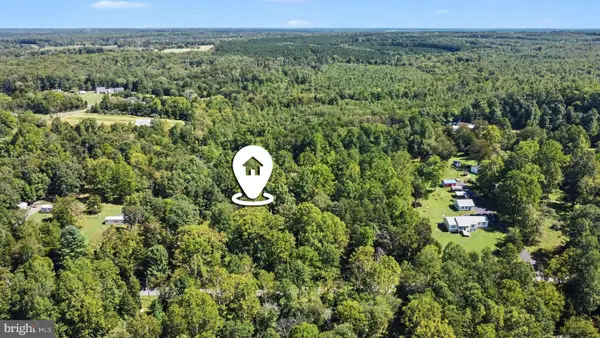 $94,000Active3.01 Acres
0 Spring St, UNIONVILLE, VA 22567
MLS# VAOR2015258Listed by: SAMSON PROPERTIES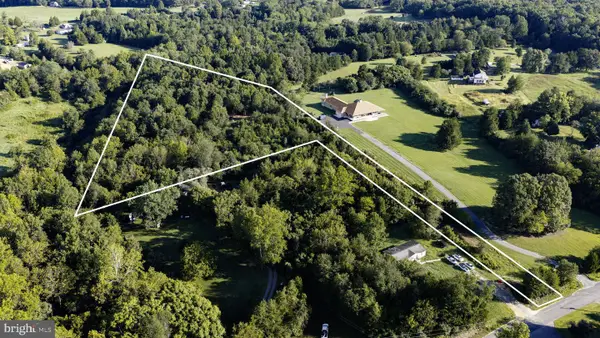 $120,000Active4.18 Acres
Lot 76 St Just Dr, UNIONVILLE, VA 22567
MLS# VAOR2015136Listed by: BELCHER REAL ESTATE, LLC.


Protect your home and budget from life's surprises with an Assurant Home Warranty, backed by a partner that supports you through every step of homeownership. Explore Plans.
© 2026 Better Homes and Gardens Real Estate LLC. An Anywhere Real Estate company. All rights reserved. Better Homes and Gardens® Real Estate is a registered trademark owned by Meredith Operations Corporation, licensed to Better Homes and Gardens Real Estate LLC and used with permission. Better Homes and Gardens Real Estate LLC fully supports the principles of the Fair Housing Act and the Equal Opportunity Act. Listing information is deemed reliable but is not guaranteed accurate.
Each office is independently owned and operated.
Any services or products provided by third parties are not provided by, affiliated with or related to Better Homes and Gardens Real Estate LLC, or its affiliated companies.