
26412 Indian Trace Trl, Unionville, VA 22567
Local realty services provided by:Better Homes and Gardens Real Estate Community Realty
26412 Indian Trace Trl,Unionville, VA 22567
$549,990
- 3 Beds
- 2 Baths
- 1,900 sq. ft.
- Mobile / Manufactured
- Coming Soon
Listed by: danny joe mundy iii
Office: re/max supercenter
MLS#:VAOR2015290
Source:BRIGHTMLS
Price summary
- Price:$549,990
- Price per sq. ft.:$289.47
- Monthly HOA dues:$20.83
About this home
Located at the end of a quiet cul-de-sac in Terry's Run Estates, this brand-new 3-bedroom, 2-bathroom rambler offers peaceful Orange County living on 3.06 private acres.
The home features 1,900 finished sq. ft. of open-concept, single-level space with an oversized kitchen island, stainless steel appliances, and durable vinyl flooring throughout, complemented by a private primary suite with dual vanities.
Outside, enjoy a covered front porch and a rear deck overlooking a cleared yard framed by a wooded perimeter. Downstairs, a massive 1,900 sq. ft. unfinished basement provides endless potential for future expansion.
Equipped with a private well, septic, and already equipped with high-speed Firefly fiber, the property combines modern convenience with rural privacy.
While technically part of Terry's Run Estates, the HOA is only for a Road Maintenance Agreement and is only $250 per year, meaning you get the benefit of well-maintained neighborhood roads without any restrictive community rules or covenants.
Move-in ready today! Schedule your private tour and come see what makes this property special!...
Contact an agent
Home facts
- Year built:2026
- Subdivision & Development:TERRYS RUN ESTATES
- Listing ID #:VAOR2015290
- Updated:September 25, 2026 at 10:40 AM
Rooms and interior
- Bedrooms:3
- Total bathrooms:2
- Full bathrooms:2
- Rooms Total:8
- Flooring:Carpet, Luxury Vinyl Plank
- Dining Description:Dining Area
- Bathrooms Description:Primary Bath(s)
- Kitchen Description:Built-In Microwave, Built-Ins, Crown Moldings, Dishwasher, Kitchen - Gourmet, Kitchen - Island, Oven/Range - Electric, Recessed Lighting, Refrigerator, Stove
- Bedroom Description:Entry Level Bedroom, Walk In Closet(s)
- Basement:Yes
- Basement Description:Poured Concrete, Side Entrance, Space For Rooms, Unfinished, Walkout Level, Windows
- Living area:1,900 sq. ft.
Heating and cooling
- Cooling:Central A/C, Heat Pump(s)
- Heating:Central, Electric, Heat Pump(s)
Structure and exterior
- Roof:Architectural Shingle
- Year built:2026
- Building area:1,900 sq. ft.
- Lot area:3.06 Acres
- Lot Features:Backs to Trees, Front Yard, Partly Wooded, Rear Yard
- Architectural Style:Modular/Pre-Fabricated, Ranch/Rambler
- Construction Materials:Aluminum Siding
- Exterior Features:Porch(es)
- Levels:2 Stories
Utilities
- Water:Private, Well
- Sewer:Septic Exists
Finances and disclosures
- Price:$549,990
- Price per sq. ft.:$289.47
- Tax amount:$3,091 (2021)
Features and amenities
- Amenities:Built-Ins, Ceiling Fan(s), Crown Moldings, Recessed Lighting
Parking
- Parking description:Gravel Driveway
New listings near 26412 Indian Trace Trl
- Coming Soon
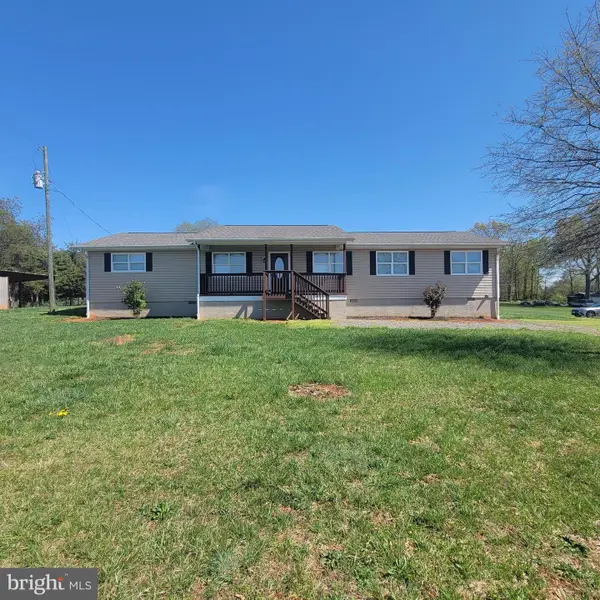 $420,000Coming Soon4 beds 2 baths1,586 sq. ft.
14189 Marquis Rd, UNIONVILLE, VA 22567
MLS# VAOR2015090Listed by: CENTURY 21 NEW MILLENNIUM - Coming Soon
 $375,000Coming Soon3 beds 2 baths1,342 sq. ft.
136762 Spring St, UNIONVILLE, VA 22567
MLS# VAOR2013996Listed by: KELLER WILLIAMS REALTY - New
 $109,900Active2.02 Acres
Lot 8 Zachary Taylor Hwy, UNIONVILLE, VA 22567
MLS# VAOR2015138Listed by: CENTURY 21 NEW MILLENNIUM - New
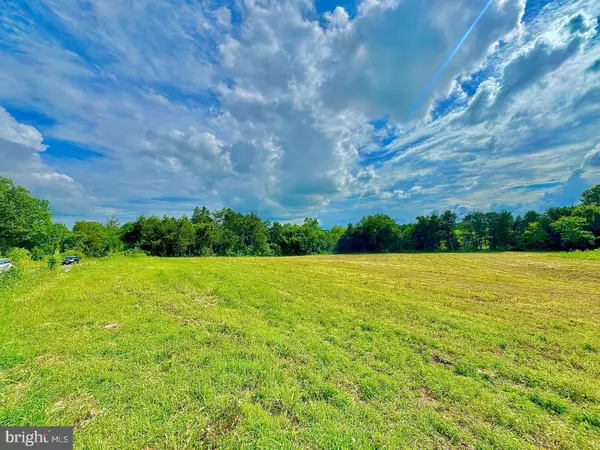 $109,900Active2.09 Acres
Lot 9 Zachary Taylor Hwy, UNIONVILLE, VA 22567
MLS# VAOR2015140Listed by: CENTURY 21 NEW MILLENNIUM - New
 $89,900Active2.32 Acres
27028 Tatum Rd, UNIONVILLE, VA 22567
MLS# VAOR2015292Listed by: BLACKWOOD REAL ESTATE, INC. - New
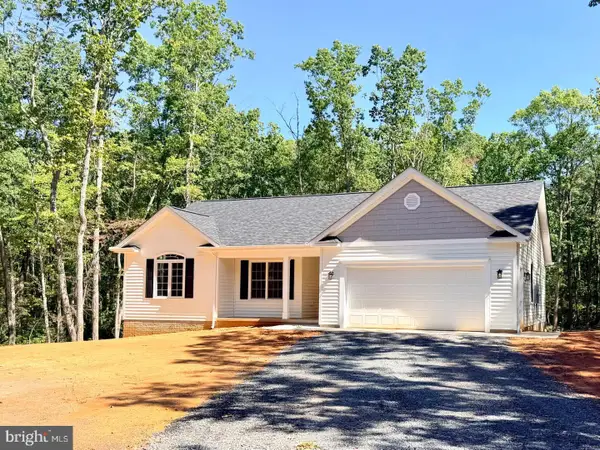 $485,000Active3 beds 2 baths1,395 sq. ft.
12256 Autumn Ridge Ln, UNIONVILLE, VA 22567
MLS# VAOR2015234Listed by: CENTURY 21 NEW MILLENNIUM - New
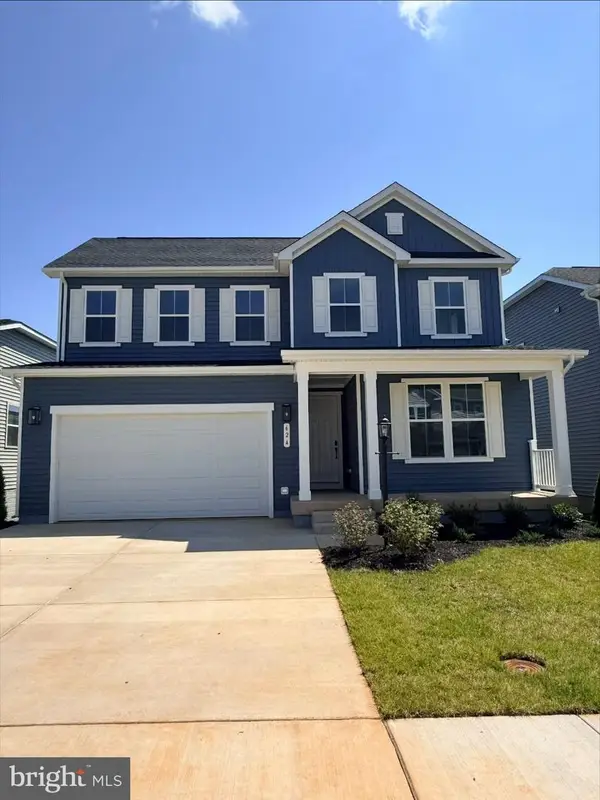 $479,999Active4 beds 2 baths2,470 sq. ft.
624 Clover Ln, ORANGE, VA 22960
MLS# VAOR2015266Listed by: LPT REALTY, LLC - New
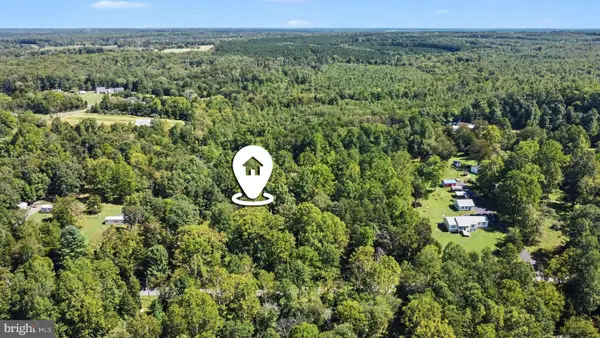 $94,000Active3.01 Acres
0 Spring St, UNIONVILLE, VA 22567
MLS# VAOR2015258Listed by: SAMSON PROPERTIES 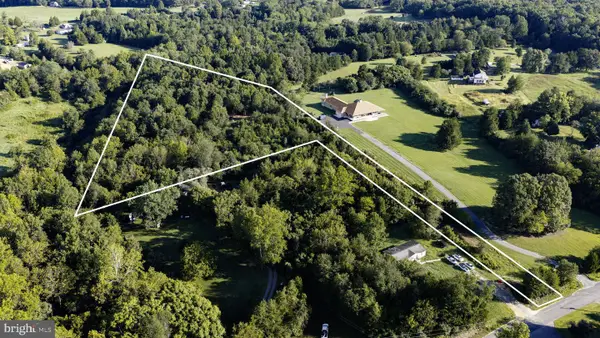 $120,000Active4.18 Acres
Lot 76 St Just Dr, UNIONVILLE, VA 22567
MLS# VAOR2015136Listed by: BELCHER REAL ESTATE, LLC.


Protect your home and budget from life's surprises with an Assurant Home Warranty, backed by a partner that supports you through every step of homeownership. Explore Plans.
© 2026 Better Homes and Gardens Real Estate LLC. An Anywhere Real Estate company. All rights reserved. Better Homes and Gardens® Real Estate is a registered trademark owned by Meredith Operations Corporation, licensed to Better Homes and Gardens Real Estate LLC and used with permission. Better Homes and Gardens Real Estate LLC fully supports the principles of the Fair Housing Act and the Equal Opportunity Act. Listing information is deemed reliable but is not guaranteed accurate.
Each office is independently owned and operated.
Any services or products provided by third parties are not provided by, affiliated with or related to Better Homes and Gardens Real Estate LLC, or its affiliated companies.