
282 Garnett Hill Drive, Urbanna, VA 23175
Local realty services provided by:Better Homes and Gardens Real Estate Native American Group
282 Garnett Hill Drive,Urbanna, VA 23175
$448,000
- 4 Beds
- 3 Baths
- - sq. ft.
- Single family
- Sold
Listed by: aaron ward
Office: boyd realty group
MLS#:2620012
Source:RV
Sorry, we are unable to map this address
Price summary
- Price:$448,000
About this home
Welcome to this beautifully maintained four-bedroom, two-bath home, ideally situated in a quiet Urbanna neighborhood within easy walking distance of downtown. Warm oak floors flow throughout both levels, and the spacious living room—with its inviting gas fireplace—offers the perfect place to relax and gather. The updated kitchen features handsome wood cabinetry, a gas range, new dishwasher, microwave, refrigerator, and Rinnai tankless water heater. Multiple living areas, a formal dining room, and flexible office space provide plenty of room for entertaining, working from home, and everyday living. A first-floor bedroom and full bath offer added convenience, while upstairs you’ll find three additional bedrooms and a full bath arranged around a central landing. Outside, enjoy multiple outdoor living spaces, an attached porch, a fenced backyard, and a garage with workshop space. An electric-vehicle charging station, abundant storage, ceramic-tile baths, cedar closet, vinyl beaded siding, and nearby community water access complete this special property. Come enjoy the warmth of a well-loved home, the peace of neighborhood living, and all the charm of Urbanna just moments away!...
Contact an agent
Home facts
- Year built:1964
- Subdivision & Development:Garnett Hill
- Listing ID #:2620012
- Added:56 day(s) ago
- Updated:September 17, 2026 at 07:01 AM
Rooms and interior
- Bedrooms:4
- Total bathrooms:3
- Full bathrooms:2
- Half bathrooms:1
- Rooms Total:7
- Flooring:Carpet, Tile, Wood
- Kitchen Description:Dishwasher, Microwave, Oven, Refrigerator, Stove
Heating and cooling
- Cooling:Central Air
- Heating:Electric, Forced Air, Natural Gas
- Central air:Yes
Structure and exterior
- Roof:Composition
- Year built:1964
- Architectural Style:Colonial, Two Story
- Construction Materials:Drywall, Frame, Vinyl Siding
- Exterior Features:Deck, Patio
- Levels:Two Story
Schools
- High school:Middlesex
- Middle school:Saint Clare Walker
- Elementary school:Middlesex
Utilities
- Water:Public
- Sewer:Septic Tank
Finances and disclosures
- Price:$448,000
- Tax amount:$1,656 (2026)
Features and amenities
- Appliances:Dishwasher, Dryer, Microwave, Oven, Refrigerator, Stove, Tankless Water Heater, Washer
- Laundry features:Dryer, Washer
- Amenities:Smoke Detectors
Parking
- Parking description:Detached, Driveway, Garage, Paved, Paved Driveway
- Garage:Yes
- Garage spaces:1
 The information being provided is for consumers' personal, non-commercial use and may not be used for any purpose other than to identify prospective properties for purchasing. All information provided is deemed reliable but is not guaranteed accurate.The multiple listing information is provided by Central Virginia Regional Multiple Listing Service, LLC from a copyrighted compilation of listings. The compilation of listings and each individual listing are © 2026 Central Virginia Regional Multiple Listing Service, LLC. All rights reserved.
New listings near 282 Garnett Hill Drive
- Coming Soon
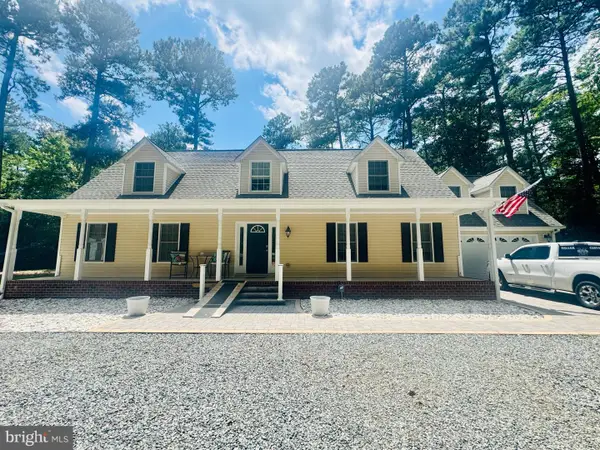 $525,000Coming Soon3 beds 3 baths2,469 sq. ft.
90 Shell Reef Ct, URBANNA, VA 23175
MLS# VAMX2000330Listed by: KELLER WILLIAMS FAIRFAX GATEWAY - New
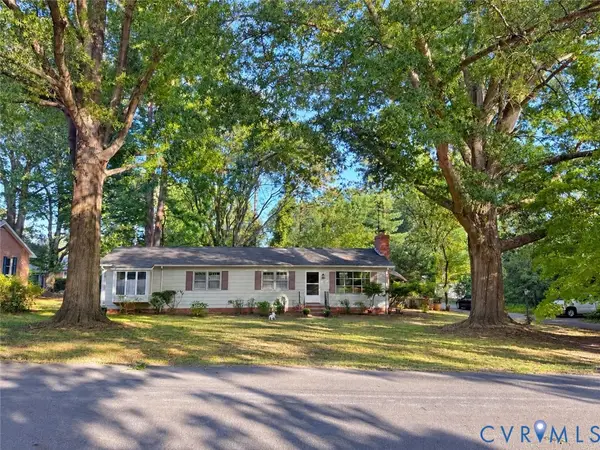 $339,900Active3 beds 2 baths1,609 sq. ft.
193 Meadow Lane, Urbanna, VA 23175
MLS# 2625103Listed by: REAL BROKER LLC - New
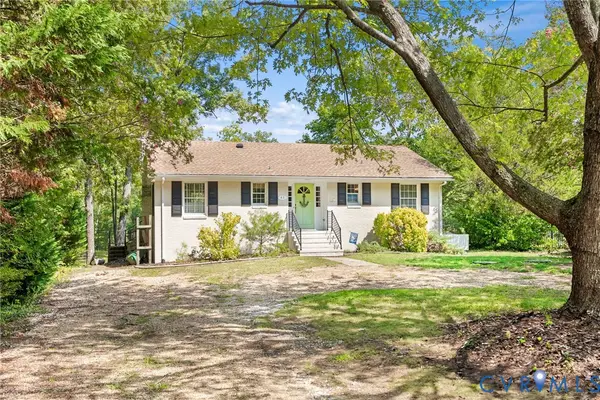 $469,000Active3 beds 2 baths1,767 sq. ft.
441 Knapp Street, Urbanna, VA 23175
MLS# 2625015Listed by: REAL BROKER LLC - New
 $245,000Active2 beds 2 baths1,512 sq. ft.
278 Prince George Street, Urbanna, VA 23175
MLS# 10653393Listed by: Shaheen Ruth Martin & Fonville 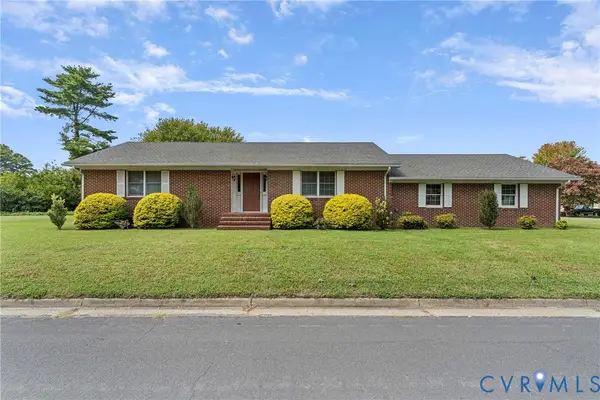 $369,000Active3 beds 3 baths2,058 sq. ft.
340 Cross Street, Urbanna, VA 23175
MLS# 2624087Listed by: REAL BROKER LLC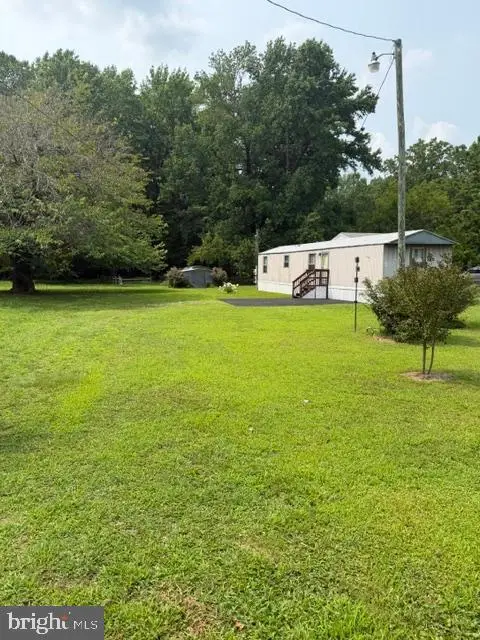 $149,000Pending3 beds 1 baths800 sq. ft.
471 Burrells Marina Rd, URBANNA, VA 23175
MLS# VAMX2000324Listed by: BLUE AND GRAY REALTY,LLC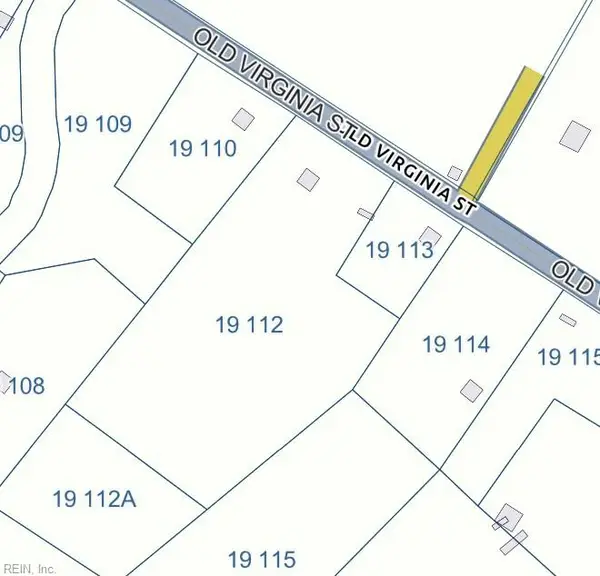 $69,000Active4 Acres
4692 Old Virginia Street, Urbanna, VA 23175
MLS# 10644554Listed by: RE/MAX Elevate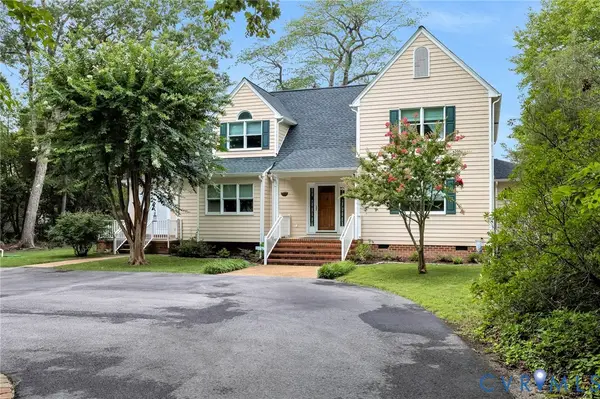 $924,950Pending3 beds 3 baths3,696 sq. ft.
248 Cedar Pointe Drive, Urbanna, VA 23175
MLS# 2618808Listed by: HOMETOWN REALTY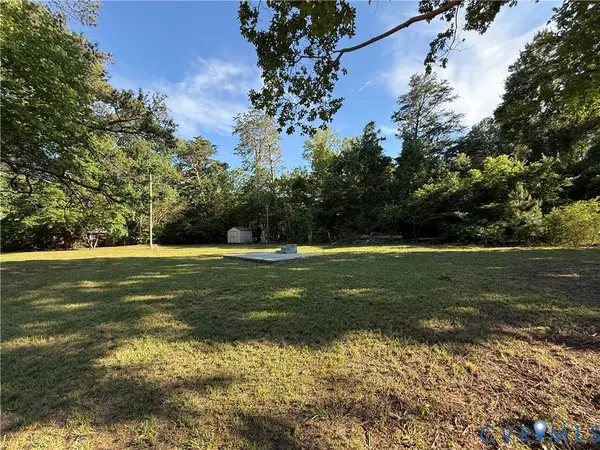 $79,000Pending0.41 Acres
88 Seahawk Road, Urbanna, VA 23175
MLS# 2617414Listed by: REAL BROKER LLC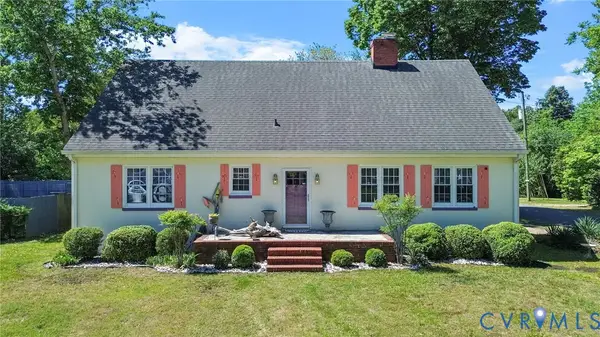 $369,900Pending4 beds 3 baths2,652 sq. ft.
290 Colorado Avenue, Urbanna, VA 23175
MLS# 2611134Listed by: REAL BROKER LLC


Protect your home and budget from life's surprises with an Assurant Home Warranty, backed by a partner that supports you through every step of homeownership. Explore Plans.
© 2026 Better Homes and Gardens Real Estate LLC. An Anywhere Real Estate company. All rights reserved. Better Homes and Gardens® Real Estate is a registered trademark owned by Meredith Operations Corporation, licensed to Better Homes and Gardens Real Estate LLC and used with permission. Better Homes and Gardens Real Estate LLC fully supports the principles of the Fair Housing Act and the Equal Opportunity Act. Listing information is deemed reliable but is not guaranteed accurate.
Each office is independently owned and operated.
Any services or products provided by third parties are not provided by, affiliated with or related to Better Homes and Gardens Real Estate LLC, or its affiliated companies.