
127 River View Dr, Verona, VA 24482
Local realty services provided by:Better Homes and Gardens Real Estate Pathways
127 River View Dr,Verona, VA 24482
$319,900
- 4 Beds
- 3 Baths
- 1,951 sq. ft.
- Single family
- Active
Listed by: charity cox
Office: paul wesley real estate
MLS#:682750
Source:CHARLOTTESVILLE
Price summary
- Price:$319,900
- Price per sq. ft.:$163.97
About this home
Spacious home in desirable Fort Defiance country! Offering nearly 2000 square feet with 4 bedrooms and 3 baths, this well-maintained split foyer provides plenty of room to spread out. Located in the popular Rolla Mills neighborhood, enjoy beautiful mountain views and a welcoming community setting ideal for walking, biking, and outdoor enjoyment. The home features a semi-open floor plan, replacement windows, and a mostly finished basement offering flexible additional living space. Step outside to a stunning covered back porch overlooking the fenced backyard, complete with a storage building. Additional features include paved off-street parking and convenient access to I-81 for commuters. Priced to sell and ready for its next owner!
Contact an agent
Home facts
- Year built:1974
- Subdivision & Development:ROLLA MILLS
- Listing ID #:682750
- Added:2 day(s) ago
- Updated:October 09, 2026 at 03:07 PM
Rooms and interior
- Bedrooms:4
- Total bathrooms:3
- Full bathrooms:3
- Flooring:Carpet, Ceramic Tile, Laminate
- Kitchen Description:Disposal, Eat In Kitchen, Electric Range, Microwave, Refrigerator
- Basement:Yes
- Basement Description:Finished, Full, Heated
- Living area:1,951 sq. ft.
Heating and cooling
- Cooling:Central Air
- Heating:Baseboard, Central, Electric, Hot Water
- Central air:Yes
Structure and exterior
- Year built:1974
- Building area:1,951 sq. ft.
- Lot area:0.24 Acres
- Lot Features:Landscaped
- Architectural Style:Split Level
- Construction Materials:Brick, Stick Built
- Foundation Description:Block
Schools
- High school:Fort Defiance
- Middle school:S. Gordon Stewart
- Elementary school:E. G. Clymore
Utilities
- Water:Public
- Sewer:Public Sewer
Finances and disclosures
- Price:$319,900
- Price per sq. ft.:$163.97
- Tax amount:$1,540 (2027)
Features and amenities
- Appliances:Dishwasher, Disposal, Electric Range, Microwave, Refrigerator
- Laundry features:Dryer Hookup, Washer Hookup
- Amenities:Insulated Windows, Smoke Detector(s), Storm Windows
New listings near 127 River View Dr
- Open Sun, 2 to 4pmNew
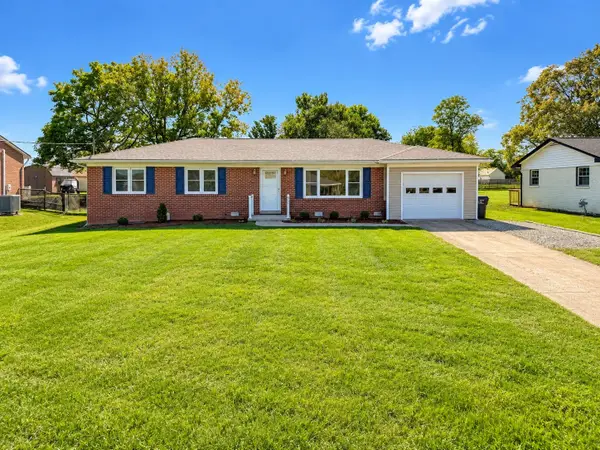 $334,900Active3 beds 2 baths1,337 sq. ft.
82 Hillside Dr, Verona, VA 24482
MLS# 682805Listed by: REAL BROKER LLC - New
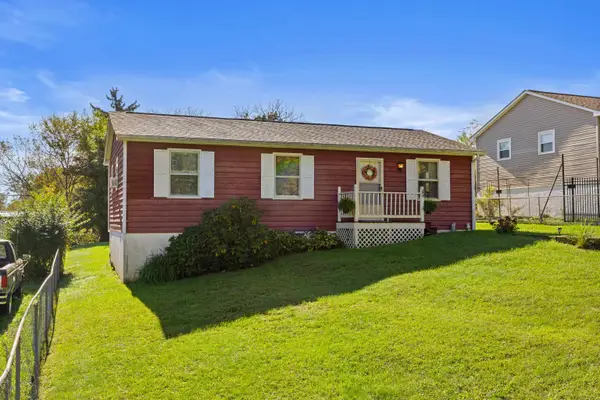 $249,000Active3 beds 2 baths1,000 sq. ft.
34 Augusta St, Verona, VA 24482
MLS# 682789Listed by: RE/MAX ADVANTAGE-WAYNESBORO - New
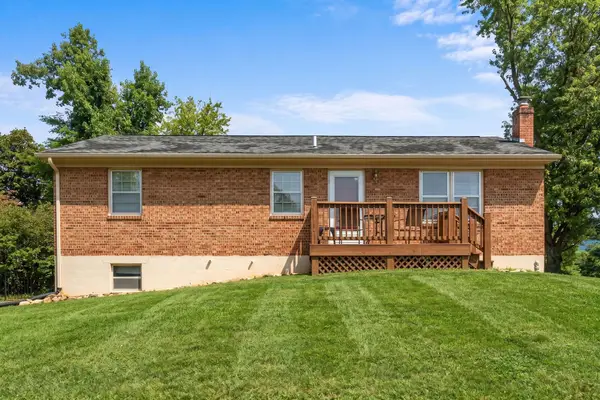 $330,000Active3 beds 2 baths2,150 sq. ft.
17 Ken View Ave, Verona, VA 24482
MLS# 682545Listed by: NEST REALTY GROUP STAUNTON 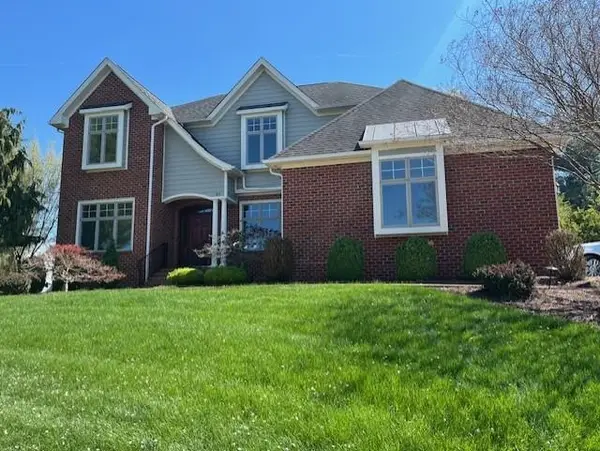 $699,900Pending5 beds 4 baths3,810 sq. ft.
30 Trap Ln, Verona, VA 24482
MLS# 675506Listed by: REAL ESTATE PLUS- Open Sun, 1 to 3pm
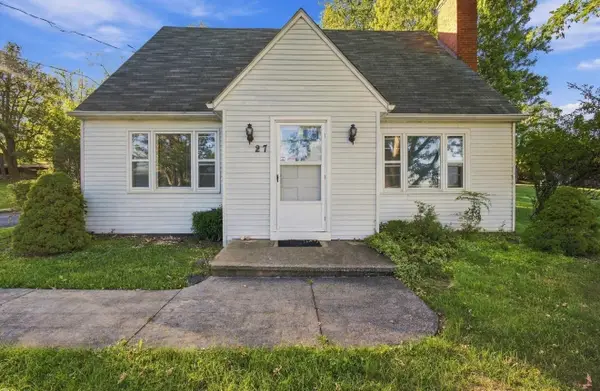 $269,999Active3 beds 2 baths2,991 sq. ft.
27 Middle River Dr, Verona, VA 24482
MLS# 682052Listed by: PAUL WESLEY REAL ESTATE 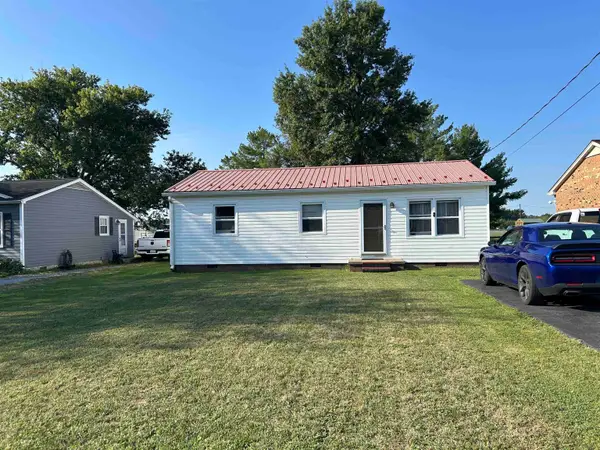 $245,000Active3 beds 1 baths1,266 sq. ft.
54 Riverside Ave, Verona, VA 24482
MLS# 682064Listed by: SHENANDOAH REAL ESTATE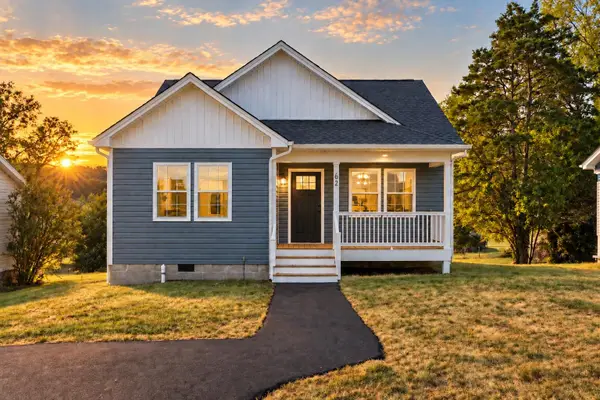 $329,490Pending3 beds 2 baths1,250 sq. ft.
62 Maury Mill Rd, Verona, VA 24482
MLS# 681799Listed by: OLD DOMINION REALTY INC - AUGUSTA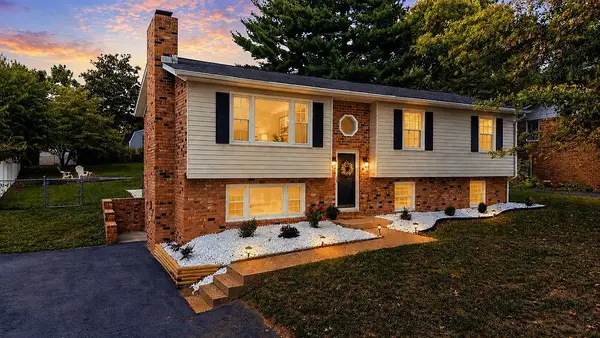 $359,900Active4 beds 3 baths2,389 sq. ft.
114 Mill Stone Dr, Verona, VA 24482
MLS# 681390Listed by: NEST REALTY GROUP STAUNTON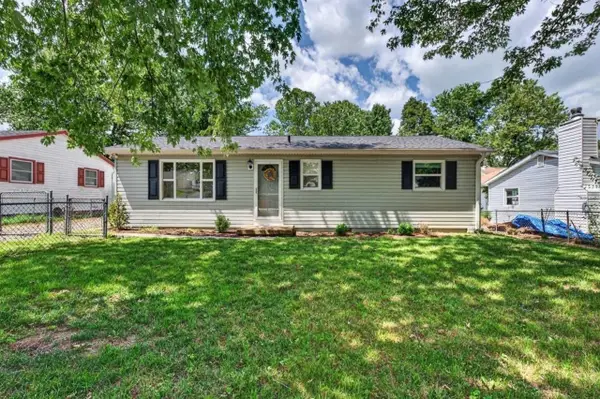 $269,900Active3 beds 1 baths1,020 sq. ft.
28 Ardmore St, Verona, VA 24482
MLS# 681015Listed by: OLD DOMINION REALTY CROSSROADS


Protect your home and budget from life's surprises with an Assurant Home Warranty, backed by a partner that supports you through every step of homeownership. Explore Plans.
© 2026 Better Homes and Gardens Real Estate LLC. An Anywhere Real Estate company. All rights reserved. Better Homes and Gardens® Real Estate is a registered trademark owned by Meredith Operations Corporation, licensed to Better Homes and Gardens Real Estate LLC and used with permission. Better Homes and Gardens Real Estate LLC fully supports the principles of the Fair Housing Act and the Equal Opportunity Act. Listing information is deemed reliable but is not guaranteed accurate.
Each office is independently owned and operated.
Any services or products provided by third parties are not provided by, affiliated with or related to Better Homes and Gardens Real Estate LLC, or its affiliated companies.