
336 Bald Rock Rd, Verona, VA 24482
Local realty services provided by:Better Homes and Gardens Real Estate Pathways
336 Bald Rock Rd,Verona, VA 24482
$1,195,000
- 4 Beds
- 3 Baths
- 4,939 sq. ft.
- Single family
- Active
Listed by: linda whitmore
Office: hometown realty group
MLS#:683649
Source:CHARLOTTESVILLE
Price summary
- Price:$1,195,000
- Price per sq. ft.:$241.95
About this home
FANTATIC DWELLING WITH 10+ ACRES AND BREATHTAKING VIEWS. Outstanding First Level Features: (1) A convenient kitchen with oak cabinets/granite counter tops and breakfast bar opening into a large great room, cathedral ceiling, a gas fireplace with thermostat situated on the wall near the kitchen, opening onto a patio and into the rear yard. (2)Formal dining room with woodburning fireplace. Has not been used by the present owner. Have checked by a professional before using. (3)Light and Bright Primary Suite with private bath, walk-in closet and an additional closet.(4)2nd Bedroom and another full bath. (6)Hardwood floors throughout main level..... Second Level Features 2 more very good size bedrooms, Large bath, Wonderful walk-in attic storage. The Lower Level has a good size rec room with wood burning FP(have checked before using). 2 Car garage and excellent storage. Also, found with this extraordinary property, a large comfortable wrap around porch to enjoy the beautiful views, large nicely landscaped yard, a patio with hot tub and a fishpond on the outer edge. October 2025...New Roof. 2 new HVAC systems. Now, don't miss the 56' X 32' extended height building for your motor home? Work shop? Man cave? Storage? Storage? Storage?...
Contact an agent
Home facts
- Year built:1991
- Subdivision & Development:NONE
- Listing ID #:683649
- Added:2 day(s) ago
- Updated:November 04, 2026 at 05:53 PM
Rooms and interior
- Bedrooms:4
- Total bathrooms:3
- Full bathrooms:3
- Kitchen Description:Disposal, Electric Range, Microwave, Refrigerator
- Basement:Yes
- Basement Description:Heated
- Living area:4,939 sq. ft.
Heating and cooling
- Cooling:Heat Pump
- Heating:Heat Pump, Propane
Structure and exterior
- Year built:1991
- Building area:4,939 sq. ft.
- Lot area:10.05 Acres
- Architectural Style:Cape Cod
- Construction Materials:Brick, Stick Built, Vinyl Siding
- Foundation Description:Block
- Levels:1.5 Stories
Schools
- High school:Fort Defiance
- Middle school:S. Gordon Stewart
- Elementary school:E. G. Clymore
Utilities
- Water:Private, Well
- Sewer:Septic Tank
Finances and disclosures
- Price:$1,195,000
- Price per sq. ft.:$241.95
- Tax amount:$4,299 (2026)
Features and amenities
- Appliances:Dishwasher, Disposal, Electric Range, Microwave, Refrigerator
- Laundry features:Dryer, Washer
Parking
- Parking description:Basement, Garage Faces Side
- Garage:Yes
- Garage spaces:2
New listings near 336 Bald Rock Rd
- New
 $269,900Active5.79 Acres
Lot 5 ~5.79 acr Berry Farm Rd, Staunton, VA 24401
MLS# 683540Listed by: REGAL REAL ESTATE LLC - New
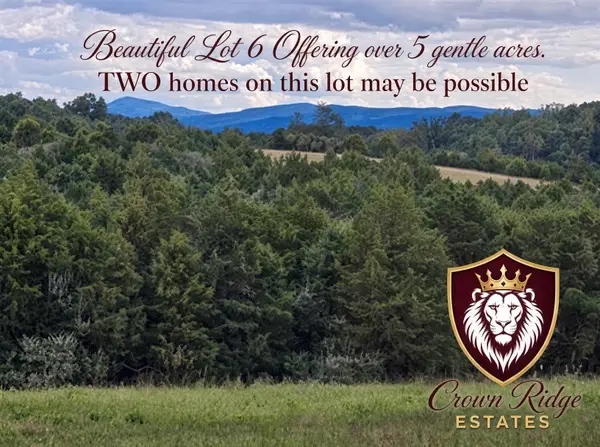 $269,900Active5 Acres
Lot 6 ~ 5 acres Berry Farm Rd, Staunton, VA 24401
MLS# 683541Listed by: REGAL REAL ESTATE LLC - New
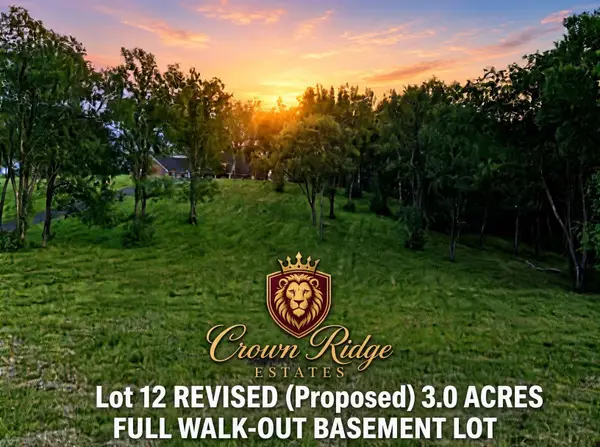 $169,900Active3 Acres
3 ac Lot 12 Rev Berry Farm Rd, Staunton, VA 24401
MLS# 683543Listed by: REGAL REAL ESTATE LLC 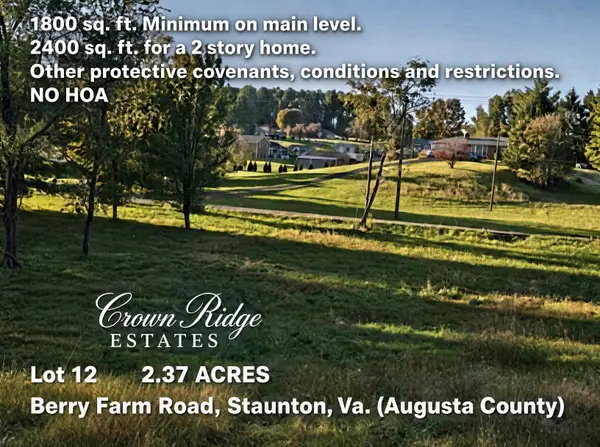 $149,900Active2.37 Acres
Lot 12 ~ 2.37ac Berry Farm Rd, Staunton, VA 24401
MLS# 683184Listed by: REGAL REAL ESTATE LLC- New
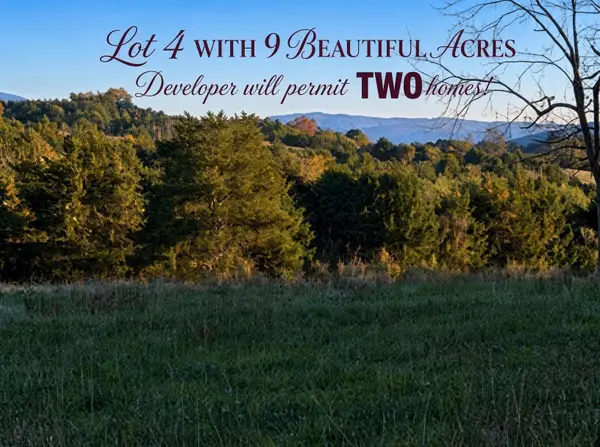 $439,900Active9.05 Acres
Lot 4 9acres Berry Farm Rd, Staunton, VA 24401
MLS# 683537Listed by: REGAL REAL ESTATE LLC - New
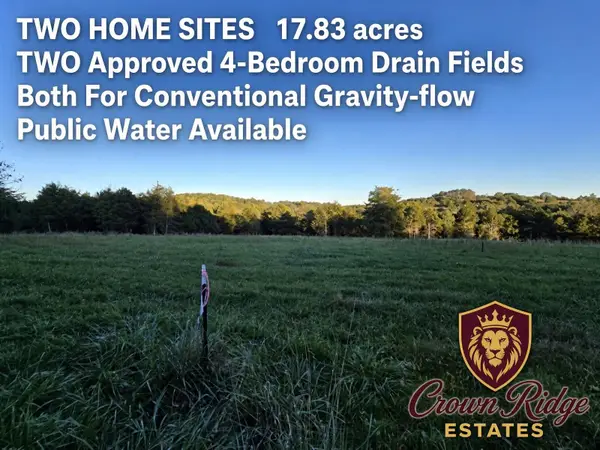 $449,900Active17.83 Acres
Lot 3 17.83 ac. Berry Farm Rd, Staunton, VA 24401
MLS# 683524Listed by: REGAL REAL ESTATE LLC 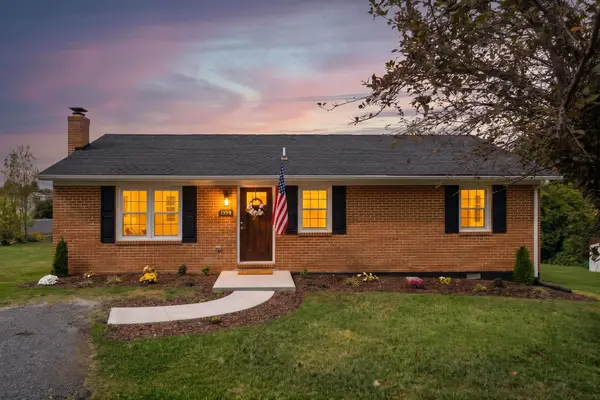 $310,000Active3 beds 2 baths1,151 sq. ft.
1 Sunderlin Pl, Verona, VA 24482
MLS# 682939Listed by: FREEDOM REALTY GROUP LLC $1,395,000Active5 beds 4 baths3,295 sq. ft.
319 Parkins Ln, VERONA, VA 24482
MLS# VAAG2002930Listed by: VALLEY REALTY ASSOCIATES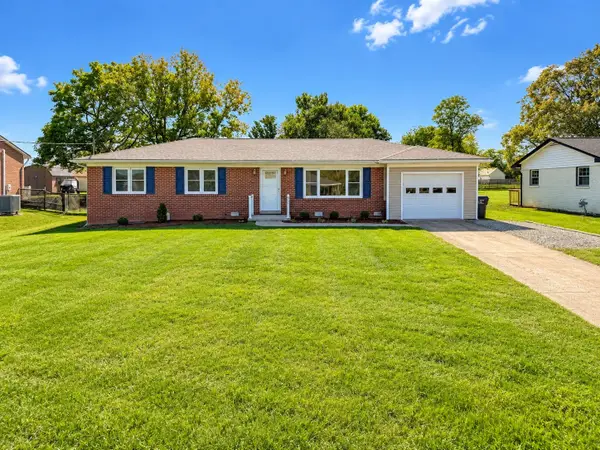 $334,900Active3 beds 2 baths1,337 sq. ft.
82 Hillside Dr, Verona, VA 24482
MLS# 682805Listed by: REAL BROKER LLC


Protect your home and budget from life's surprises with an Assurant Home Warranty, backed by a partner that supports you through every step of homeownership. Explore Plans.
© 2026 Better Homes and Gardens Real Estate LLC. An Anywhere Real Estate company. All rights reserved. Better Homes and Gardens® Real Estate is a registered trademark owned by Meredith Operations Corporation, licensed to Better Homes and Gardens Real Estate LLC and used with permission. Better Homes and Gardens Real Estate LLC fully supports the principles of the Fair Housing Act and the Equal Opportunity Act. Listing information is deemed reliable but is not guaranteed accurate.
Each office is independently owned and operated.
Any services or products provided by third parties are not provided by, affiliated with or related to Better Homes and Gardens Real Estate LLC, or its affiliated companies.