
59 Confederate St, Verona, VA 24482
Local realty services provided by:Better Homes and Gardens Real Estate Pathways
59 Confederate St,Verona, VA 24482
$460,000
- 4 Beds
- 2 Baths
- 4,128 sq. ft.
- Single family
- Active
Listed by: corri collins
Office: weichert realtors nancy beahm real estate
MLS#:677364
Source:CHARLOTTESVILLE
Price summary
- Price:$460,000
- Price per sq. ft.:$111.43
About this home
Charming brick rancher that is move in ready! Lovely quiet street. Home backs up to privacy but within minutes of all amenities. Lots of natural light. Brand new 50 year shingle roof and gutters by Holloway Roofing, New heat and A/C system by Apex Heating and Cooling with a 10 year warranty, new interior and exterior doors, new custom Kraftmaid slow close kitchen cabinets, sink, and custom set granite counter tops with tile backsplash, remodeled bathrooms, new flooring throughout main level, upgraded wiring and new lighting, outlets and switches. Lots of storage space! 2 car attached garage with only 1 step into the house- pull down steps to attic, garage doors have been serviced and resealed, paved driveway just resealed, back deck re-stained. Full basement (no flooring) family room with bar & 2nd washer & dryer hook ups, walkout to back patio and extra storage room or workshop. Storage building with new roof, gazebo, fenced yard.
Contact an agent
Home facts
- Year built:1976
- Listing ID #:677364
- Added:5 day(s) ago
- Updated:May 24, 2026 at 02:48 PM
Rooms and interior
- Bedrooms:4
- Total bathrooms:2
- Full bathrooms:2
- Flooring:Carpet, Laminate
- Kitchen Description:Eat In Kitchen
- Basement:Yes
- Basement Description:Full, Heated
- Living area:4,128 sq. ft.
Heating and cooling
- Cooling:Central Air
- Heating:Heat Pump
- Central air:Yes
Structure and exterior
- Year built:1976
- Building area:4,128 sq. ft.
- Lot area:0.45 Acres
- Architectural Style:Ranch
- Construction Materials:Brick, Stick Built
- Foundation Description:Block
- Levels:1 Level
Schools
- High school:Fort Defiance
- Middle school:S. Gordon Stewart
- Elementary school:E. G. Clymore
Utilities
- Water:Public
- Sewer:Public Sewer
Finances and disclosures
- Price:$460,000
- Price per sq. ft.:$111.43
- Tax amount:$1,876 (2025)
Features and amenities
- Laundry features:Dryer Hookup, Washer Hookup
- Amenities:Insulated Windows
Parking
- Parking description:Attached, Garage, Garage Door Opener, Garage Faces Front
- Garage:Yes
- Garage spaces:2
New listings near 59 Confederate St
- New
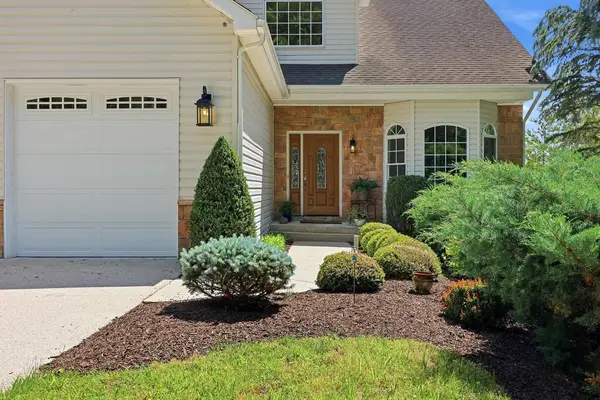 $799,000Active3 beds 4 baths4,288 sq. ft.
759 Rifes Ford Rd, Verona, VA 24482
MLS# 677241Listed by: PREMIER PROPERTIES 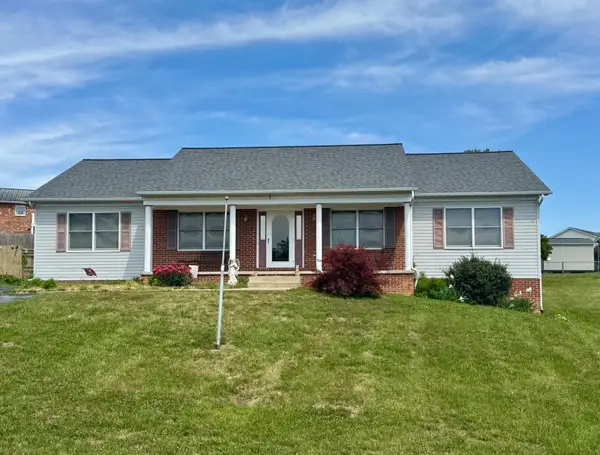 $390,000Active3 beds 2 baths3,712 sq. ft.
98 Granary Rd, Verona, VA 24482
MLS# 676967Listed by: HERITAGE REAL ESTATE CO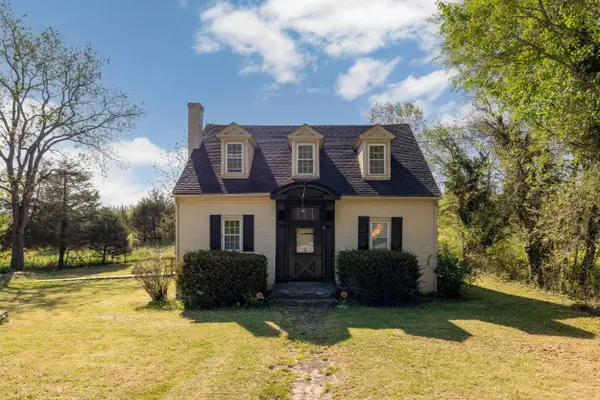 $295,000Active3 beds 2 baths2,180 sq. ft.
1533 Lee Hwy, Verona, VA 24482
MLS# 676346Listed by: FUNKHOUSER REAL ESTATE GROUP $350,000Pending3 beds 2 baths3,392 sq. ft.
35 Hillside Dr, Verona, VA 24482
MLS# 676316Listed by: NEST REALTY GROUP STAUNTON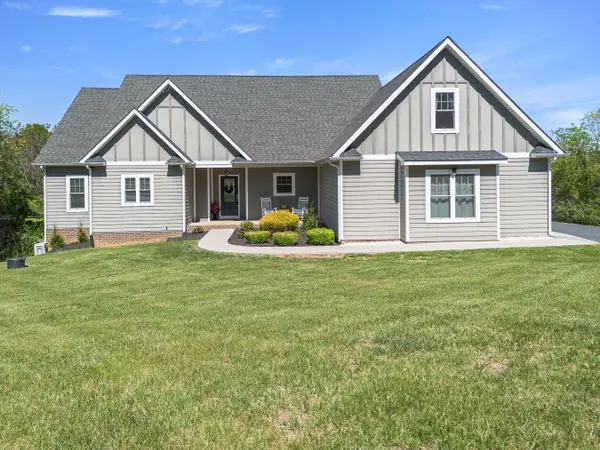 $775,000Pending3 beds 3 baths6,670 sq. ft.
65 Wakefield Dr, Verona, VA 24482
MLS# 675951Listed by: SKYLINE TEAM REAL ESTATE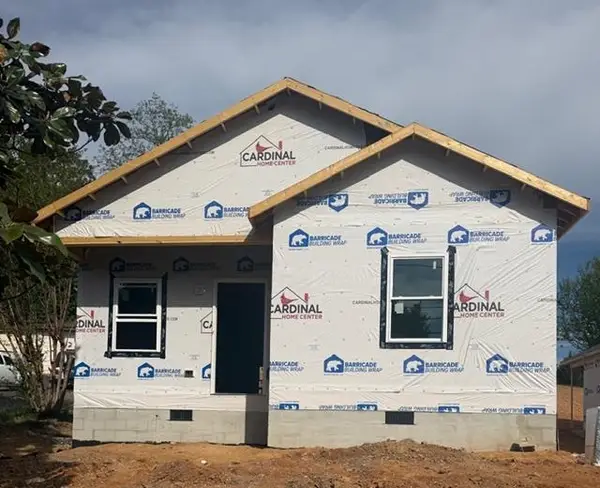 $345,000Active3 beds 2 baths1,131 sq. ft.
TBD Beverley St, Verona, VA 24482
MLS# 676054Listed by: EPIQUE REALTY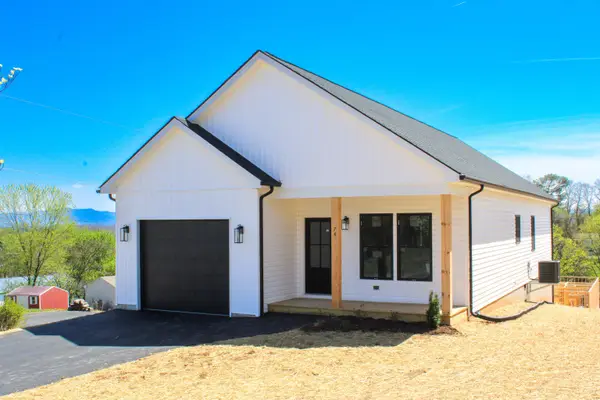 $349,900Active3 beds 2 baths1,618 sq. ft.
69 Highland Ave, Verona, VA 24482
MLS# 675980Listed by: EPIQUE REALTY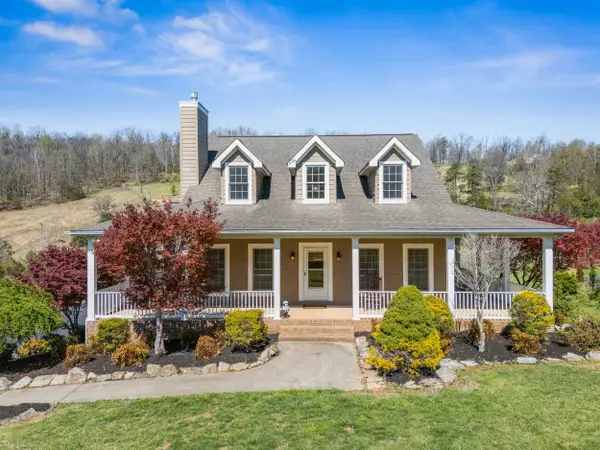 $755,000Active4 beds 3 baths6,076 sq. ft.
721 Leaport Rd, Verona, VA 24482
MLS# 675556Listed by: LONG & FOSTER REAL ESTATE INC STAUNTON/WAYNESBORO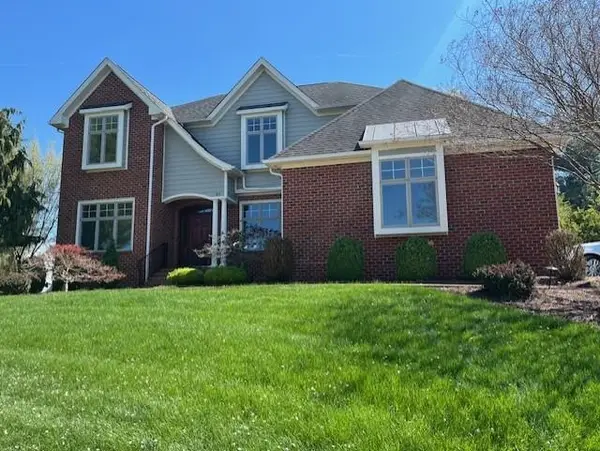 $875,000Active5 beds 4 baths3,810 sq. ft.
30 Trap Ln, Staunton, VA 24401
MLS# 675506Listed by: REAL ESTATE PLUS


Protect your home and budget from life's surprises with an Assurant Home Warranty, backed by a partner that supports you through every step of homeownership. Explore Plans.
© 2026 Better Homes and Gardens Real Estate LLC. An Anywhere Real Estate company. All rights reserved. Better Homes and Gardens® Real Estate is a registered trademark owned by Meredith Operations Corporation, licensed to Better Homes and Gardens Real Estate LLC and used with permission. Better Homes and Gardens Real Estate LLC fully supports the principles of the Fair Housing Act and the Equal Opportunity Act. Listing information is deemed reliable but is not guaranteed accurate.
Each office is independently owned and operated.
Any services or products provided by third parties are not provided by, affiliated with or related to Better Homes and Gardens Real Estate LLC, or its affiliated companies.