
759 Rifes Ford Rd, Verona, VA 24482
Local realty services provided by:Better Homes and Gardens Real Estate Pathways
759 Rifes Ford Rd,Verona, VA 24482
$774,000
- 3 Beds
- 4 Baths
- 4,288 sq. ft.
- Single family
- Pending
Listed by: david bottenfield
Office: premier properties
MLS#:677241
Source:CHARLOTTESVILLE
Price summary
- Price:$774,000
- Price per sq. ft.:$180.5
About this home
Welcome to your own private retreat in the heart of Augusta County. Nestled on nearly five wooded acres, this custom-built, one-owner home offers a rare combination of privacy, natural beauty, and comfortable living, conveniently located between Staunton, Waynesboro, and Harrisonburg. This well-maintained home features spacious living areas, quality craftsmanship, and a huge unfinished walkout basement with a fireplace, offering exceptional storage and future expansion potential. Surrounded by mature trees and abundant wildlife, the property provides a peaceful setting where you can enjoy the sights and sounds of nature from the deck, screened porch, or the comfort of your home. A natural rock ledge along the Middle River creates a gentle cascade whose soothing sound can be enjoyed from the outdoor living spaces. A wooded trail leads to the property's river frontage for those who appreciate nature, hiking, and outdoor exploration. With fiber-optic internet and no HOA, this property offers the perfect balance of privacy, convenience, and modern connectivity. This exceptional property provides a lifestyle that is increasingly difficult to find!...
Contact an agent
Home facts
- Year built:2006
- Subdivision & Development:NONE
- Listing ID #:677241
- Added:98 day(s) ago
- Updated:August 25, 2026 at 08:28 AM
Rooms and interior
- Bedrooms:3
- Total bathrooms:4
- Full bathrooms:2
- Half bathrooms:2
- Flooring:Ceramic Tile, Hardwood
- Kitchen Description:Disposal, Gas Cooktop, Kitchen Island, Microwave, Refrigerator
- Basement:Yes
- Basement Description:Partial
- Living area:4,288 sq. ft.
Heating and cooling
- Cooling:Central Air, Heat Pump
- Heating:Propane
- Central air:Yes
Structure and exterior
- Year built:2006
- Building area:4,288 sq. ft.
- Lot area:4.93 Acres
- Lot Features:Landscaped, Wooded
- Architectural Style:Contemporary
- Construction Materials:Stick Built
- Exterior Features:Patio/Porch
- Foundation Description:Block
- Levels:3 or More Stories
Schools
- High school:Fort Defiance
- Middle school:S. Gordon Stewart
- Elementary school:E. G. Clymore
Utilities
- Water:Private, Well
Finances and disclosures
- Price:$774,000
- Price per sq. ft.:$180.5
- Tax amount:$3,148 (2026)
Features and amenities
- Appliances:Dishwasher, Disposal, Gas Cooktop, Microwave, Refrigerator
- Laundry features:Dryer, Washer
- Amenities:Security System
Parking
- Parking description:Garage Door Opener, Garage Faces Front
- Garage:Yes
- Garage spaces:2
New listings near 759 Rifes Ford Rd
- New
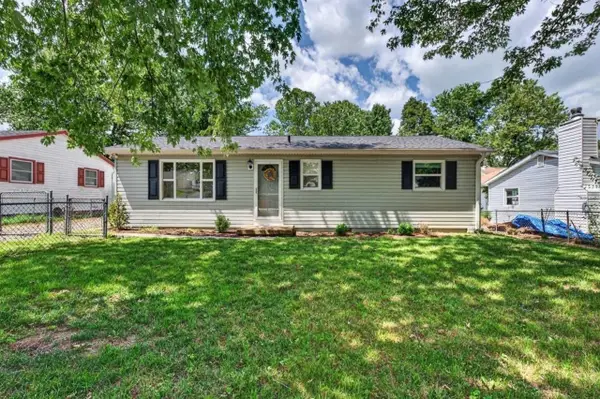 $269,900Active3 beds 1 baths1,020 sq. ft.
28 Ardmore St, Verona, VA 24482
MLS# 681015Listed by: OLD DOMINION REALTY CROSSROADS - New
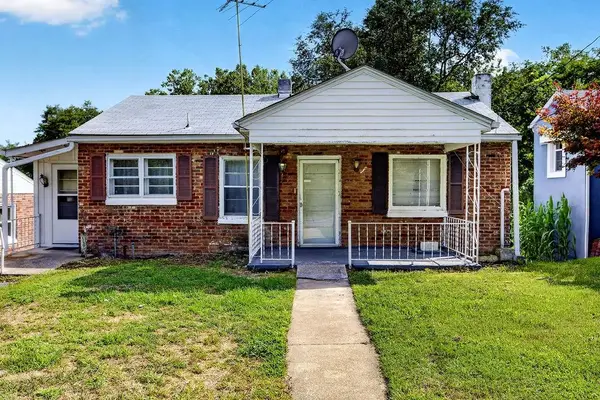 $175,000Active2 beds 1 baths1,742 sq. ft.
134 Maury Mill Rd, Verona, VA 24482
MLS# 680979Listed by: NEST REALTY GROUP STAUNTON - New
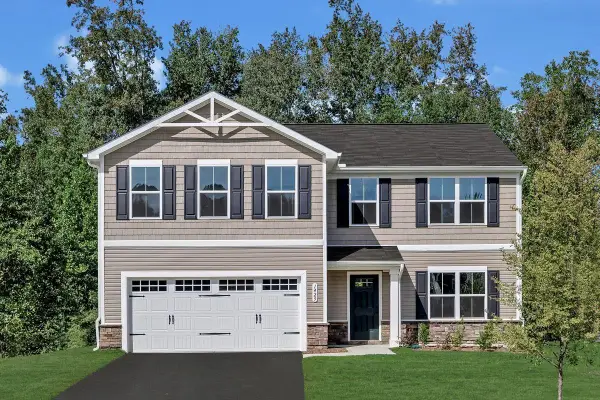 $424,990Active5 beds 3 baths2,578 sq. ft.
9 Holly Point Run, Staunton, VA 24401
MLS# 680884Listed by: KLINE MAY REALTY - New
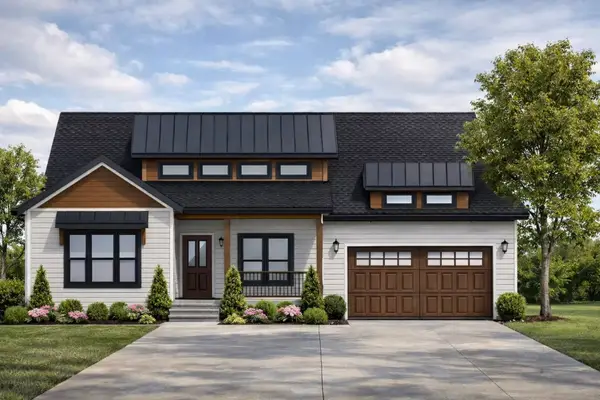 $429,000Active3 beds 2 baths1,826 sq. ft.
77 Maury Mill Rd, Verona, VA 24482
MLS# 680791Listed by: KLINE & CO. REAL ESTATE - New
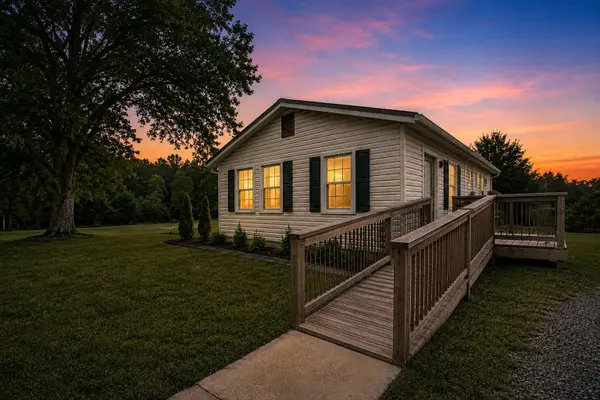 $274,900Active3 beds 1 baths1,020 sq. ft.
8 Westgate Rd, Verona, VA 24482
MLS# 680783Listed by: KLINE MAY REALTY 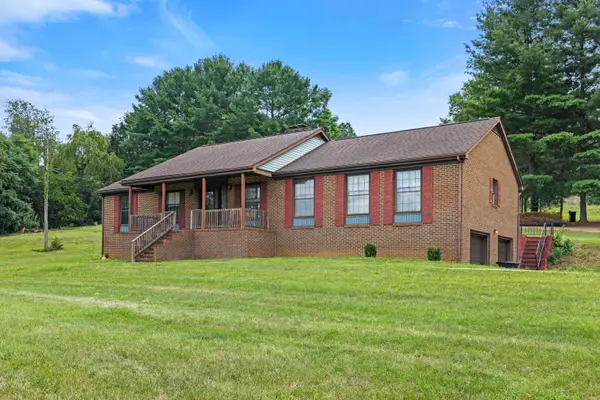 $340,000Active3 beds 2 baths4,157 sq. ft.
365 Berry Farm Rd, Staunton, VA 24401
MLS# 680499Listed by: OLD DOMINION REALTY INC - AUGUSTA $149,000Pending3 beds 1 baths2,182 sq. ft.
137 Quicks Mill Rd, Verona, VA 24482
MLS# 680382Listed by: REAL ESTATE PLUS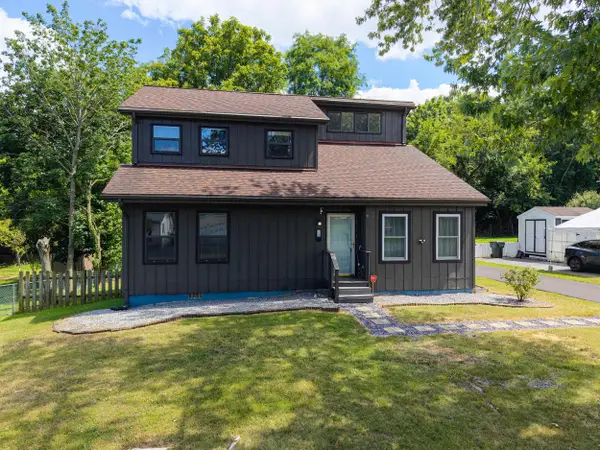 $379,900Active4 beds 2 baths1,992 sq. ft.
18 Beverley St, Verona, VA 24482
MLS# 680328Listed by: FUNKHOUSER REAL ESTATE GROUP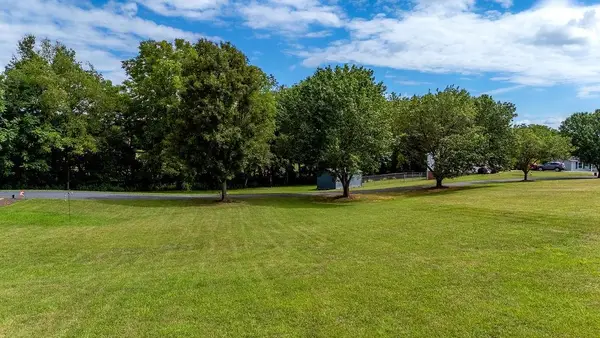 $93,000Pending0.47 Acres
TBD Granary Rd, Verona, VA 24482
MLS# 680307Listed by: NEST REALTY GROUP STAUNTON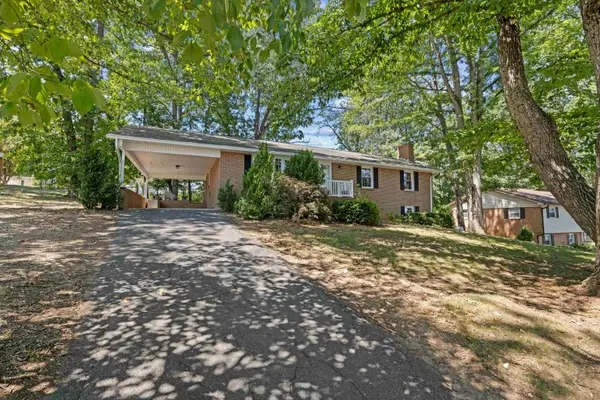 $379,900Pending3 beds 3 baths3,058 sq. ft.
174 River View Dr, Verona, VA 24482
MLS# 680238Listed by: NEST REALTY GROUP STAUNTON


Protect your home and budget from life's surprises with an Assurant Home Warranty, backed by a partner that supports you through every step of homeownership. Explore Plans.
© 2026 Better Homes and Gardens Real Estate LLC. An Anywhere Real Estate company. All rights reserved. Better Homes and Gardens® Real Estate is a registered trademark owned by Meredith Operations Corporation, licensed to Better Homes and Gardens Real Estate LLC and used with permission. Better Homes and Gardens Real Estate LLC fully supports the principles of the Fair Housing Act and the Equal Opportunity Act. Listing information is deemed reliable but is not guaranteed accurate.
Each office is independently owned and operated.
Any services or products provided by third parties are not provided by, affiliated with or related to Better Homes and Gardens Real Estate LLC, or its affiliated companies.