
77 Maury Mill Rd, Verona, VA 24482
Local realty services provided by:Better Homes and Gardens Real Estate Pathways
77 Maury Mill Rd,Verona, VA 24482
$429,000
- 3 Beds
- 2 Baths
- 1,826 sq. ft.
- Single family
- Pending
Listed by: quinn anderson
Office: kline & co. real estate
MLS#:680791
Source:CHARLOTTESVILLE
Price summary
- Price:$429,000
- Price per sq. ft.:$234.94
About this home
With most new construction, you can practically reach out and touch your neighbor's house. But here, you'll be situated on 1.6 acres of gently rolling land, with no HOA, giving you the space, privacy, and freedom to truly make the property your own. From the moment you arrive, the home makes an impression with its welcoming covered front porch and thoughtfully designed exterior. Step inside, and you're greeted by vaulted ceilings with exposed wood beam details, creating a warm architectural focal point in the heart of the home. The spacious kitchen anchors the home with a large island and ample counter space, flowing naturally into the main living area and out to the covered rear deck, perfect for relaxing or hosting gatherings. The primary bedroom is privately located and includes a full bath and walk-in closet. Two additional bedrooms are positioned on the opposite of the home, sharing a full bathroom, making it a great set up for family or guests. A two-car garage, cozy fireplace, and convenient access to I-81 make this home as functional as it is inviting, with easy access to both Harrisonburg and Staunton. As a brand-new home, buyers can also enjoy the peace of mind of a 1-year home warranty. Schedule your showing today!...
Contact an agent
Home facts
- Year built:2026
- Subdivision & Development:NONE
- Listing ID #:680791
- Added:51 day(s) ago
- Updated:October 08, 2026 at 08:47 AM
Rooms and interior
- Bedrooms:3
- Total bathrooms:2
- Full bathrooms:2
- Flooring:Luxury Vinyl Plank
- Kitchen Description:Disposal, Electric Range, Kitchen Island, Refrigerator
- Basement:Yes
- Living area:1,826 sq. ft.
Heating and cooling
- Cooling:Central Air, Heat Pump
- Heating:Central, Heat Pump
- Central air:Yes
Structure and exterior
- Year built:2026
- Building area:1,826 sq. ft.
- Lot area:1.6 Acres
- Construction Materials:Stick Built, Vinyl Siding
- Foundation Description:Block
- Levels:1 Level
Schools
- High school:Fort Defiance
- Middle school:S. Gordon Stewart
- Elementary school:E. G. Clymore
Utilities
- Water:Public
- Sewer:Public Sewer
Finances and disclosures
- Price:$429,000
- Price per sq. ft.:$234.94
Features and amenities
- Appliances:Dishwasher, Disposal, Electric Range, Refrigerator
- Laundry features:Dryer Hookup, Washer Hookup
Parking
- Parking description:Attached, Garage
- Garage:Yes
- Garage spaces:2
New listings near 77 Maury Mill Rd
- New
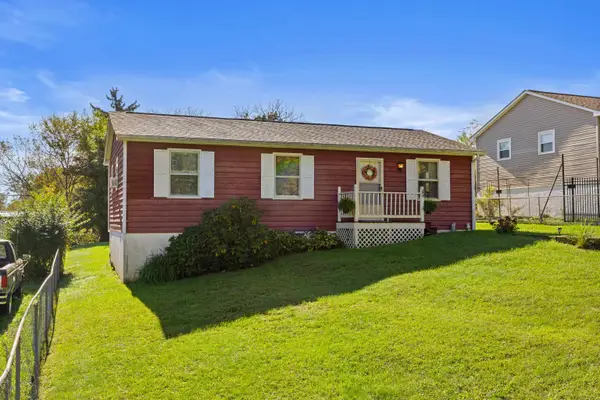 $249,000Active3 beds 2 baths1,000 sq. ft.
34 Augusta St, Verona, VA 24482
MLS# 682789Listed by: RE/MAX ADVANTAGE-WAYNESBORO - New
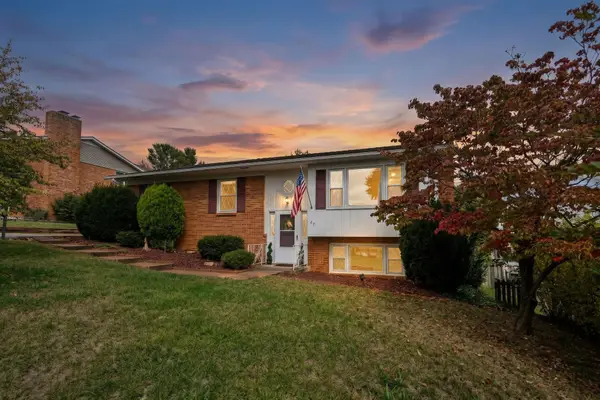 $319,900Active4 beds 3 baths1,951 sq. ft.
127 River View Dr, Verona, VA 24482
MLS# 682750Listed by: PAUL WESLEY REAL ESTATE - New
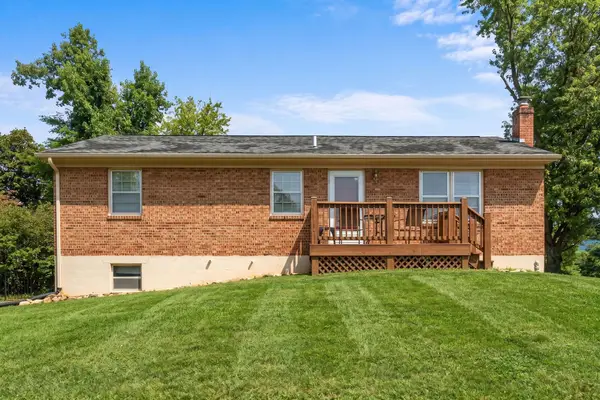 $330,000Active3 beds 2 baths2,150 sq. ft.
17 Ken View Ave, Verona, VA 24482
MLS# 682545Listed by: NEST REALTY GROUP STAUNTON 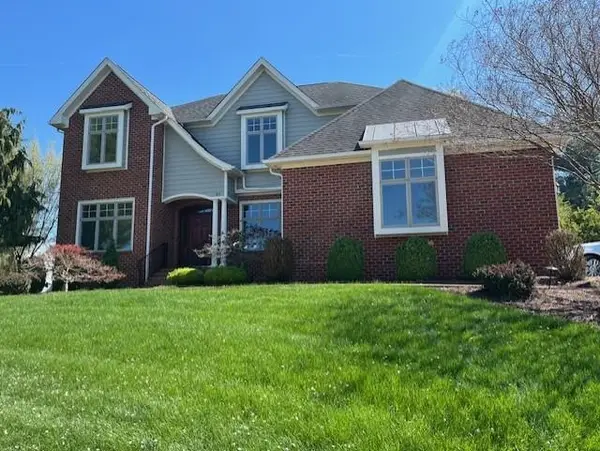 $699,900Active5 beds 4 baths3,810 sq. ft.
30 Trap Ln, Verona, VA 24482
MLS# 675506Listed by: REAL ESTATE PLUS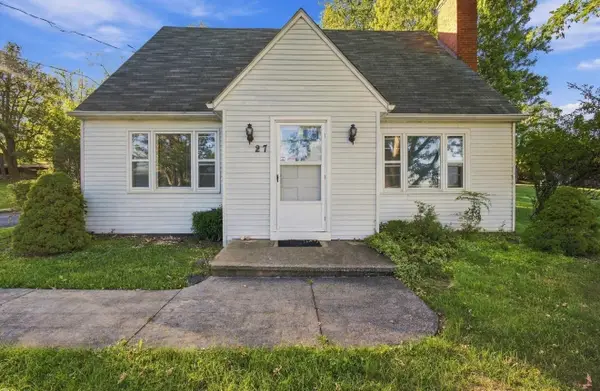 $269,999Active3 beds 2 baths2,991 sq. ft.
27 Middle River Dr, Verona, VA 24482
MLS# 682052Listed by: PAUL WESLEY REAL ESTATE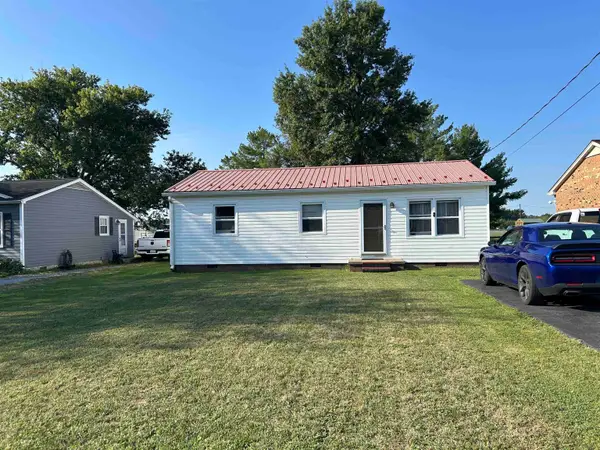 $245,000Active3 beds 1 baths1,266 sq. ft.
54 Riverside Ave, Verona, VA 24482
MLS# 682064Listed by: SHENANDOAH REAL ESTATE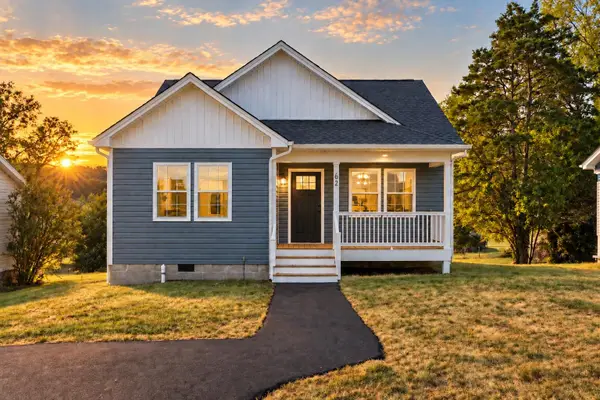 $329,490Pending3 beds 2 baths1,250 sq. ft.
62 Maury Mill Rd, Verona, VA 24482
MLS# 681799Listed by: OLD DOMINION REALTY INC - AUGUSTA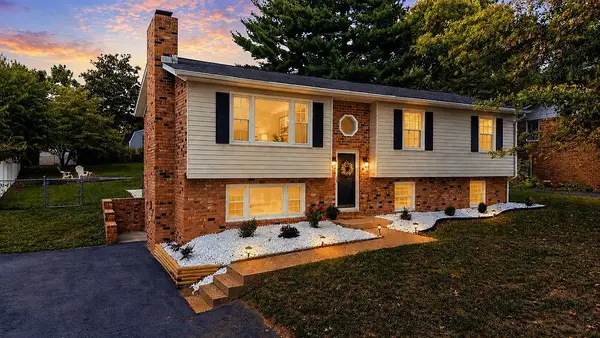 $359,900Active4 beds 3 baths2,389 sq. ft.
114 Mill Stone Dr, Verona, VA 24482
MLS# 681390Listed by: NEST REALTY GROUP STAUNTON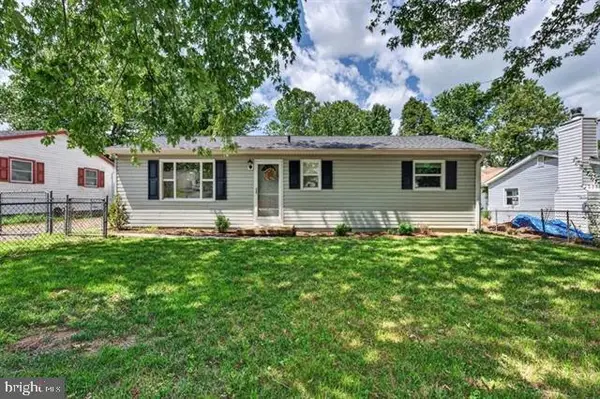 $269,900Active3 beds 1 baths1,020 sq. ft.
28 Ardmore St, VERONA, VA 24482
MLS# VAAG2002890Listed by: OLD DOMINION REALTY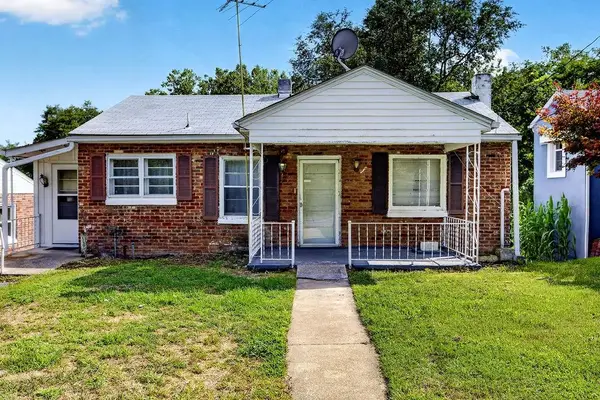 $160,000Active2 beds 1 baths1,742 sq. ft.
134 Maury Mill Rd, Verona, VA 24482
MLS# 680979Listed by: NEST REALTY GROUP STAUNTON


Protect your home and budget from life's surprises with an Assurant Home Warranty, backed by a partner that supports you through every step of homeownership. Explore Plans.
© 2026 Better Homes and Gardens Real Estate LLC. An Anywhere Real Estate company. All rights reserved. Better Homes and Gardens® Real Estate is a registered trademark owned by Meredith Operations Corporation, licensed to Better Homes and Gardens Real Estate LLC and used with permission. Better Homes and Gardens Real Estate LLC fully supports the principles of the Fair Housing Act and the Equal Opportunity Act. Listing information is deemed reliable but is not guaranteed accurate.
Each office is independently owned and operated.
Any services or products provided by third parties are not provided by, affiliated with or related to Better Homes and Gardens Real Estate LLC, or its affiliated companies.