
882 Rifes Ford Rd, Verona, VA 24482
Local realty services provided by:Better Homes and Gardens Real Estate Pathways
882 Rifes Ford Rd,Verona, VA 24482
$319,900
- 3 Beds
- 2 Baths
- 1,296 sq. ft.
- Single family
- Pending
Listed by: carlos olaechea
Office: hive group realty
MLS#:677537
Source:CHARLOTTESVILLE
Price summary
- Price:$319,900
- Price per sq. ft.:$246.84
About this home
Experience serene country living in this pristine one level living 2024 home in Verona. The open layout connects the kitchen, dining, and living areas seamlessly. The primary suite offers a spacious closet and soaking tub en suite, complemented by two additional bedrooms. Set on a beautifully open and well-kept acre, this property offers idyllic outdoor living. Enjoy a spacious deck perfect for entertaining, a cozy fire pit for evening gatherings, and hammocks for lazy afternoons. With ample space, low-maintenance grounds, and two sheds—including a large workshop—you’ll have all the freedom to embrace outdoor life. Come see it and feel at home!
Contact an agent
Home facts
- Year built:2024
- Listing ID #:677537
- Added:45 day(s) ago
- Updated:July 11, 2026 at 11:14 AM
Rooms and interior
- Bedrooms:3
- Total bathrooms:2
- Full bathrooms:2
- Living area:1,296 sq. ft.
Heating and cooling
- Cooling:Central Air, Heat Pump
- Heating:Electric, Heat Pump
- Central air:Yes
Structure and exterior
- Year built:2024
- Building area:1,296 sq. ft.
- Lot area:1 Acres
- Lot Features:Landscaped
- Construction Materials:Modular Prefab
- Foundation Description:Pillar Post Pier
- Levels:1 Level
Schools
- High school:Fort Defiance
- Middle school:S. Gordon Stewart
- Elementary school:E. G. Clymore
Utilities
- Water:Private, Well
- Sewer:Septic Tank
Finances and disclosures
- Price:$319,900
- Price per sq. ft.:$246.84
- Tax amount:$1,133 (2025)
Features and amenities
- Laundry features:Dryer Hookup, Washer Hookup
New listings near 882 Rifes Ford Rd
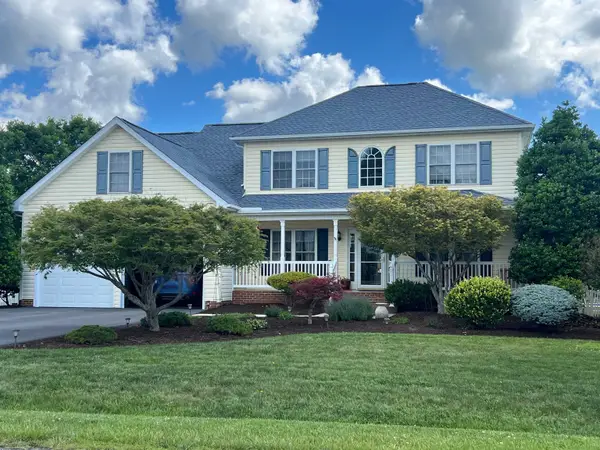 $635,000Pending5 beds 3 baths3,086 sq. ft.
94 Mill Pond Rd, Verona, VA 24482
MLS# 678897Listed by: RE/MAX ADVANTAGE-WAYNESBORO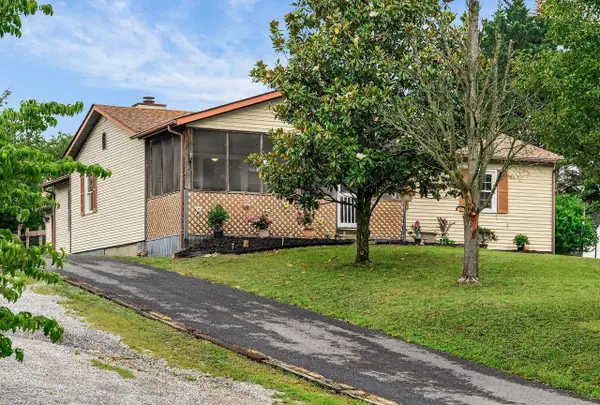 $284,900Pending3 beds 2 baths2,382 sq. ft.
63 Westgate Rd, Verona, VA 24482
MLS# 678985Listed by: KLINE MAY REALTY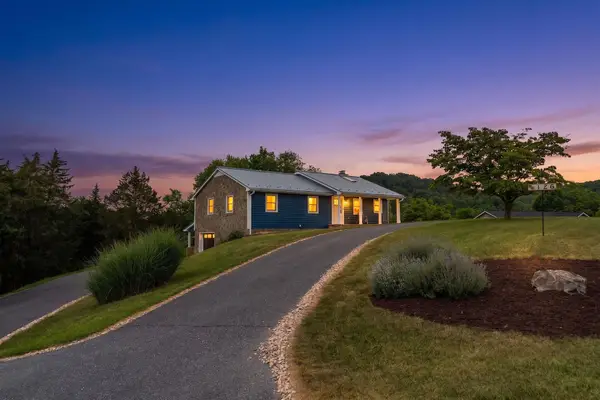 $525,000Active3 beds 2 baths2,772 sq. ft.
126 River Ridge Rd, Verona, VA 24482
MLS# 678427Listed by: RE/MAX ADVANTAGE-WAYNESBORO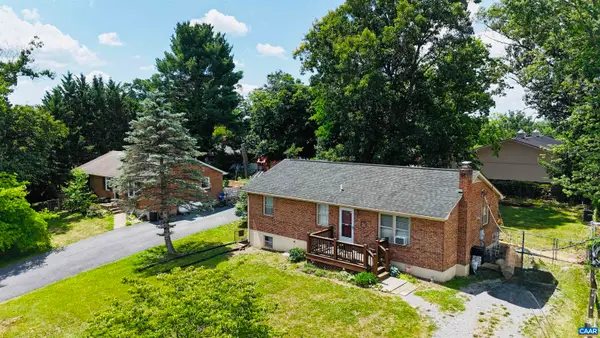 $360,000Active3 beds 2 baths2,150 sq. ft.
17 Ken View Ave, Verona, VA 24482
MLS# 678351Listed by: EXP REALTY LLC - STAFFORD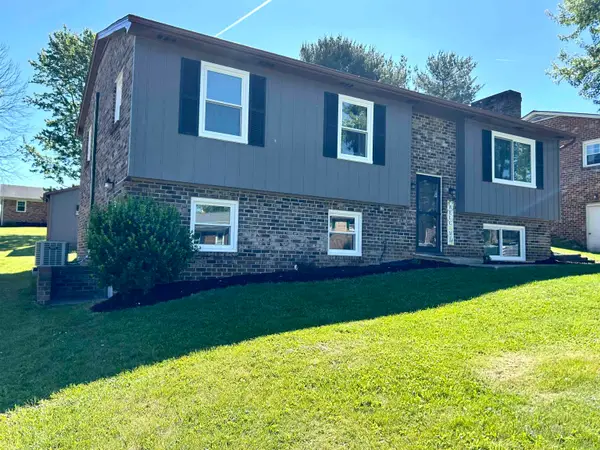 $312,500Active3 beds 1 baths2,322 sq. ft.
20 Bingham St, Verona, VA 24482
MLS# 677983Listed by: 1ST CHOICE REAL ESTATE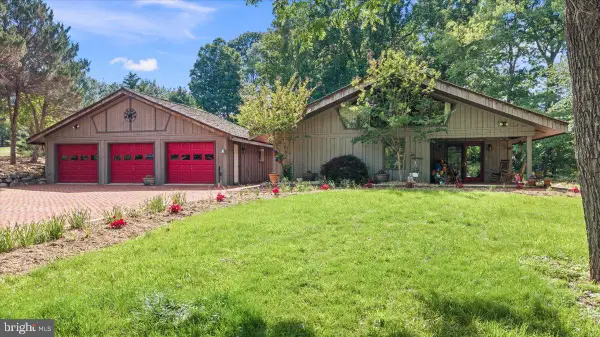 $1,299,900Active4 beds 3 baths4,230 sq. ft.
356 River View Dr, VERONA, VA 24482
MLS# VAAG2002834Listed by: VALLEY REALTY ASSOCIATES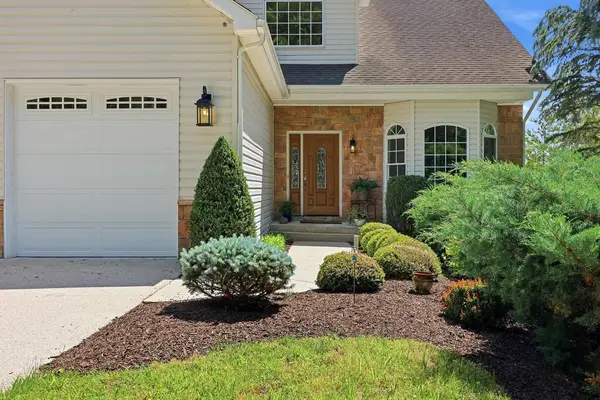 $774,000Active3 beds 4 baths4,288 sq. ft.
759 Rifes Ford Rd, Verona, VA 24482
MLS# 677241Listed by: PREMIER PROPERTIES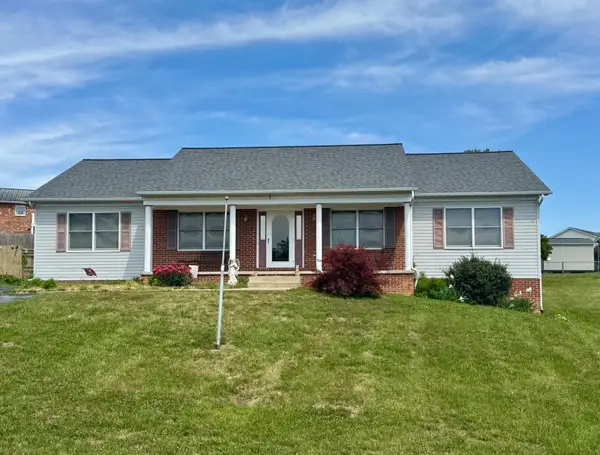 $390,000Active3 beds 2 baths3,712 sq. ft.
98 Granary Rd, Verona, VA 24482
MLS# 676967Listed by: HERITAGE REAL ESTATE CO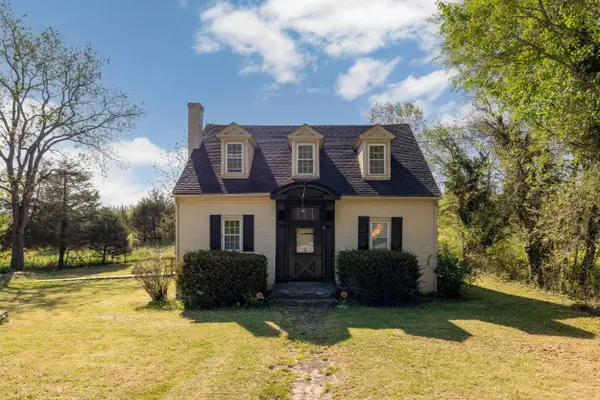 $259,900Active3 beds 2 baths2,180 sq. ft.
1533 Lee Hwy, Verona, VA 24482
MLS# 676346Listed by: FUNKHOUSER REAL ESTATE GROUP


Protect your home and budget from life's surprises with an Assurant Home Warranty, backed by a partner that supports you through every step of homeownership. Explore Plans.
© 2026 Better Homes and Gardens Real Estate LLC. An Anywhere Real Estate company. All rights reserved. Better Homes and Gardens® Real Estate is a registered trademark owned by Meredith Operations Corporation, licensed to Better Homes and Gardens Real Estate LLC and used with permission. Better Homes and Gardens Real Estate LLC fully supports the principles of the Fair Housing Act and the Equal Opportunity Act. Listing information is deemed reliable but is not guaranteed accurate.
Each office is independently owned and operated.
Any services or products provided by third parties are not provided by, affiliated with or related to Better Homes and Gardens Real Estate LLC, or its affiliated companies.