
91 Beverley St, Verona, VA 24482
Local realty services provided by:Better Homes and Gardens Real Estate Pathways
91 Beverley St,Verona, VA 24482
$349,900
- 3 Beds
- 2 Baths
- 1,618 sq. ft.
- Single family
- Active
Listed by: on point properties llc. team
Office: epique realty
MLS#:675980
Source:CHARLOTTESVILLE
Price summary
- Price:$349,900
- Price per sq. ft.:$216.25
About this home
NEW CONSTRUCTION IS COMPLETE!!! Take a look at your dream home at 91 Beverley Street in the charming Verona Heights neighborhood! This brand-new, ranch-style gem—built in 2026—boasts 3 spacious bedrooms and 2 full baths, all on one convenient level. Step inside to an open-concept living area adorned with luxury vinyl plank flooring, a sleek kitchen featuring quartz countertops, and modern appliances including a dishwasher, electric range, and microwave. Enjoy seamless indoor-outdoor living with a welcoming front porch and a rear deck/patio—perfect for morning coffee or evening gatherings. The one-car attached garage adds convenience, while the generous 0.20-acre corner lot offers both privacy and curb appeal. Comfort is key with central air, a heat pump, and washer/dryer hookups already in place. Located just minutes from Staunton and Harrisonburg, this home combines small-town tranquility with easy access to city amenities. Priced at $349,900, this home is a rare find in today’s market. Don’t miss your chance to make this stunning new build your own!...
Contact an agent
Home facts
- Year built:2026
- Subdivision & Development:VERONA HEIGHTS
- Listing ID #:675980
- Added:175 day(s) ago
- Updated:October 09, 2026 at 03:07 PM
Rooms and interior
- Bedrooms:3
- Total bathrooms:2
- Full bathrooms:2
- Flooring:Luxury Vinyl Plank
- Kitchen Description:Electric Range, Microwave
- Basement:Yes
- Living area:1,618 sq. ft.
Heating and cooling
- Cooling:Central Air, Heat Pump
- Heating:Heat Pump
- Central air:Yes
Structure and exterior
- Year built:2026
- Building area:1,618 sq. ft.
- Lot area:0.2 Acres
- Architectural Style:Ranch
- Construction Materials:Stick Built, Vinyl Siding
- Foundation Description:Block
- Levels:1 Level
Schools
- High school:Fort Defiance
- Middle school:S. Gordon Stewart
- Elementary school:E. G. Clymore
Utilities
- Water:Public
- Sewer:Public Sewer
Finances and disclosures
- Price:$349,900
- Price per sq. ft.:$216.25
- Tax amount:$1,820 (2026)
Features and amenities
- Appliances:Dishwasher, Electric Range, Microwave
- Laundry features:Dryer Hookup, Washer Hookup
Parking
- Parking description:Attached, Garage, Garage Faces Front
- Garage:Yes
- Garage spaces:1
New listings near 91 Beverley St
- Open Sun, 2 to 4pmNew
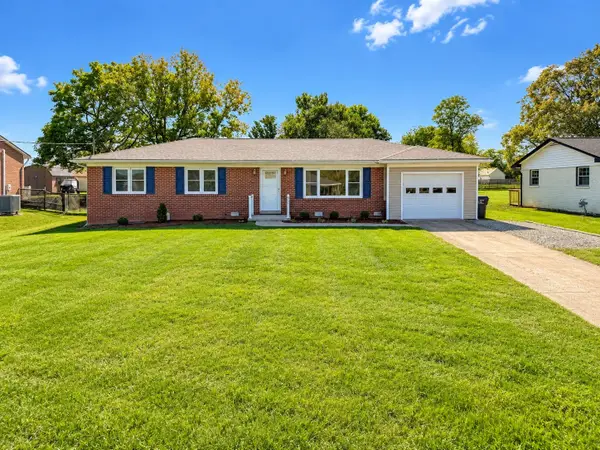 $334,900Active3 beds 2 baths1,337 sq. ft.
82 Hillside Dr, Verona, VA 24482
MLS# 682805Listed by: REAL BROKER LLC - New
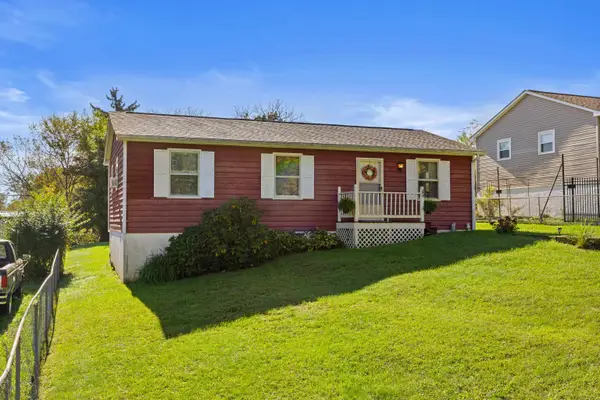 $249,000Active3 beds 2 baths1,000 sq. ft.
34 Augusta St, Verona, VA 24482
MLS# 682789Listed by: RE/MAX ADVANTAGE-WAYNESBORO - New
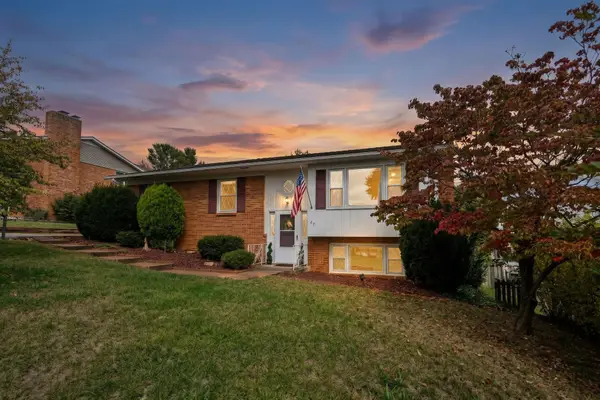 $319,900Active4 beds 3 baths1,951 sq. ft.
127 River View Dr, Verona, VA 24482
MLS# 682750Listed by: PAUL WESLEY REAL ESTATE - New
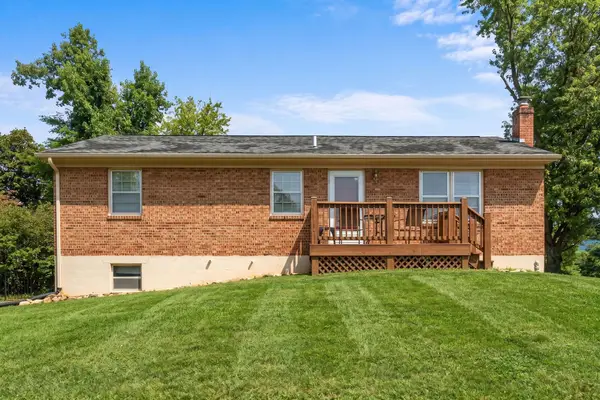 $330,000Active3 beds 2 baths2,150 sq. ft.
17 Ken View Ave, Verona, VA 24482
MLS# 682545Listed by: NEST REALTY GROUP STAUNTON 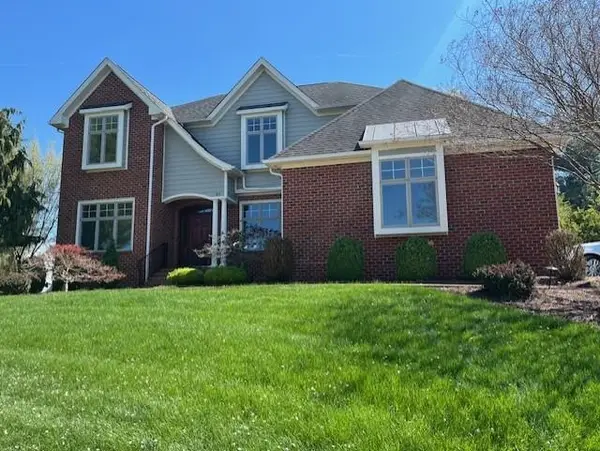 $699,900Pending5 beds 4 baths3,810 sq. ft.
30 Trap Ln, Verona, VA 24482
MLS# 675506Listed by: REAL ESTATE PLUS- Open Sun, 1 to 3pm
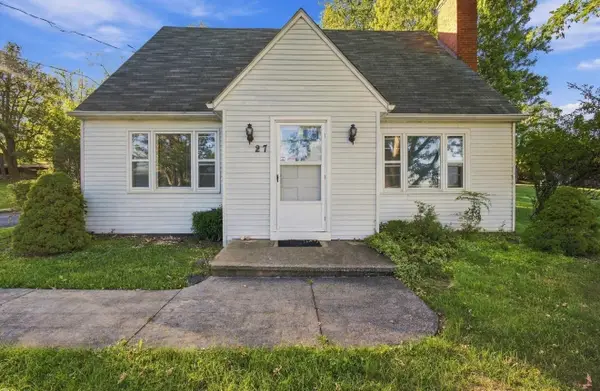 $269,999Active3 beds 2 baths2,991 sq. ft.
27 Middle River Dr, Verona, VA 24482
MLS# 682052Listed by: PAUL WESLEY REAL ESTATE 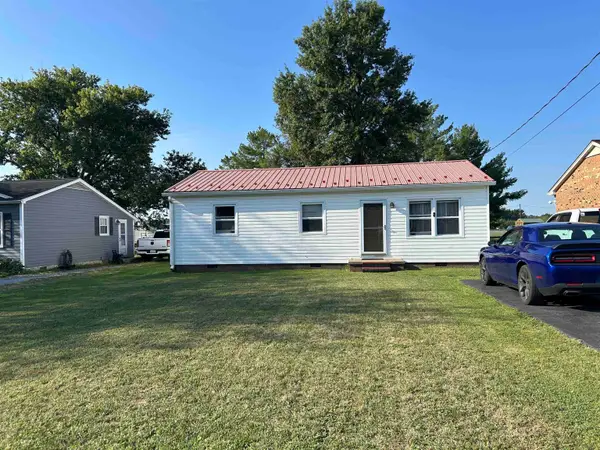 $245,000Active3 beds 1 baths1,266 sq. ft.
54 Riverside Ave, Verona, VA 24482
MLS# 682064Listed by: SHENANDOAH REAL ESTATE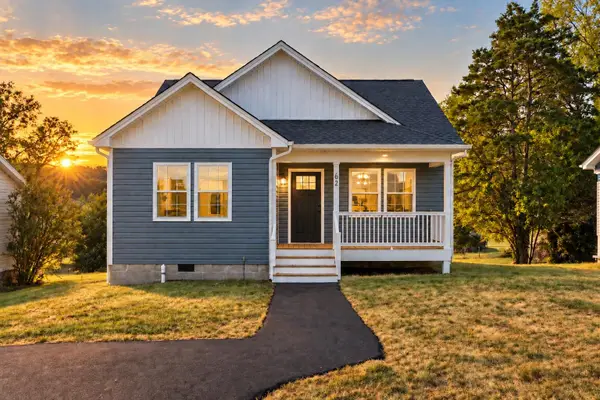 $329,490Pending3 beds 2 baths1,250 sq. ft.
62 Maury Mill Rd, Verona, VA 24482
MLS# 681799Listed by: OLD DOMINION REALTY INC - AUGUSTA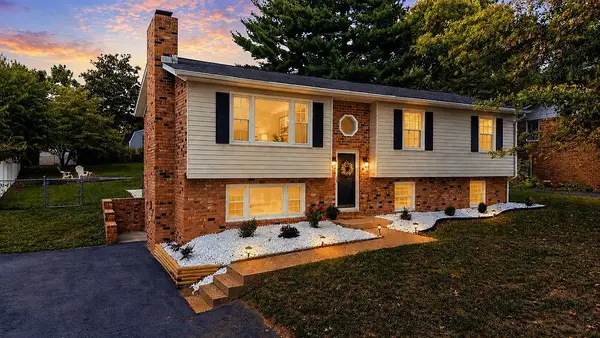 $359,900Active4 beds 3 baths2,389 sq. ft.
114 Mill Stone Dr, Verona, VA 24482
MLS# 681390Listed by: NEST REALTY GROUP STAUNTON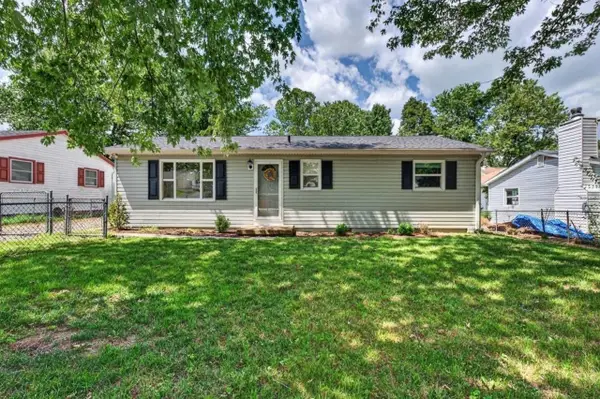 $269,900Active3 beds 1 baths1,020 sq. ft.
28 Ardmore St, Verona, VA 24482
MLS# 681015Listed by: OLD DOMINION REALTY CROSSROADS


Protect your home and budget from life's surprises with an Assurant Home Warranty, backed by a partner that supports you through every step of homeownership. Explore Plans.
© 2026 Better Homes and Gardens Real Estate LLC. An Anywhere Real Estate company. All rights reserved. Better Homes and Gardens® Real Estate is a registered trademark owned by Meredith Operations Corporation, licensed to Better Homes and Gardens Real Estate LLC and used with permission. Better Homes and Gardens Real Estate LLC fully supports the principles of the Fair Housing Act and the Equal Opportunity Act. Listing information is deemed reliable but is not guaranteed accurate.
Each office is independently owned and operated.
Any services or products provided by third parties are not provided by, affiliated with or related to Better Homes and Gardens Real Estate LLC, or its affiliated companies.