
1010 Lynn St Sw, Vienna, VA 22180
Local realty services provided by:Better Homes and Gardens Real Estate Realty Connect
1010 Lynn St Sw,Vienna, VA 22180
$1,100,000
- 3 Beds
- 2 Baths
- 1,598 sq. ft.
- Single family
- Coming Soon
Listed by: mimi r carmichael
Office: samson properties
MLS#:VAFX2343434
Source:BRIGHTMLS
Price summary
- Price:$1,100,000
- Price per sq. ft.:$688.36
About this home
Families, builders, contractors, and investors: here is a rare opportunity to acquire a property in Vienna’s highly sought-after 22180 area with exceptional redevelopment potential. The existing home offers the flexibility to renovate, while the desirable lot, mature trees, privacy, and surrounding custom new construction make this an especially compelling opportunity to tear down and build a custom masterpiece.
For a builder or investor, the opportunity is straightforward: acquire a property in an established Vienna neighborhood, unlock the potential of the lot, and create a modern home tailored to today’s market. For an end-user, it presents the opportunity to design and build a custom, forever home in a highly desirable Northern Virginia location.
Vienna is a market where inventory is notoriously low and demand for quality, modernized homes remains strong. Whether your goal is a strategic redevelopment, high-margin fix-and-flip, substantial renovation, or custom forever home, this property offers significant potential to create value.
Why This Is a Goldmine:
Prime Vienna Location: Conveniently located near the historic Town of Vienna, Tysons, and the Dunn Loring/Merrifield and Vienna Metro stations, with access to major employment centers in Northern Virginia and Washington, DC.
Highly Desirable Area: Located within Fairfax County’s highly rated school pyramid (Marshall Road Elementary, Thoreau Middle School, and James Madison High School).
Exceptional Commuter Access: Convenient access to I-66, Route 123, I-495, I-395, Route 7, and the Dulles Toll Road.
Recreation & Lifestyle: Enjoy easy access to Vienna’s restaurants, shops, parks, and community amenities, with the Blue Ridge Mountains, wineries, breweries, hiking, and other outdoor destinations within driving distance.
Strong Redevelopment Potential: The surrounding area features numerous renovated homes and custom new construction, providing a compelling setting for a future renovation or new build.
Property Snapshot
Condition: Sold strictly AS-IS / WHERE-IS.
Lot: Mature trees, privacy, and a desirable footprint with potential for an attractive future renovation or custom build.
Whether you're envisioning a substantial renovation, a custom new-build, or a strategic investment, this Vienna property offers the opportunity to create significant value in a highly desirable Northern Virginia location.
Opportunities with this combination of location, lot characteristics, and redevelopment potential are rare. Tour the property and explore the possibilities....
Contact an agent
Home facts
- Year built:1959
- Subdivision & Development:VIENNA WOODS
- Listing ID #:VAFX2343434
- Updated:September 28, 2026 at 01:56 PM
Rooms and interior
- Bedrooms:3
- Total bathrooms:2
- Full bathrooms:2
- Flooring:Ceramic Tile, Hardwood
- Dining Description:Combination Dining/Living
- Kitchen Description:Built-In Microwave, Built-In Range, Dishwasher, Disposal, Exhaust Fan, Icemaker, Oven/Range - Gas, Recessed Lighting, Refrigerator, Stainless Steel Appliances, Water Heater
- Bedroom Description:Entry Level Bedroom
- Living area:1,598 sq. ft.
Heating and cooling
- Cooling:Central A/C
- Heating:Forced Air, Natural Gas
Structure and exterior
- Year built:1959
- Building area:1,598 sq. ft.
- Lot area:0.31 Acres
- Architectural Style:Ranch/Rambler
- Construction Materials:Brick, Combination
- Exterior Features:Deck(s)
- Foundation Description:Slab
- Levels:1 Story
Schools
- High school:MADISON
- Middle school:THOREAU
- Elementary school:MARSHALL ROAD
Utilities
- Water:Public
- Sewer:Public Sewer
Finances and disclosures
- Price:$1,100,000
- Price per sq. ft.:$688.36
- Tax amount:$12,732 (2026)
Features and amenities
- Laundry features:Dryer - Front Loading, Dryer In Unit, Washer - Front Loading, Washer In Unit
- Amenities:Humidifer, Recessed Lighting, Window Treatments
Parking
- Parking description:Attached Garage, Garage - Front Entry, Garage Door Opener, Off Street
- Garage:Yes
- Garage spaces:1
New listings near 1010 Lynn St Sw
- Coming SoonOpen Sat, 12 to 2pm
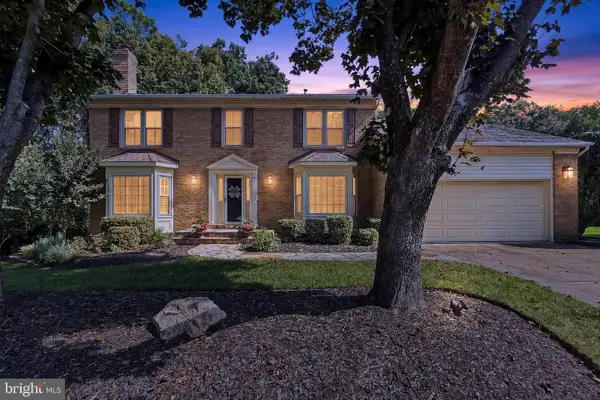 $1,500,000Coming Soon4 beds 4 baths3,304 sq. ft.
1751 Wexford Way, VIENNA, VA 22182
MLS# VAFX2343438Listed by: COMPASS - Coming Soon
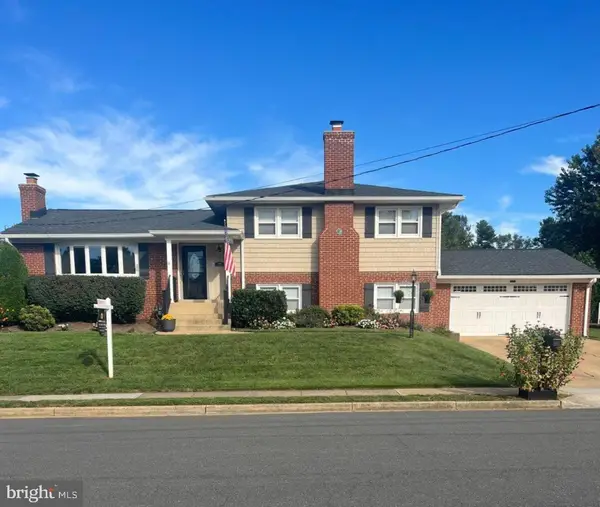 $1,249,000Coming Soon4 beds 3 baths1,472 sq. ft.
1000 Westwood Dr Ne, VIENNA, VA 22180
MLS# VAFX2343212Listed by: REALTY ONE GROUP CAPITAL - Coming Soon
 $1,600,000Coming Soon4 beds 5 baths5,194 sq. ft.
1770 Beulah, VIENNA, VA 22182
MLS# VAFX2339586Listed by: TTR SOTHEBY'S INTERNATIONAL REALTY - Coming SoonOpen Sun, 2 to 4pm
 $1,899,000Coming Soon5 beds 5 baths5,862 sq. ft.
9082 Best Bower Ct, VIENNA, VA 22182
MLS# VAFX2342470Listed by: SAMSON PROPERTIES - Coming Soon
 $1,190,000Coming Soon5 beds 4 baths2,541 sq. ft.
8201 Bell Ln, VIENNA, VA 22182
MLS# VAFX2343158Listed by: SAMSON PROPERTIES - Coming Soon
 $1,399,000Coming Soon5 beds 3 baths1,763 sq. ft.
1526 Laurel Hill Rd, VIENNA, VA 22182
MLS# VAFX2337896Listed by: SAMSON PROPERTIES - Coming Soon
 $865,000Coming Soon3 beds 2 baths1,170 sq. ft.
1214 Ross Dr Sw, VIENNA, VA 22180
MLS# VAFX2343184Listed by: WEICHERT, REALTORS - Coming Soon
 $1,025,000Coming Soon4 beds 3 baths2,105 sq. ft.
1731 Tamerisk Ct, VIENNA, VA 22182
MLS# VAFX2342914Listed by: KELLER WILLIAMS REALTY - Coming Soon
 $1,199,000Coming Soon5 beds 3 baths2,202 sq. ft.
2003 Woodford Rd, VIENNA, VA 22182
MLS# VAFX2342646Listed by: SAMSON PROPERTIES


Protect your home and budget from life's surprises with an Assurant Home Warranty, backed by a partner that supports you through every step of homeownership. Explore Plans.
© 2026 Better Homes and Gardens Real Estate LLC. An Anywhere Real Estate company. All rights reserved. Better Homes and Gardens® Real Estate is a registered trademark owned by Meredith Operations Corporation, licensed to Better Homes and Gardens Real Estate LLC and used with permission. Better Homes and Gardens Real Estate LLC fully supports the principles of the Fair Housing Act and the Equal Opportunity Act. Listing information is deemed reliable but is not guaranteed accurate.
Each office is independently owned and operated.
Any services or products provided by third parties are not provided by, affiliated with or related to Better Homes and Gardens Real Estate LLC, or its affiliated companies.