
1926 Hull Rd, Vienna, VA 22182
Local realty services provided by:Better Homes and Gardens Real Estate GSA Realty
1926 Hull Rd,Vienna, VA 22182
$1,650,000
- 5 Beds
- 5 Baths
- 4,135 sq. ft.
- Single family
- Coming Soon
Listed by: matt naha
Office: samson properties
MLS#:VAFX2346504
Source:BRIGHTMLS
Price summary
- Price:$1,650,000
- Price per sq. ft.:$399.03
About this home
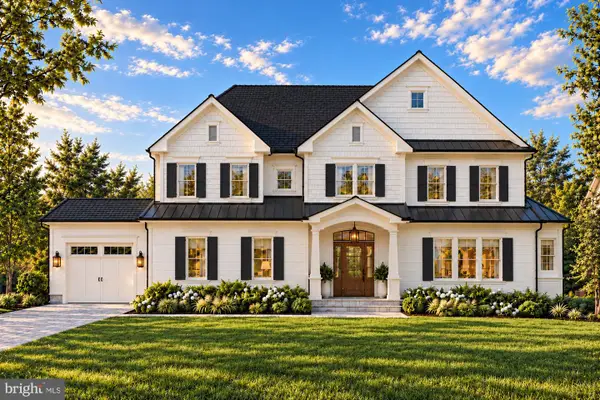
Renovated and expanded with a 1,336 sq ft addition completed in 2026, this move-in-ready home now offers more than 4,100 finished square feet on three levels, one mile from the Greensboro Silver Line Metro station and minutes from Tysons’ offices, shopping, and dining. The open main level has a family room, dining room, and half bath. Upstairs are four bedrooms and three full baths, including two primary suites, plus a bonus play area/den and a second laundry room. The fully finished lower level has its own rear walk-up entrance, a bedroom, a full bath, a kitchenette, and its own laundry, making it a private suite for guests, extended stays, or a home office. The new two-car garage includes an EV charging station, and the enlarged driveway brings total off-street parking to six cars. An extended patio plus front and rear balconies add outdoor living space. Major systems are recent: architectural roof (2022), high-efficiency furnace and 16 SEER central AC (2023), and electric water heater (2024). Set on a 0.27-acre lot in Villa Loring with no HOA, with quick access to I-495, I-66, the Dulles Toll Road, and Route 7. Schools: Freedom Hill ES, Kilmer MS, Marshall HS....
Contact an agent
Home facts
- Year built:1969
- Subdivision & Development:VILLA LORING
- Listing ID #:VAFX2346504
- Updated:November 09, 2026 at 02:41 PM
Rooms and interior
- Bedrooms:5
- Total bathrooms:5
- Full bathrooms:4
- Half bathrooms:1
- Flooring:Luxury Vinyl Plank
- Dining Description:Dining Area
- Bathrooms Description:Primary Bath(s)
- Kitchen Description:Breakfast Area, Built-In Microwave, Built-Ins, Crown Moldings, Dishwasher, Disposal, Kitchen - Eat-In, Oven/Range - Gas, Refrigerator, Water Heater
- Basement:Yes
- Basement Description:Connecting Stairway, Fully Finished, Heated, Rear Entrance, Walkout Stairs, Windows
- Living area:4,135 sq. ft.
Heating and cooling
- Cooling:Central A/C
- Heating:Central, Forced Air, Natural Gas
Structure and exterior
- Roof:Asphalt, Shingle
- Year built:1969
- Building area:4,135 sq. ft.
- Lot area:0.27 Acres
- Architectural Style:Colonial
- Construction Materials:Brick, Stucco, Vinyl Siding
- Exterior Features:Balconies- Multiple, Patio(s)
- Foundation Description:Block, Brick/Mortar
- Levels:3 Story
Schools
- High school:MARSHALL
- Middle school:KILMER
- Elementary school:FREEDOM HILL
Utilities
- Water:Public
- Sewer:Public Sewer
Finances and disclosures
- Price:$1,650,000
- Price per sq. ft.:$399.03
- Tax amount:$12,694 (2026)
Features and amenities
- Laundry features:Dryer - Electric, Has Laundry, Washer
- Amenities:Attic, Built-Ins, Cable TV Available, Ceiling Fan(s), Crown Moldings, Double Pane Windows, Humidifer, Phone Available
Parking
- Parking description:Attached Garage, Electric Vehicle Charging Station(s), Garage - Front Entry
- Garage:Yes
- Garage spaces:2
New listings near 1926 Hull Rd
- Coming Soon
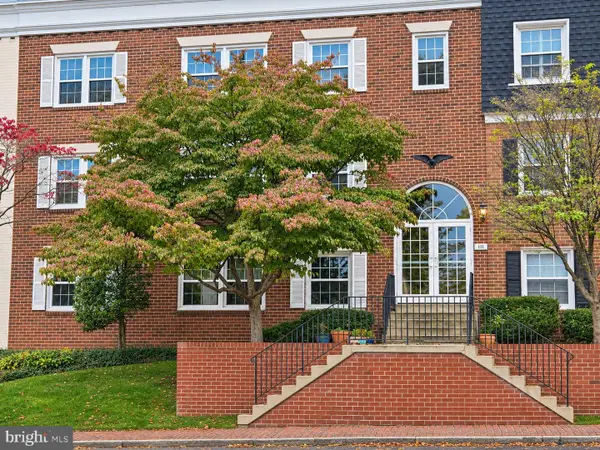 $335,000Coming Soon1 beds 1 baths785 sq. ft.
111 Center St N #b-202, VIENNA, VA 22180
MLS# VAFX2348830Listed by: COMPASS - Coming SoonOpen Sat, 2 to 4pm
 $1,425,000Coming Soon4 beds 4 baths3,362 sq. ft.
2018 Adams Hill Rd, VIENNA, VA 22182
MLS# VAFX2349536Listed by: TTR SOTHEBY'S INTERNATIONAL REALTY - Coming Soon
 $1,800,000Coming Soon3 beds 4 baths3,620 sq. ft.
1724 Beulah Rd, VIENNA, VA 22182
MLS# VAFX2349400Listed by: JOBIN REALTY - Coming Soon
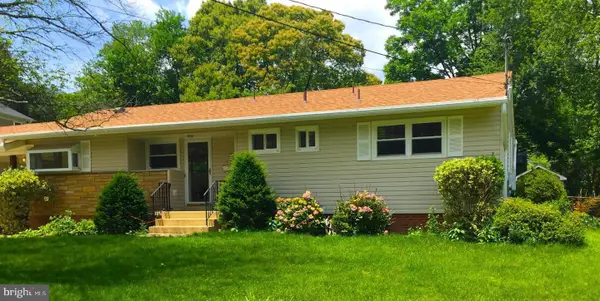 $1,250,000Coming Soon0.25 Acres
312 Branch Cir Se, VIENNA, VA 22180
MLS# VAFX2349168Listed by: FAIRFAX REALTY SELECT - Coming SoonOpen Sat, 12 to 2pm
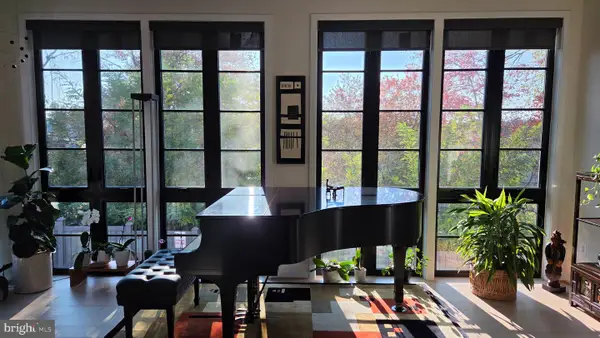 $1,650,000Coming Soon3 beds 4 baths2,430 sq. ft.
117 Park St Ne #b, VIENNA, VA 22180
MLS# VAFX2348280Listed by: LONG & FOSTER REAL ESTATE, INC. - Coming Soon
 $1,249,999Coming Soon5 beds 3 baths2,226 sq. ft.
1921 Aubrey Place Ct, VIENNA, VA 22182
MLS# VAFX2346808Listed by: EXP REALTY, LLC - Coming Soon
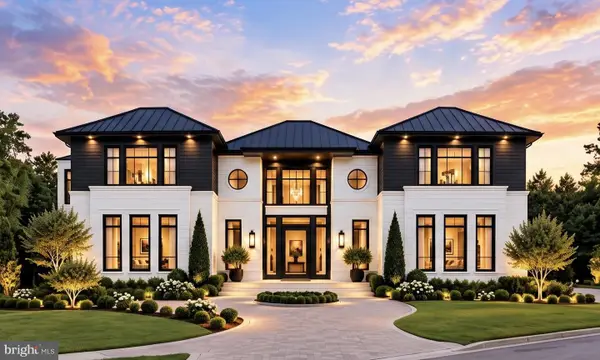 $3,500,000Coming Soon7 beds 7 baths8,031 sq. ft.
9921 Woodrow St, VIENNA, VA 22181
MLS# VAFX2347234Listed by: COMPASS - Coming Soon
 $2,649,900Coming Soon6 beds 7 baths6,261 sq. ft.
9800 Kohoutek Ct, VIENNA, VA 22182
MLS# VAFX2346008Listed by: SAMSON PROPERTIES - Coming Soon
 $335,000Coming Soon1 beds 1 baths785 sq. ft.
111 Center St N #b-102, VIENNA, VA 22180
MLS# VAFX2341388Listed by: EXP REALTY, LLC


Protect your home and budget from life's surprises with an Assurant Home Warranty, backed by a partner that supports you through every step of homeownership. Explore Plans.
© 2026 Better Homes and Gardens Real Estate LLC. An Anywhere Real Estate company. All rights reserved. Better Homes and Gardens® Real Estate is a registered trademark owned by Meredith Operations Corporation, licensed to Better Homes and Gardens Real Estate LLC and used with permission. Better Homes and Gardens Real Estate LLC fully supports the principles of the Fair Housing Act and the Equal Opportunity Act. Listing information is deemed reliable but is not guaranteed accurate.
Each office is independently owned and operated.
Any services or products provided by third parties are not provided by, affiliated with or related to Better Homes and Gardens Real Estate LLC, or its affiliated companies.