
1013 Westwood Dr Ne, Vienna, VA 22180
Local realty services provided by:Better Homes and Gardens Real Estate Community Realty
Listed by: jennifer harper thornett, micah a corder
Office: washington fine properties, llc.
MLS#:VAFX2338538
Source:BRIGHTMLS
Price summary
- Price:$1,249,000
- Price per sq. ft.:$583.64
About this home
Welcome to 1013 Westwood Drive; a charming updated three-story traditional split-level home offering 4 bedrooms and 2.5 bathrooms with a fantastic rear yard.
The home's open floorplan is ideal for entertaining and family living. The front foyer welcomes you into an open family room, renovated kitchen, and light filled breakfast room with a large bay window. The kitchen is equipped with JennAir appliances, leathered granite counter tops and a marble back splash. A generous center island anchors the space, offering expansive storage and seating. Access the rear yard through the large sliding glass doors in the family room. An expansive bluestone rear patio, installed by Providence Lawn and Landscaping, overlooks mature trees and luscious grass, creating a private outdoor retreat.
Upstairs, you will find a primary suite that features an updated en-suite bath with a double vanity and marble shower for a spa-like experience, plus double closets offering ample storage.Three generously sized bedrooms and a central updated hall bathroom complete the second level.
The lower level includes a spacious recreation room centered around a handsome brick fireplace, along with a half bathroom. The large laundry/utility/flex room has its own entrance, offering convenient storage and private rear access to the home.
Additional highlights include a two-car garage with direct entrance into the kitchen and main level, complete with a workstation and built-in wall storage for extra organization. The home also features a new roof, installed in 2025.
Located in Vienna's Westwood Manor neighborhood, the home is just moments from Westwood Country Club and the shopping and dining of Vienna and Tysons Corner, with convenient access to Dulles International Airport. The property is zoned for Westbriar Elementary, Kilmer Middle, and Madison High School....
Contact an agent
Home facts
- Year built:1966
- Subdivision & Development:WESTWOOD MANOR
- Listing ID #:VAFX2338538
- Added:21 day(s) ago
- Updated:September 25, 2026 at 09:05 AM
Rooms and interior
- Bedrooms:4
- Total bathrooms:3
- Full bathrooms:2
- Half bathrooms:1
- Bathrooms Description:Primary Bath(s)
- Kitchen Description:Breakfast Area, Carpet, Crown Moldings, Kitchen - Eat-In, Kitchen - Gourmet, Kitchen - Island, Recessed Lighting
- Bedroom Description:Carpet
- Basement:Yes
- Basement Description:Connecting Stairway, Fully Finished, Improved, Interior Access, Outside Entrance, Partial, Walkout Level
- Living area:2,140 sq. ft.
Heating and cooling
- Cooling:Central A/C
- Heating:Forced Air, Natural Gas
Structure and exterior
- Year built:1966
- Building area:2,140 sq. ft.
- Lot area:0.3 Acres
- Architectural Style:Colonial
- Construction Materials:Cement Siding
- Exterior Features:Patio(s)
- Levels:3 Story
Utilities
- Water:Public
- Sewer:Public Sewer
Finances and disclosures
- Price:$1,249,000
- Price per sq. ft.:$583.64
- Tax amount:$15,678 (2026)
Features and amenities
- Amenities:Carpet, Ceiling Fan(s), Crown Moldings, Recessed Lighting
Parking
- Parking description:Attached Garage, Garage - Front Entry, Garage Door Opener, Inside Access
- Garage:Yes
- Garage spaces:2
New listings near 1013 Westwood Dr Ne
- Coming Soon
 $1,025,000Coming Soon4 beds 3 baths1,278 sq. ft.
1731 Tamerisk Ct, VIENNA, VA 22182
MLS# VAFX2342914Listed by: KELLER WILLIAMS REALTY - Coming Soon
 $1,199,000Coming Soon5 beds 3 baths2,202 sq. ft.
2003 Woodford Rd, VIENNA, VA 22182
MLS# VAFX2342646Listed by: SAMSON PROPERTIES - Coming Soon
 $449,000Coming Soon2 beds 2 baths1,098 sq. ft.
2791 Centerboro Dr #387, VIENNA, VA 22181
MLS# VAFX2342840Listed by: PROPERTY COLLECTIVE - Coming Soon
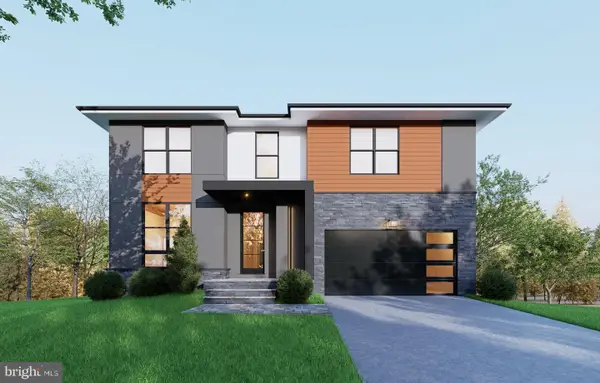 $2,058,888Coming Soon6 beds 7 baths5,376 sq. ft.
207 Patrick St Sw, VIENNA, VA 22180
MLS# VAFX2342530Listed by: INNOVATION PROPERTIES, LLC - Coming Soon
 $350,000Coming Soon1 beds 1 baths785 sq. ft.
111 Center St N #b-102, VIENNA, VA 22180
MLS# VAFX2341388Listed by: EXP REALTY, LLC - Coming Soon
 $1,375,000Coming Soon5 beds 4 baths3,026 sq. ft.
2402 Beekay Ct, VIENNA, VA 22181
MLS# VAFX2342114Listed by: KW METRO CENTER - Coming Soon
 $1,499,999Coming Soon4 beds 4 baths3,715 sq. ft.
2249 Hunter Mill Rd, VIENNA, VA 22181
MLS# VAFX2341970Listed by: RE/MAX REAL ESTATE CONNECTIONS - Coming Soon
 $1,050,000Coming Soon4 beds 3 baths1,988 sq. ft.
8714 Old Courthouse Rd, VIENNA, VA 22182
MLS# VAFX2341834Listed by: NEW DIMENSIONS REALTY GROUP LLC - Coming Soon
 $2,975,000Coming Soon6 beds 7 baths7,591 sq. ft.
9903 Dale Ridge Ct, VIENNA, VA 22181
MLS# VAFX2337002Listed by: EXP REALTY, LLC - Coming Soon
 $2,399,900Coming Soon6 beds 7 baths5,280 sq. ft.
902 Olympian Cir Sw, VIENNA, VA 22180
MLS# VAFX2330580Listed by: SAMSON PROPERTIES


Protect your home and budget from life's surprises with an Assurant Home Warranty, backed by a partner that supports you through every step of homeownership. Explore Plans.
© 2026 Better Homes and Gardens Real Estate LLC. An Anywhere Real Estate company. All rights reserved. Better Homes and Gardens® Real Estate is a registered trademark owned by Meredith Operations Corporation, licensed to Better Homes and Gardens Real Estate LLC and used with permission. Better Homes and Gardens Real Estate LLC fully supports the principles of the Fair Housing Act and the Equal Opportunity Act. Listing information is deemed reliable but is not guaranteed accurate.
Each office is independently owned and operated.
Any services or products provided by third parties are not provided by, affiliated with or related to Better Homes and Gardens Real Estate LLC, or its affiliated companies.