
10301 Forest Maple Rd, Vienna, VA 22182
Local realty services provided by:Better Homes and Gardens Real Estate GSA Realty
10301 Forest Maple Rd,Vienna, VA 22182
$2,250,000
- 6 Beds
- 6 Baths
- - sq. ft.
- Single family
- Coming Soon
Listed by: angela allison
Office: houwzer, llc.
MLS#:VAFX2326346
Source:BRIGHTMLS
Price summary
- Price:$2,250,000
About this home
A private oasis tucked within the exclusive enclave of Victoria Farms, this extraordinary 6‑bedroom, 5.5‑bath estate blends refined elegance with resort‑style living. A grand dual staircase sets the tone upon entry, complemented by stunning hardwood floors that flow throughout the main level. The gourmet kitchen serves as the heart of the home, offering high‑end appliances, generous prep space, and seamless connection to the home’s formal and casual living areas.
The lower level is an entertainer’s dream, boasting a personal movie theatre, kitchenette, two additional bedrooms, and a walk‑out to the expansive outdoor retreat. Step outside to a beautifully designed patio, fenced pool, and dedicated entertainment area, perfect for gatherings or quiet evenings under the stars. A storage shed adds convenience without compromising the property’s aesthetic.
This rare Vienna offering delivers luxury, privacy, and lifestyle in one exceptional package.
Contact an agent
Home facts
- Year built:1997
- Listing ID #:VAFX2326346
- Updated:July 13, 2026 at 02:11 PM
Rooms and interior
- Bedrooms:6
- Total bathrooms:6
- Full bathrooms:5
- Half bathrooms:1
- Flooring:Carpet, Hardwood, Luxury Vinyl Plank, Solid Hardwood, Tile/Brick
- Dining Description:Dining Area, Formal/Separate Dining Room
- Bathrooms Description:Primary Bath(s)
- Kitchen Description:Breakfast Area, Built-In Microwave, Built-Ins, Butlers Pantry, Carpet, Cooktop - Down Draft, Crown Moldings, Dishwasher, Disposal, Double/Dual Staircase, ENERGY STAR Refrigerator, Energy Efficient Appliances, Exhaust Fan, Icemaker, Instant Hot Water, Oven - Double, Pantry, Recessed Lighting, Six Burner Stove, Upgraded Countertops, Wet/Dry Bar, Wine Storage
- Bedroom Description:Carpet, Walk In Closet(s)
- Basement:Yes
- Basement Description:Daylight, Full, Fully Finished, Heated, Improved, Outside Entrance, Partial, Rear Entrance, Shelving, Space For Rooms, Sump Pump, Walkout Level, Water Proofing System, Windows
Heating and cooling
- Cooling:Ceiling Fan(s), Central A/C
- Heating:Central, Heat Pump - Electric BackUp, Heat Pump - Gas BackUp, Hot Water, Natural Gas, Zoned
Structure and exterior
- Roof:Architectural Shingle
- Year built:1997
- Lot Features:Suburban
- Architectural Style:Colonial, Traditional
- Construction Materials:Brick, Combination
- Exterior Features:BBQ Grill, Deck(s), Extensive Hardscape, Exterior Lighting, Flood Lights, Gutter System, Patio(s), Porch(es), Roof, Sidewalks, Underground Lawn Sprinkler
- Foundation Description:Brick/Mortar
- Levels:3 Story
Schools
- High school:SOUTH LAKES
- Middle school:HUGHES
- Elementary school:SUNRISE VALLEY
Utilities
- Water:Public
- Sewer:Gravity Sept Fld
Finances and disclosures
- Price:$2,250,000
- Tax amount:$21,181 (2025)
Features and amenities
- Laundry features:Dryer
- Amenities:Bar, Built-Ins, Cable TV, Carpet, Ceiling Fan(s), Chair Railings, Crown Moldings, Curved Staircase, Double Pane Windows, Double/Dual Staircase, Electric Alarm, Electric Available, Monitored, Natural Gas Available, Recessed Lighting, Sound System, Wet/Dry Bar, Window Treatments
- Pool features:Fenced, Filtered, Heated
Parking
- Parking description:Attached Garage, Garage - Side Entry, Garage Door Opener, Inside Access, Off Street, Oversized
- Garage:Yes
- Garage spaces:3
New listings near 10301 Forest Maple Rd
- Coming SoonOpen Sat, 12 to 2pm
 $1,100,000Coming Soon4 beds 4 baths
9615 Podium Dr, VIENNA, VA 22182
MLS# VAFX2328132Listed by: COMPASS - Coming Soon
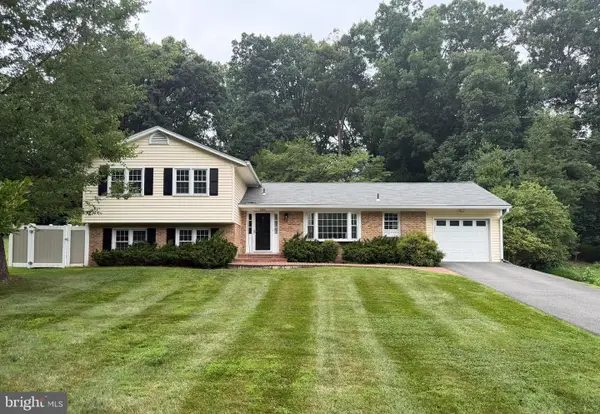 $1,024,900Coming Soon5 beds 3 baths
9924 Corsica St, VIENNA, VA 22181
MLS# VAFX2327416Listed by: KELLER WILLIAMS REALTY - New
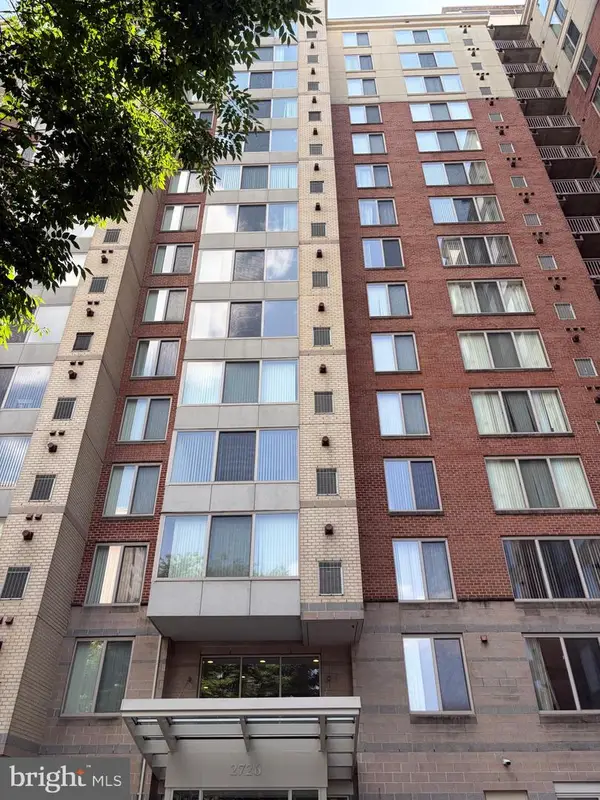 Listed by BHGRE$380,000Active1 beds 1 baths719 sq. ft.
2726 Gallows Rd #417, VIENNA, VA 22180
MLS# VAFX2325662Listed by: BETTER HOMES AND GARDENS REAL ESTATE PREMIER - Coming SoonOpen Sun, 2 to 4pm
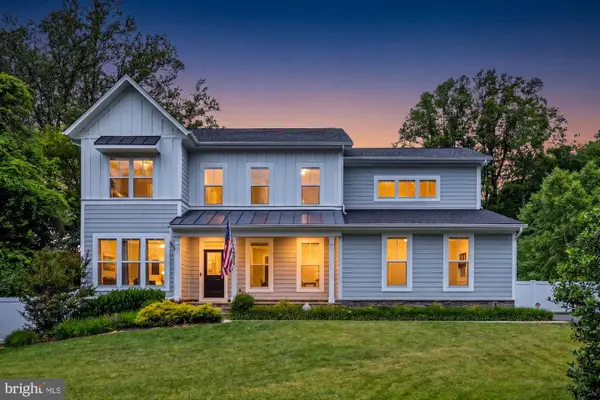 $2,149,900Coming Soon5 beds 6 baths
9932 Clearfield Ave, VIENNA, VA 22181
MLS# VAFX2323470Listed by: SAMSON PROPERTIES - Coming Soon
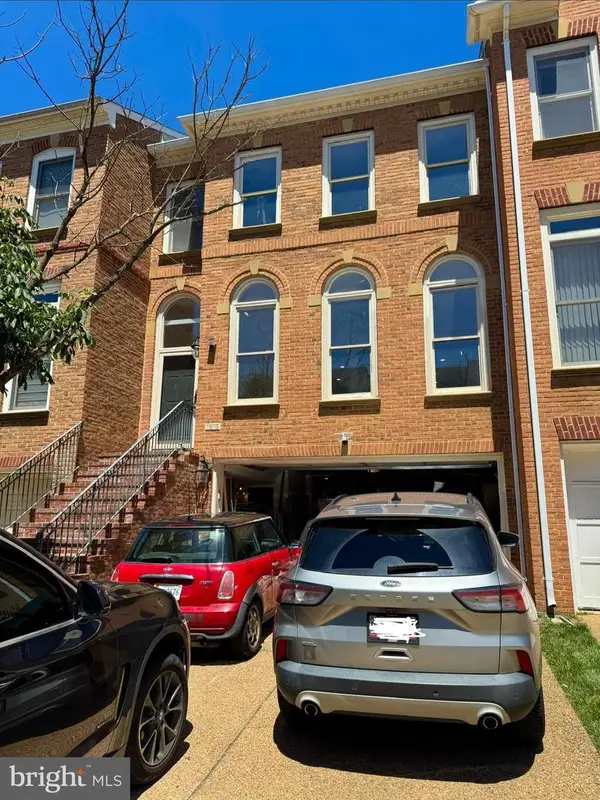 $1,120,000Coming Soon3 beds 4 baths
1813 Brentridge St, VIENNA, VA 22182
MLS# VAFX2327570Listed by: KW METRO CENTER - New
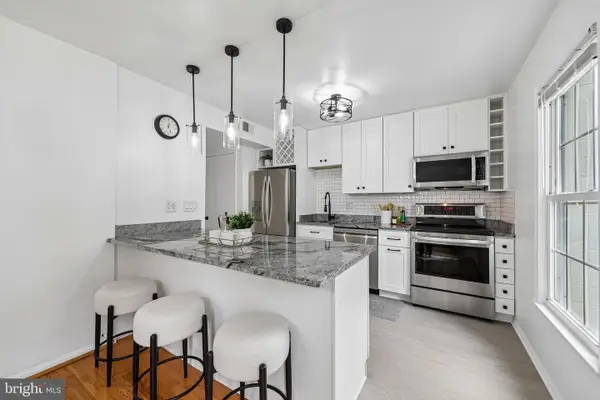 $675,000Active3 beds 4 baths1,711 sq. ft.
8561 Dellway Ln, VIENNA, VA 22180
MLS# VAFX2327690Listed by: PEARSON SMITH REALTY, LLC - New
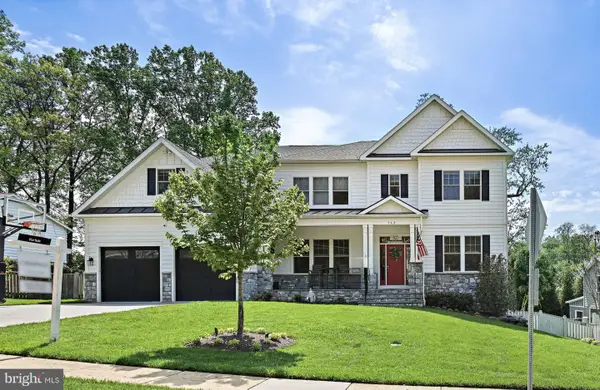 $2,599,000Active5 beds 6 baths6,488 sq. ft.
362 Park St Ne, VIENNA, VA 22180
MLS# VAFX2327632Listed by: COMPASS - Coming SoonOpen Sun, 1 to 4pm
 $729,950Coming Soon3 beds 4 baths
2836 Kelly Sq, VIENNA, VA 22181
MLS# VAFX2326502Listed by: WEICHERT, REALTORS  $1,199,000Pending5 beds 3 baths2,071 sq. ft.
2332 Addison St, VIENNA, VA 22180
MLS# VAFX2327470Listed by: COMPASS


Protect your home and budget from life's surprises with an Assurant Home Warranty, backed by a partner that supports you through every step of homeownership. Explore Plans.
© 2026 Better Homes and Gardens Real Estate LLC. An Anywhere Real Estate company. All rights reserved. Better Homes and Gardens® Real Estate is a registered trademark owned by Meredith Operations Corporation, licensed to Better Homes and Gardens Real Estate LLC and used with permission. Better Homes and Gardens Real Estate LLC fully supports the principles of the Fair Housing Act and the Equal Opportunity Act. Listing information is deemed reliable but is not guaranteed accurate.
Each office is independently owned and operated.
Any services or products provided by third parties are not provided by, affiliated with or related to Better Homes and Gardens Real Estate LLC, or its affiliated companies.