
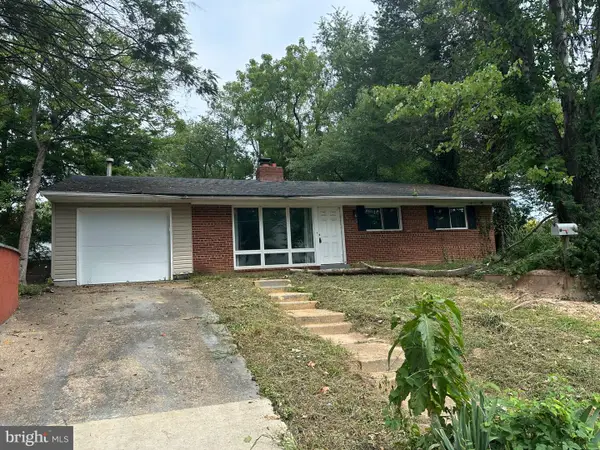
1813 Brentridge St, Vienna, VA 22182
Local realty services provided by:Better Homes and Gardens Real Estate Cassidon Realty
Listed by: norman g odeneal ii
Office: kw metro center
MLS#:VAFX2327570
Source:BRIGHTMLS
Price summary
- Price:$1,035,000
- Price per sq. ft.:$412.35
- Monthly HOA dues:$131.67
About this home
Nestled in the charming Amberwood community, this delightful townhouse offers a perfect blend of comfort and convenience. With 3 spacious bedrooms and 3.5 bathrooms, this home is designed for modern living. The heart of the home features a well-appointed kitchen equipped with a large center island, stainless steel appliances - a built-in microwave, cooktop, wall oven, and dishwasher, making meal prep a breeze. The refrigerator with an icemaker ensures you'll always have chilled drinks on hand. The inviting living area boasts three large windows, allowing lots of sunlight in. The fully finished daylight lower level provides additional space for relaxation or entertainment and a cozy fireplace, perfect for creating warm memories during chilly evenings. Step outside to enjoy the community's common grounds and tot lots, ideal for leisurely strolls or playtime. With an attached garage accommodating two vehicles, parking is never a concern. The property is conveniently located nearby Route 267, I-66, I-495 and is less than a mile from the Greeensboro Metro, making commuting a breeze. Minutes to The Boro, Tysons Corner and downtown Vienna with plenty of shops, theaters and restaurants to enjoy. Built in 1995 and meticulously maintained, this home is in very good condition, ready for you to move in and make it your own. Experience the warmth and comfort of this lovely townhouse, where every detail has been thoughtfully considered for your lifestyle. Don't miss the opportunity to call this place home!...
Contact an agent
Home facts
- Year built:1995
- Subdivision & Development:AMBERWOOD
- Listing ID #:VAFX2327570
- Added:90 day(s) ago
- Updated:October 09, 2026 at 08:57 AM
Rooms and interior
- Bedrooms:3
- Total bathrooms:4
- Full bathrooms:3
- Half bathrooms:1
- Dining Description:Dining Room
- Bathrooms Description:Primary Bath(s)
- Kitchen Description:Breakfast Area, Built-In Microwave, Cooktop, Dishwasher, Disposal, Icemaker, Kitchen - Gourmet, Kitchen - Island, Oven - Wall, Refrigerator
- Bedroom Description:Primary Bedroom, Walk In Closet(s)
- Basement:Yes
- Basement Description:Daylight, Full, Fully Finished
- Living area:2,510 sq. ft.
Heating and cooling
- Cooling:Central A/C
- Heating:Forced Air, Natural Gas
Structure and exterior
- Year built:1995
- Building area:2,510 sq. ft.
- Lot area:0.05 Acres
- Architectural Style:Traditional
- Construction Materials:Brick, Brick Front, Vinyl Siding
- Exterior Features:Deck(s), Patio(s)
- Foundation Description:Slab
- Levels:3 Story
Schools
- High school:MARSHALL
- Middle school:KILMER
- Elementary school:WESTBRIAR
Utilities
- Water:Public
- Sewer:Public Sewer
Finances and disclosures
- Price:$1,035,000
- Price per sq. ft.:$412.35
- Tax amount:$12,073 (2025)
Features and amenities
- Laundry features:Dryer, Dryer In Unit, Washer, Washer In Unit
- Amenities:Ceiling Fan(s)
Parking
- Parking description:Attached Garage, Garage - Front Entry, Garage Door Opener
- Garage:Yes
- Garage spaces:2
New listings near 1813 Brentridge St
- Coming Soon
 $1,699,000Coming Soon4 beds 5 baths4,544 sq. ft.
603 Carters Glen Ct Sw, VIENNA, VA 22180
MLS# VAFX2345322Listed by: LONG & FOSTER REAL ESTATE, INC. - Coming Soon
 $1,599,000Coming Soon4 beds 4 baths3,016 sq. ft.
501 Delano Dr Se, VIENNA, VA 22180
MLS# VAFX2344980Listed by: REAL BROKER, LLC - Coming Soon
 $975,000Coming Soon3 beds 4 baths2,450 sq. ft.
414 Council Dr Ne, VIENNA, VA 22180
MLS# VAFX2344644Listed by: KELLER WILLIAMS REALTY - Coming Soon
 $830,000Coming Soon4 beds 4 baths1,680 sq. ft.
1711 Tyvale Ct, VIENNA, VA 22182
MLS# VAFX2338838Listed by: RLAH @PROPERTIES - Coming Soon
 $1,999,999Coming Soon5 beds 5 baths5,546 sq. ft.
1683 Drewlaine Dr, VIENNA, VA 22182
MLS# VAFX2343746Listed by: KELLER WILLIAMS REALTY - Coming Soon
 $1,100,000Coming Soon3 beds 2 baths1,598 sq. ft.
1010 Lynn St Sw, VIENNA, VA 22180
MLS# VAFX2343434Listed by: SAMSON PROPERTIES - Coming Soon
 $1,600,000Coming Soon4 beds 5 baths5,194 sq. ft.
1770 Beulah, VIENNA, VA 22182
MLS# VAFX2339586Listed by: TTR SOTHEBY'S INTERNATIONAL REALTY - Coming Soon
 $350,000Coming Soon1 beds 1 baths785 sq. ft.
111 Center St N #b-102, VIENNA, VA 22180
MLS# VAFX2341388Listed by: EXP REALTY, LLC - Coming Soon
 $1,499,999Coming Soon4 beds 4 baths3,715 sq. ft.
2249 Hunter Mill Rd, VIENNA, VA 22181
MLS# VAFX2341970Listed by: RE/MAX REAL ESTATE CONNECTIONS - Coming Soon
 $2,975,000Coming Soon6 beds 7 baths7,591 sq. ft.
9903 Dale Ridge Ct, VIENNA, VA 22181
MLS# VAFX2337002Listed by: EXP REALTY, LLC


Protect your home and budget from life's surprises with an Assurant Home Warranty, backed by a partner that supports you through every step of homeownership. Explore Plans.
© 2026 Better Homes and Gardens Real Estate LLC. An Anywhere Real Estate company. All rights reserved. Better Homes and Gardens® Real Estate is a registered trademark owned by Meredith Operations Corporation, licensed to Better Homes and Gardens Real Estate LLC and used with permission. Better Homes and Gardens Real Estate LLC fully supports the principles of the Fair Housing Act and the Equal Opportunity Act. Listing information is deemed reliable but is not guaranteed accurate.
Each office is independently owned and operated.
Any services or products provided by third parties are not provided by, affiliated with or related to Better Homes and Gardens Real Estate LLC, or its affiliated companies.