
1111 Lakewood Dr Sw, Vienna, VA 22180
Local realty services provided by:Better Homes and Gardens Real Estate GSA Realty
1111 Lakewood Dr Sw,Vienna, VA 22180
$2,599,888
- 6 Beds
- 8 Baths
- 6,040 sq. ft.
- Single family
- Active
Upcoming open houses
- Sat, May 3001:00 pm - 03:00 pm
Listed by: george m mrad, melanie j. khoury
Office: kw metro center
MLS#:VAFX2284436
Source:BRIGHTMLS
Price summary
- Price:$2,599,888
- Price per sq. ft.:$430.45
About this home
***Disclaimer: This home is still under construction! Please join us for a dusty boot open in Luka Design and Build's "Parade of Homes" on Saturday, May 2nd from 11am-3pm to view the property before it's complete. Homes to see:
-511 Orrin St SE, Vienna, VA 22180
-350 Ayr Hill, Vienna, VA 22180
-1111 Lakewood Drive, Vienna, VA 22180 ***
Welcome to 1111 Lakewood Drive SW, Vienna, VA 22180
Built by Luka Design and Build, this newly constructed residence offers over 6,000 square feet of well-planned living space on a 0.26-acre lot. Six bedrooms, six full baths, and two half baths are thoughtfully arranged across three levels, balancing scale, function, and modern design.
Main Level | Designed for Daily Living
Open, light-filled living spaces define the main level, supporting both everyday use and entertaining. The dining area connects directly to the deck, allowing for an easy transition to outdoor space. A main-level office suite adds flexibility for work or guest use. Access from the two-car garage leads into a mudroom and pantry, reinforcing an efficient and practical layout.
Upper Level | Private Living Spaces
Anchored by the primary suite, the upper level offers a private retreat with a spa-style bathroom and an oversized walk-in closet. Additional bedrooms include en suite bathrooms and walk-in closets, providing privacy and convenience for family and guests.
Lower Level | Recreation and Flex Space
Designed with versatility in mind, the lower level features a spacious recreation room suitable for gatherings or relaxation. A dedicated media or golf room adds functionality, while a wet bar supports entertaining. A private bedroom suite allows for guest accommodations or extended stays.
Customization & Delivery
Delivery is anticipated in early 2027, with time to personalize features and collaborate with the designer to tailor this home to your unique lifestyle. This is a rare opportunity to create a space that truly reflects your taste, priorities, and way of living.
**** “Renderings are artistic visualizations intended only to illustrate the design concept only. Final materials, colors, textures, lighting, and architectural details may vary from what is shown in the images.” ****...
Contact an agent
Home facts
- Year built:2026
- Listing ID #:VAFX2284436
- Added:139 day(s) ago
- Updated:May 28, 2026 at 07:41 PM
Rooms and interior
- Bedrooms:6
- Total bathrooms:8
- Full bathrooms:6
- Half bathrooms:2
- Basement:Yes
- Basement Description:Connecting Stairway, Daylight, Full, Fully Finished, Walkout Stairs
- Living area:6,040 sq. ft.
Heating and cooling
- Cooling:Central A/C
- Heating:Forced Air, Natural Gas
Structure and exterior
- Year built:2026
- Building area:6,040 sq. ft.
- Lot area:0.26 Acres
- Construction Materials:HardiPlank Type
- Foundation Description:Concrete Perimeter
- Levels:3 Story
Schools
- High school:MADISON
- Middle school:THOREAU
- Elementary school:MARSHALL ROAD
Utilities
- Water:Public
- Sewer:Public Sewer
Finances and disclosures
- Price:$2,599,888
- Price per sq. ft.:$430.45
- Tax amount:$11,017 (2025)
Parking
- Parking description:Attached Garage, Garage - Front Entry, Oversized
- Garage:Yes
- Garage spaces:2
New listings near 1111 Lakewood Dr Sw
- Coming Soon
 $2,399,888Coming Soon5 beds 6 baths
903 Lauren Ln Se, VIENNA, VA 22180
MLS# VAFX2313156Listed by: KW METRO CENTER - Coming Soon
 $2,977,777Coming Soon5 beds 8 baths
2005 Cantata Ct, VIENNA, VA 22182
MLS# VAFX2313528Listed by: KW METRO CENTER - Coming Soon
 $1,650,000Coming Soon5 beds 4 baths
700 Park St Se, VIENNA, VA 22180
MLS# VAFX2315522Listed by: TTR SOTHEBYS INTERNATIONAL REALTY - Coming Soon
 $3,400,000Coming Soon7 beds 8 baths
202 Branch Rd Se, VIENNA, VA 22180
MLS# VAFX2314810Listed by: LONG & FOSTER REAL ESTATE, INC. - New
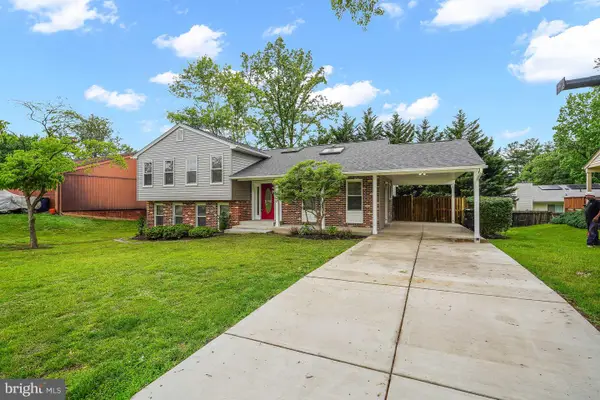 $1,050,000Active5 beds 3 baths1,544 sq. ft.
2230 Chestertown Dr, VIENNA, VA 22182
MLS# VAFX2310694Listed by: PEARSON SMITH REALTY, LLC 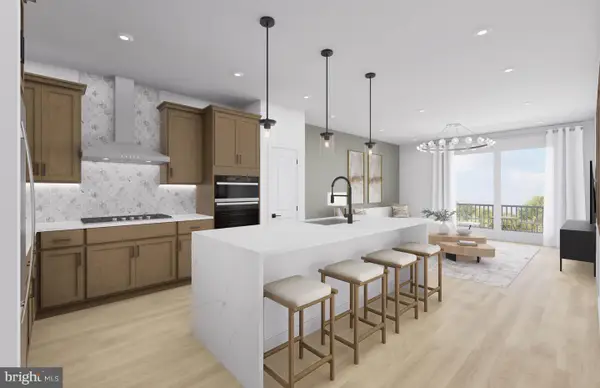 $699,990Pending1 beds 2 baths1,073 sq. ft.
1961 Illumination Dr #212, VIENNA, VA 22182
MLS# VAFX2315684Listed by: MONUMENT SOTHEBY'S INTERNATIONAL REALTY- Coming Soon
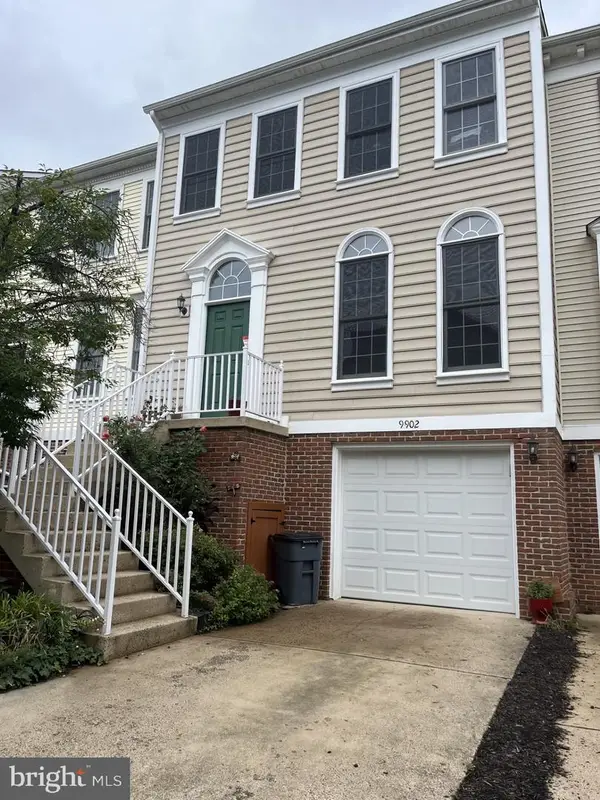 $835,000Coming Soon3 beds 4 baths
9902 Michael Schar Ct, VIENNA, VA 22181
MLS# VAFX2315422Listed by: LONG & FOSTER REAL ESTATE, INC. 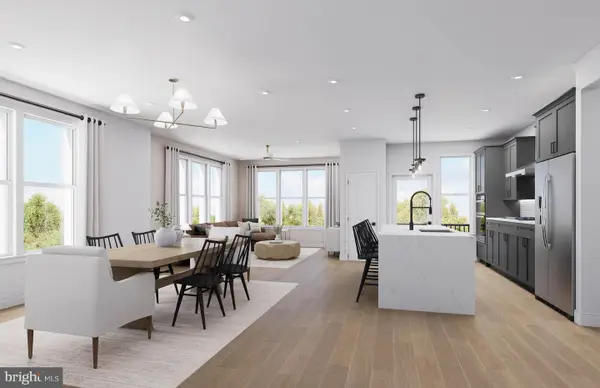 $1,049,990Pending2 beds 2 baths1,711 sq. ft.
8131 Shining Star Ln #306, VIENNA, VA 22182
MLS# VAFX2315632Listed by: MONUMENT SOTHEBY'S INTERNATIONAL REALTY- Coming Soon
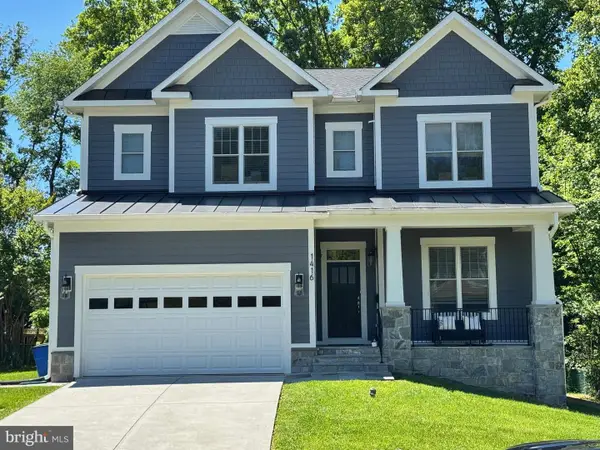 $2,150,000Coming Soon6 beds 6 baths
1416 Ross Dr Sw, VIENNA, VA 22180
MLS# VAFX2315370Listed by: COMPASS - Coming Soon
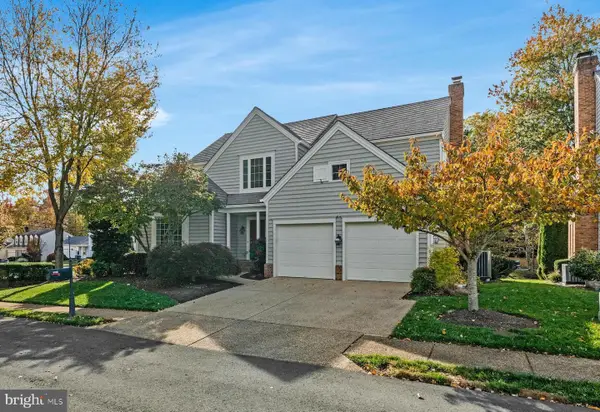 $1,300,000Coming Soon4 beds 4 baths
9733 Hidden Valley Rd, VIENNA, VA 22181
MLS# VAFX2314930Listed by: LONG & FOSTER REAL ESTATE, INC.


Protect your home and budget from life's surprises with an Assurant Home Warranty, backed by a partner that supports you through every step of homeownership. Explore Plans.
© 2026 Better Homes and Gardens Real Estate LLC. An Anywhere Real Estate company. All rights reserved. Better Homes and Gardens® Real Estate is a registered trademark owned by Meredith Operations Corporation, licensed to Better Homes and Gardens Real Estate LLC and used with permission. Better Homes and Gardens Real Estate LLC fully supports the principles of the Fair Housing Act and the Equal Opportunity Act. Listing information is deemed reliable but is not guaranteed accurate.
Each office is independently owned and operated.
Any services or products provided by third parties are not provided by, affiliated with or related to Better Homes and Gardens Real Estate LLC, or its affiliated companies.