
2230 Chestertown Dr, Vienna, VA 22182
Local realty services provided by:Better Homes and Gardens Real Estate Reserve
Listed by: dennis j mahafkey
Office: pearson smith realty, llc.
MLS#:VAFX2310694
Source:BRIGHTMLS
Price summary
- Price:$1,050,000
- Price per sq. ft.:$680.05
About this home
Nestled in the charming community of Tysons Woods, this delightful split-level home offers a perfect blend of comfort and functionality. With 5 spacious bedrooms and 3 full bathrooms, this residence is designed to accommodate a variety of lifestyles, making it an ideal choice for those seeking a warm and inviting atmosphere. As you step inside, you'll be greeted by a bright and airy layout that seamlessly connects the living spaces. The fully finished basement, complete with a connecting stairway and outside entrance, provides additional living space that can be transformed into a recreation room, home office, or guest suite. The inviting living room boasts a charming fireplace, creating a focal point for gatherings during cooler months. Imagine cozy evenings spent by the fire, creating lasting memories with loved ones. Tysons Woods is not just about the home; it's about the lifestyle. The neighborhood is known for its friendly atmosphere and community spirit. Residents enjoy easy access to local parks, where you can take leisurely strolls, have picnics, or let the kids play. The community is also conveniently located near essential public services, ensuring that everything you need is just a short drive away. The surrounding area is rich with amenities, including shopping centers, restaurants, and recreational facilities, making it easy to enjoy the best of suburban living. With a lot size of 0.19 acres, this property offers ample outdoor space for gardening or play. The attached carport and off-street parking provide convenience for residents and guests alike. This home in Tysons Woods is more than just a property; it's a place where memories are made, and a community where you can truly feel at home. Experience the warmth and comfort of this inviting residence, and discover the joys of living in a neighborhood that values connection and community....
Contact an agent
Home facts
- Year built:1974
- Listing ID #:VAFX2310694
- Added:1 day(s) ago
- Updated:May 28, 2026 at 04:36 AM
Rooms and interior
- Bedrooms:5
- Total bathrooms:3
- Full bathrooms:3
- Dining Description:Dining Area, Dining Room
- Kitchen Description:2nd Kitchen, Breakfast Area
- Bedroom Description:Primary Bedroom
- Basement:Yes
- Basement Description:Connecting Stairway, Fully Finished, Outside Entrance, Rear Entrance, Walkout Level
- Living area:1,544 sq. ft.
Heating and cooling
- Cooling:Central A/C
- Heating:Electric, Forced Air
Structure and exterior
- Year built:1974
- Building area:1,544 sq. ft.
- Lot area:0.19 Acres
- Exterior Features:Deck(s)
- Foundation Description:Brick/Mortar
- Levels:3 Story
Schools
- High school:MARSHALL
- Middle school:KILMER
- Elementary school:VIENNA
Utilities
- Water:Public
- Sewer:Public Sewer
Finances and disclosures
- Price:$1,050,000
- Price per sq. ft.:$680.05
- Tax amount:$9,370 (2026)
Parking
- Parking description:Attached Carport, Off Street
New listings near 2230 Chestertown Dr
- Coming Soon
 $3,400,000Coming Soon7 beds 8 baths
202 Branch Rd Se, VIENNA, VA 22180
MLS# VAFX2314810Listed by: LONG & FOSTER REAL ESTATE, INC. 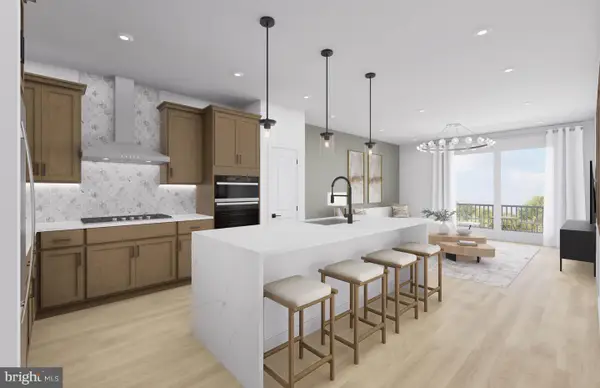 $699,990Pending1 beds 2 baths1,073 sq. ft.
1961 Illumination Dr #212, VIENNA, VA 22182
MLS# VAFX2315684Listed by: MONUMENT SOTHEBY'S INTERNATIONAL REALTY- Coming Soon
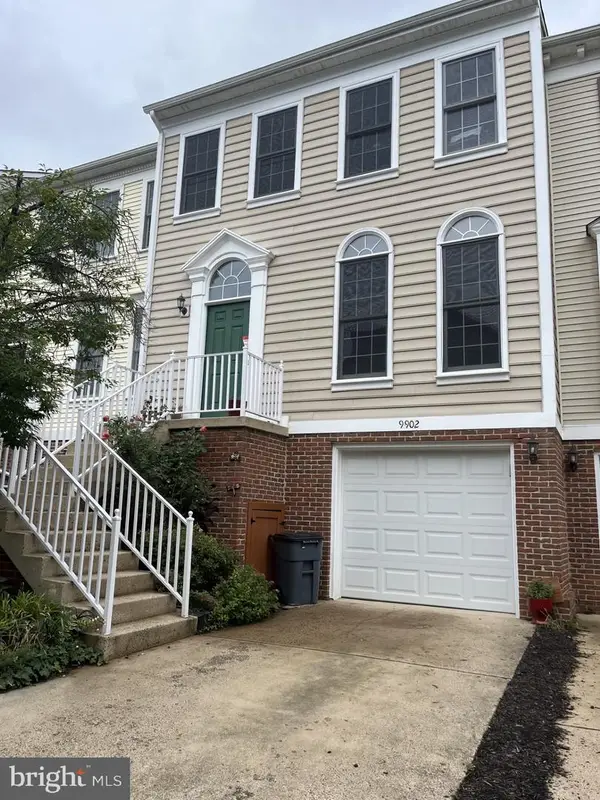 $835,000Coming Soon3 beds 4 baths
9902 Michael Schar Ct, VIENNA, VA 22181
MLS# VAFX2315422Listed by: LONG & FOSTER REAL ESTATE, INC. 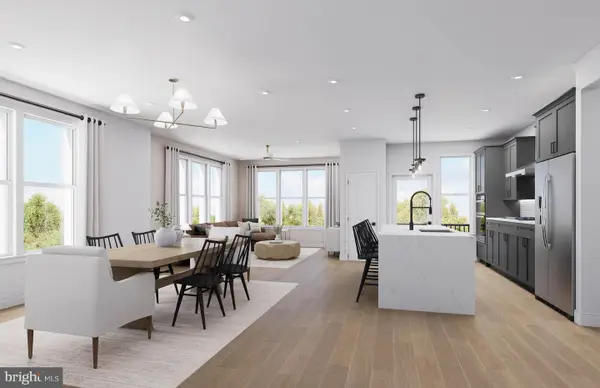 $1,049,990Pending2 beds 2 baths1,711 sq. ft.
8131 Shining Star Ln #306, VIENNA, VA 22182
MLS# VAFX2315632Listed by: MONUMENT SOTHEBY'S INTERNATIONAL REALTY- Coming Soon
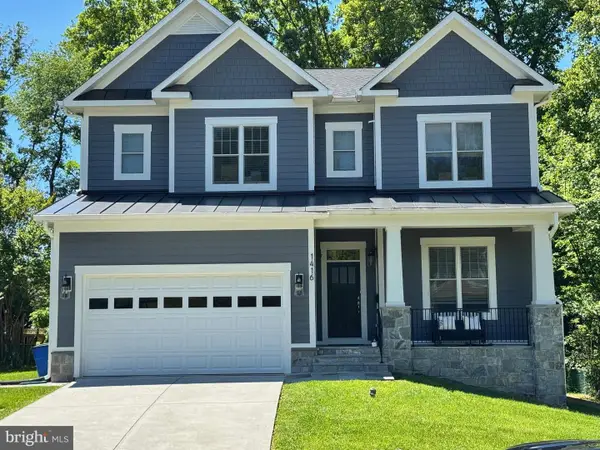 $2,150,000Coming Soon6 beds 6 baths
1416 Ross Dr Sw, VIENNA, VA 22180
MLS# VAFX2315370Listed by: COMPASS - Coming Soon
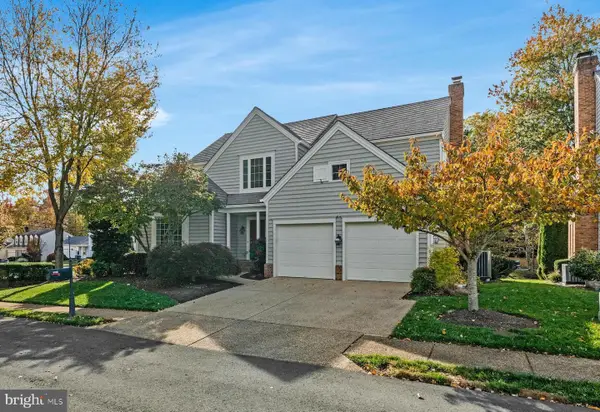 $1,300,000Coming Soon4 beds 4 baths
9733 Hidden Valley Rd, VIENNA, VA 22181
MLS# VAFX2314930Listed by: LONG & FOSTER REAL ESTATE, INC. - Coming SoonOpen Sat, 1 to 3pm
 $1,385,000Coming Soon5 beds 4 baths
1516 Tuba Ct, VIENNA, VA 22182
MLS# VAFX2300466Listed by: PEARSON SMITH REALTY, LLC - Open Sat, 1 to 3pmNew
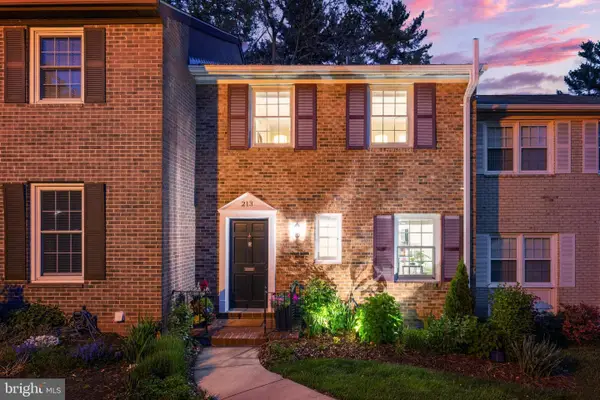 $775,000Active3 beds 3 baths1,980 sq. ft.
213 Commons Dr Nw, VIENNA, VA 22180
MLS# VAFX2315320Listed by: BERKSHIRE HATHAWAY HOMESERVICES PENFED REALTY - Coming Soon
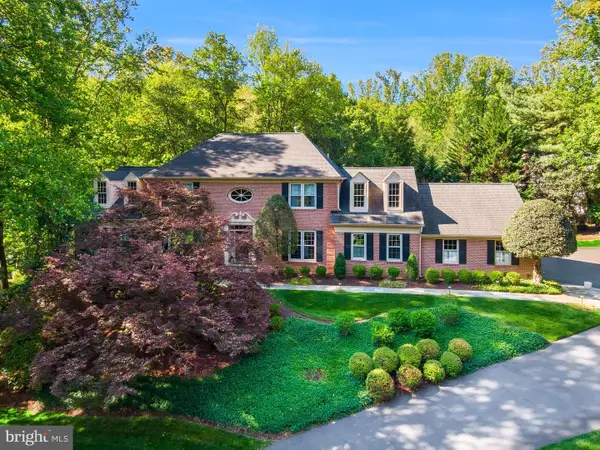 $1,950,000Coming Soon6 beds 5 baths
2028 Spring Branch Dr, VIENNA, VA 22181
MLS# VAFX2315472Listed by: TTR SOTHEBYS INTERNATIONAL REALTY


Protect your home and budget from life's surprises with an Assurant Home Warranty, backed by a partner that supports you through every step of homeownership. Explore Plans.
© 2026 Better Homes and Gardens Real Estate LLC. An Anywhere Real Estate company. All rights reserved. Better Homes and Gardens® Real Estate is a registered trademark owned by Meredith Operations Corporation, licensed to Better Homes and Gardens Real Estate LLC and used with permission. Better Homes and Gardens Real Estate LLC fully supports the principles of the Fair Housing Act and the Equal Opportunity Act. Listing information is deemed reliable but is not guaranteed accurate.
Each office is independently owned and operated.
Any services or products provided by third parties are not provided by, affiliated with or related to Better Homes and Gardens Real Estate LLC, or its affiliated companies.