
1114 Ware St Sw, Vienna, VA 22180
Local realty services provided by:Better Homes and Gardens Real Estate Murphy & Co.
1114 Ware St Sw,Vienna, VA 22180
$2,126,100
- 7 Beds
- 6 Baths
- - sq. ft.
- Single family
- Sold
Listed by: casey samson, morgan tait samson
Office: samson properties
MLS#:VAFX2313320
Source:BRIGHTMLS
Sorry, we are unable to map this address
Price summary
- Price:$2,126,100
About this home
Exceptional luxury custom home nestled in the highly sought after Vienna Woods community. This Craftsman style home, built in 2023 and situated on a quiet 0.29 acre lot, offers 4,844 square feet of refined living space with 7 bedrooms and 5.5 bathrooms. The interior showcases soaring ceilings, hardwood flooring, designer lighting, and an open concept floor plan. The seamless flow between the spacious dining room and family room creates an ideal setting for entertaining. The gourmet chef's kitchen features premium cabinetry, high-end appliances, a large center island, double sinks, and a breakfast room with easy access to the backyard. A main level bedroom with an en-suite bathroom provides flexibility for multi-generational living or overnight guests. Upstairs, the luxurious owner's suite offers spa-inspired amenities, dual walk-in closets, and an elegant en-suite bathroom with double vanities, a soaking tub, and a walk-in shower with custom tile work. Three additional bedrooms and two full bathrooms, including a Jack and Jill bath, complete the upper level. The fully finished lower level expands the home's versatility with a spacious recreation area, bedroom/gym, bonus room, and an additional bedroom with an en-suite bathroom. Outdoor living is equally impressive. The heated swimming pool features a modern retractable cover, allowing for both open-air and enclosed swimming year round. The pool house includes a recreation area, kitchenette, and full bathroom. A patio surrounding the pool and a fenced backyard enhance the functionality of the space, creating a private retreat perfect for relaxing, entertaining, and enjoying outdoor living. The home's blue siding, crisp white trim, welcoming covered front porch, and two car front loading garage combine to create exceptional curb appeal. Close to Southside Park with nature trails, creeks, playgrounds, and convenient access to the Yeonas baseball fields. Ideally located just minutes from downtown Vienna, the W&OD Trail, Tysons Corner, and Metro access. With-in the top rated Madison pyramid....
Contact an agent
Home facts
- Year built:2023
- Subdivision & Development:VIENNA WOODS
- Listing ID #:VAFX2313320
- Added:62 day(s) ago
- Updated:August 17, 2026 at 05:57 AM
Rooms and interior
- Bedrooms:7
- Total bathrooms:6
- Full bathrooms:5
- Half bathrooms:1
- Flooring:Ceramic Tile, Concrete, Hardwood
- Dining Description:Combination Dining/Living, Combination Kitchen/Dining, Dining Area, Dining Room
- Bathrooms Description:Bathroom 2, Bathroom 3, Full Bath, Half Bath, Primary Bath(s), Primary Bathroom
- Kitchen Description:Breakfast Area, Built-Ins, Dishwasher, Disposal, Exhaust Fan, Extra Refrigerator/Freezer, Kitchen - Gourmet, Kitchen - Island, Kitchen - Table Space, Oven - Double, Oven - Wall, Oven/Range - Gas, Pantry, Range Hood, Recessed Lighting, Refrigerator, Six Burner Stove, Stainless Steel Appliances, Water Heater, Wet/Dry Bar
- Bedroom Description:Additional Bedroom, Entry Level Bedroom, Primary Bedroom, Walk In Closet(s)
- Basement:Yes
- Basement Description:Daylight, Full, Fully Finished, Outside Entrance, Rear Entrance, Walkout Stairs
Heating and cooling
- Cooling:Air Purification System, Ceiling Fan(s), Central A/C, Programmable Thermostat, Whole House Fan
- Heating:Forced Air, Natural Gas
Structure and exterior
- Roof:Architectural Shingle, Composite, Metal
- Year built:2023
- Architectural Style:Craftsman, Transitional
- Exterior Features:Exterior Lighting, Sidewalks, Street Lights
- Foundation Description:Slab
- Levels:3 Story
Schools
- High school:MADISON
- Middle school:THOREAU
- Elementary school:MARSHALL ROAD
Utilities
- Water:Public
- Sewer:Public Sewer
Finances and disclosures
- Price:$2,126,100
- Tax amount:$25,532 (2025)
Features and amenities
- Laundry features:Dryer, Laundry, Washer
- Amenities:Air Filter System, Attic, Attic/House Fan, Built-Ins, Ceiling Fan(s), Double Pane Windows, Humidifer, Recessed Lighting, Wet/Dry Bar
- Pool features:In Ground
Parking
- Parking description:Asphalt Driveway, Attached Garage, Garage - Front Entry, Garage Door Opener, Inside Access, On Street
- Garage:Yes
- Garage spaces:2
New listings near 1114 Ware St Sw
- Coming Soon
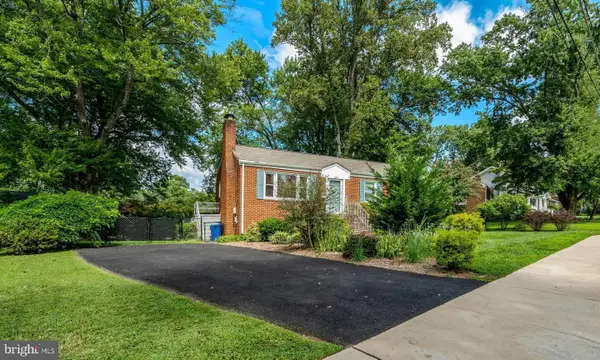 $950,000Coming Soon3 beds 3 baths
608 Tazewell Rd Nw, VIENNA, VA 22180
MLS# VAFX2335482Listed by: WEICHERT, REALTORS - Coming SoonOpen Thu, 4 to 6pm
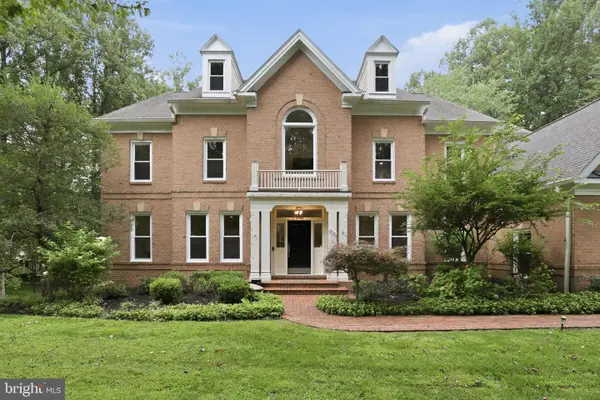 $2,200,000Coming Soon6 beds 6 baths
10301 Forest Maple Rd, VIENNA, VA 22182
MLS# VAFX2335496Listed by: REAL BROKER, LLC - Coming Soon
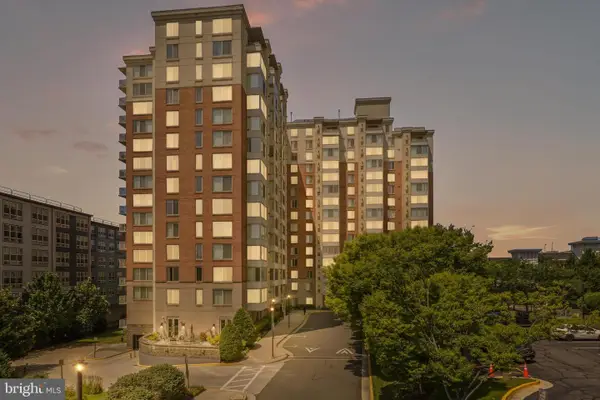 $434,000Coming Soon1 beds 1 baths
2726 Gallows Rd #1309, VIENNA, VA 22180
MLS# VAFX2334836Listed by: HANA REALTY & INVESTMENT - Coming Soon
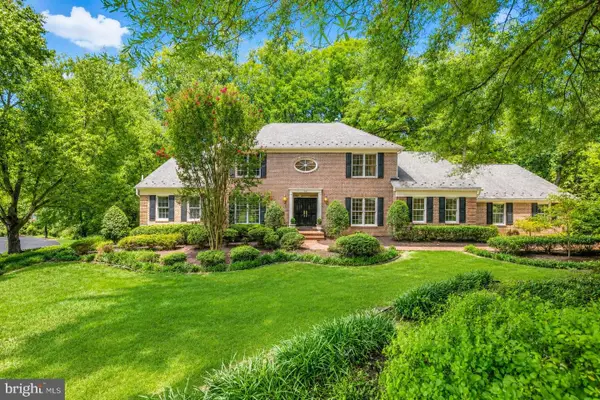 $1,850,000Coming Soon5 beds 5 baths
2007 Carrhill Rd, VIENNA, VA 22181
MLS# VAFX2335434Listed by: COMPASS - New
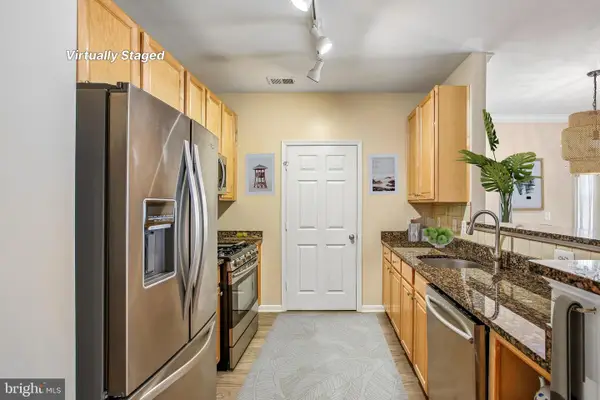 $449,500Active2 beds 2 baths1,098 sq. ft.
2791 Centerboro Dr #388, VIENNA, VA 22181
MLS# VAFX2326222Listed by: CORCORAN MCENEARNEY - Coming Soon
 $1,500,000Coming Soon5 beds 4 baths
1964 Horse Shoe Dr, VIENNA, VA 22182
MLS# VAFX2331668Listed by: SAMSON PROPERTIES - New
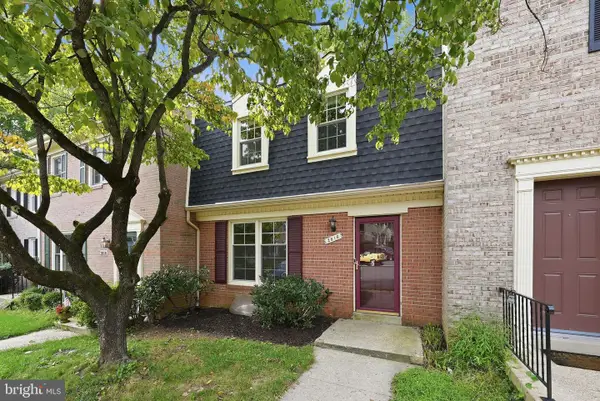 $725,000Active3 beds 4 baths1,516 sq. ft.
2816 Balliett Ct, VIENNA, VA 22180
MLS# VAFX2333236Listed by: EXP REALTY, LLC - New
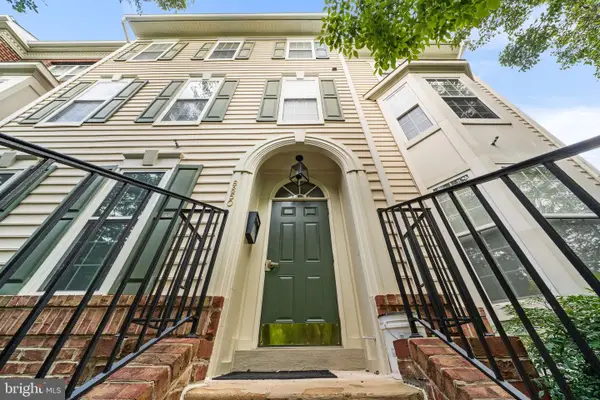 $540,000Active2 beds 2 baths1,506 sq. ft.
8850 Ashgrove House Ln #101, VIENNA, VA 22182
MLS# VAFX2334214Listed by: SPRING HILL REAL ESTATE, LLC. - New
 $338,250Active1 beds 1 baths741 sq. ft.
2765 Centerboro Dr #368, VIENNA, VA 22181
MLS# VAFX2335230Listed by: HAWKINS MOORE & COMPANY REAL ESTATE LLC - New
 $1,100,000Active4 beds 4 baths2,690 sq. ft.
1912 Prelude Dr, VIENNA, VA 22182
MLS# VAFX2335278Listed by: METROPOL REALTY


Protect your home and budget from life's surprises with an Assurant Home Warranty, backed by a partner that supports you through every step of homeownership. Explore Plans.
© 2026 Better Homes and Gardens Real Estate LLC. An Anywhere Real Estate company. All rights reserved. Better Homes and Gardens® Real Estate is a registered trademark owned by Meredith Operations Corporation, licensed to Better Homes and Gardens Real Estate LLC and used with permission. Better Homes and Gardens Real Estate LLC fully supports the principles of the Fair Housing Act and the Equal Opportunity Act. Listing information is deemed reliable but is not guaranteed accurate.
Each office is independently owned and operated.
Any services or products provided by third parties are not provided by, affiliated with or related to Better Homes and Gardens Real Estate LLC, or its affiliated companies.