
10301 Forest Maple Rd, Vienna, VA 22182
Local realty services provided by:Better Homes and Gardens Real Estate Murphy & Co.
Listed by: laura schwartz
Office: real broker, llc.
MLS#:VAFX2335496
Source:BRIGHTMLS
Price summary
- Price:$2,200,000
- Price per sq. ft.:$256.59
- Monthly HOA dues:$20.83
About this home
Built in 1997, this stately colonial sits on a pristine 1.75 acre lot in a quiet neighborhood at the corner of two cul-de-sacs. The home features a three car garage, spacious driveway for additional car parking and a basketball hoop for easy afternoon playing. The garage floor has been epoxied and has a wall mounted heater.
Upon entry you're greeted with light hardwood floors throughout and an abundance of natural light from a two story family room with large windows. To the left is a spacious living room, perfect for a piano, hosting, or a quiet reading space. There's a private office with glass doors, coat closet, and powder room. The back of the home is centered around a carpeted two story family room which opens to a large eat-in kitchen with an upgraded kitchen, a butler pantry, a large laundry room, coat closet and formal dining room. The eat-in kitchen features a large center island with bar seating, Quartzite counters, custom tile backsplash, stainless steel appliances with an added vent hood, a beverage fridge and a wine fridge. The kitchen also has a sliding glass door to a screened in porch which overlooks the beautiful in-ground pool with cabana and outdoor kitchen. There's also an open air deck with steps down to the yard.
The upper level can be accesses by two different stairways, both with new modern banisters and a walkway that overlooks the main level. The primary suite has a large bed area which opens to a separate, private sitting area. There are two large walk-in closets and a sunny en-suite bathroom complete with walk-in shower, soaking tub, two vanities and a water closet. There is a bedroom with an en-suite with a tub and access to the attic. There are two other large bedrooms that share a renovated Jack-n-Jill bathroom with two sinks and a separate area for the toilet and tub. Each bedroom has carpet.
The extensively renovated basement is an absolute dream for entertaining. The perfect pool house, the owners added easy and direct access to a full bath for pool guests, complete with a wet bar and beverage fridge. If you get tired of the pool, take a rest in your private movie theater complete with stadium seating. There are two legal bedrooms in the basement that share another full bath. The basement has a finished room currently used as a gym with gym flooring, and a finished storage room with access to the utilities.
The outside of the home had to match the stunning inside – there’s an inground heated saltwater pool with diving board, tanning ledge, security fence, concrete surround, and a bonus covered patio. There’s a full outdoor kitchen with gas grill, smoker, warming drawer, and fridge. The yard is fenced in two places – there’s a flat patch of grass behind the pool area that’s part of the property line.
Victoria Farms is a quiet HOA with a $250/yr fee although they haven’t needed to collect dues in recent years. Vienna offers the charm of a vibrant small town with beloved annual events including ViVa Vienna, Chillin’ on Church, Oktoberfest, the Halloween Parade, and Saturday farmers markets. This particular location is also just 10 minutes to the Reston Town Center for more events, an ice skating rink in the winter, Thanksgiving Day Parade, grocery stores, retail shopping, a movie theater, an indoor golf simulator, and tons of restaurants.
The current owners have done extensive updates to this home and a full list is available, however, highlights include: 2022: Added basement bathroom, kitchen updates including adding a vent hood, new gas range, microwave and beverage fridge, added the wine bar on main level, added wet bar in basement, replace washer/dryer, 2023: All windows replaced, 2024: Replaced water heater, 2025: Replaced pool pump motor, refinished stairs and banister, replace wood floors, Jack and Jill bath renovation, carpet replacement, 2026: Replaced electrical panel for pool, septic system pumped...
Contact an agent
Home facts
- Year built:1997
- Subdivision & Development:VICTORIA FARMS
- Listing ID #:VAFX2335496
- Added:9 day(s) ago
- Updated:August 25, 2026 at 02:01 PM
Rooms and interior
- Bedrooms:6
- Total bathrooms:6
- Full bathrooms:5
- Half bathrooms:1
- Flooring:Carpet, Hardwood, Luxury Vinyl Plank
- Dining Description:Combination Kitchen/Dining, Dining Area, Dining Room, Formal/Separate Dining Room
- Bathrooms Description:Primary Bath(s)
- Kitchen Description:Breakfast Area, Built-In Microwave, Butlers Pantry, Carpet, Crown Moldings, Dishwasher, Disposal, Kitchen - Gourmet, Kitchen - Island, Kitchen - Table Space, Oven/Range - Gas, Pantry, Range Hood, Recessed Lighting, Refrigerator, Stainless Steel Appliances, Upgraded Countertops, Water Heater
- Bedroom Description:Carpet, Primary Bedroom, Walk In Closet(s)
- Basement:Yes
- Basement Description:Fully Finished, Walkout Level
- Living area:8,574 sq. ft.
Heating and cooling
- Cooling:Ceiling Fan(s), Central A/C, Programmable Thermostat, Zoned
- Heating:Forced Air, Natural Gas
Structure and exterior
- Roof:Architectural Shingle
- Year built:1997
- Building area:8,574 sq. ft.
- Lot area:1.75 Acres
- Lot Features:Backs - Parkland, Backs to Trees, Cul-de-sac, No Thru Street, Private, Rear Yard
- Architectural Style:Colonial
- Construction Materials:Brick
- Exterior Features:Chimney Cap(s), Deck(s), Extensive Hardscape, Roof, Screened, Underground Lawn Sprinkler
- Foundation Description:Concrete Perimeter
- Levels:3 Story
Schools
- High school:SOUTH LAKES
- Middle school:HUGHES
- Elementary school:SUNRISE VALLEY
Utilities
- Water:Public
Finances and disclosures
- Price:$2,200,000
- Price per sq. ft.:$256.59
- Tax amount:$21,181 (2026)
Features and amenities
- Laundry features:Dryer, Dryer In Unit, Laundry, Washer, Washer In Unit
- Amenities:Attic, Carpet, Ceiling Fan(s), Crown Moldings, Curved Staircase, Double Pane Windows, Electric Alarm, Recessed Lighting, Replacement Windows, Smoke Detector, Water Treat System, Window Treatments
- Pool features:Heated, In Ground, Saltwater
Parking
- Parking description:Additional Storage Area, Asphalt Driveway, Attached Garage, Garage - Side Entry, Garage Door Opener, Heated, Inside Access
- Garage:Yes
- Garage spaces:3
New listings near 10301 Forest Maple Rd
- Coming Soon
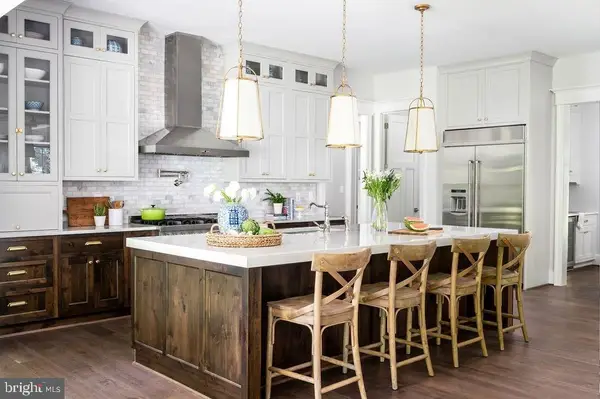 $2,999,999Coming Soon6 beds 8 baths6,535 sq. ft.
440 Lewis St Nw, VIENNA, VA 22180
MLS# VAFX2337118Listed by: COMPASS - Coming Soon
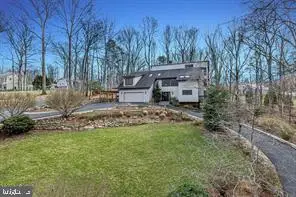 $1,575,000Coming Soon5 beds 4 baths2,785 sq. ft.
10227 Lawyers Rd, VIENNA, VA 22181
MLS# VAFX2336968Listed by: LIBRA REALTY, LLC - Coming SoonOpen Fri, 5 to 7pm
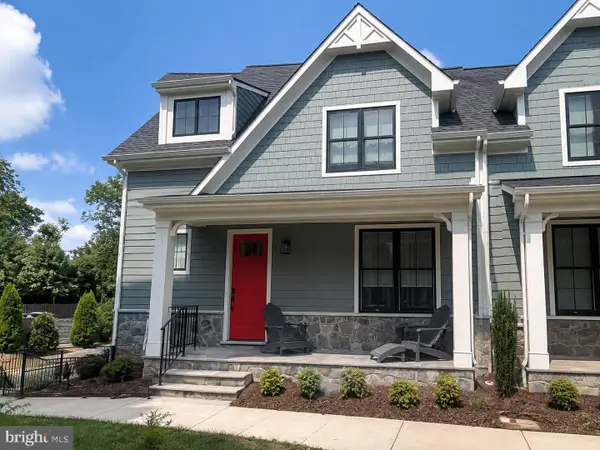 $1,575,000Coming Soon3 beds 4 baths2,741 sq. ft.
111 Courthouse Rd Sw #6, VIENNA, VA 22180
MLS# VAFX2337010Listed by: REAL BROKER, LLC - Coming Soon
 $2,975,000Coming Soon6 beds 7 baths7,591 sq. ft.
9903 Dale Ridge Ct, VIENNA, VA 22181
MLS# VAFX2337002Listed by: EXP REALTY, LLC - Coming Soon
 $2,399,900Coming Soon6 beds 7 baths5,280 sq. ft.
902 Olympian Cir Sw, VIENNA, VA 22180
MLS# VAFX2330580Listed by: SAMSON PROPERTIES - Coming SoonOpen Thu, 5 to 7pm
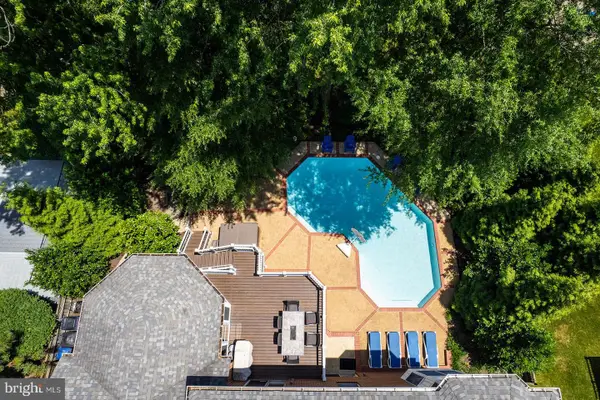 $2,000,000Coming Soon5 beds 5 baths5,083 sq. ft.
2755 Oakton Plantation Ln, VIENNA, VA 22181
MLS# VAFX2330720Listed by: CORCORAN MCENEARNEY - Coming Soon
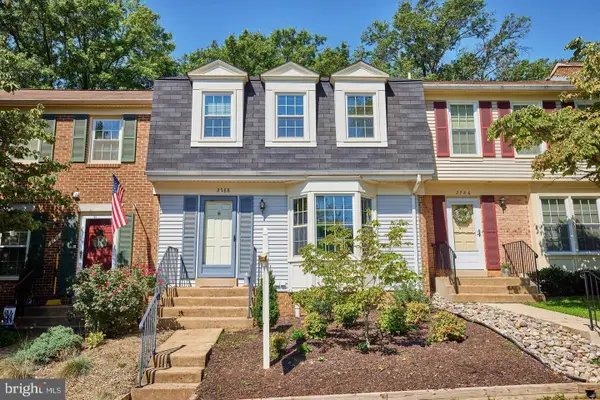 $684,900Coming Soon3 beds 3 baths1,792 sq. ft.
2788 Knollside Ln, VIENNA, VA 22180
MLS# VAFX2335184Listed by: KELLER WILLIAMS REALTY - Coming Soon
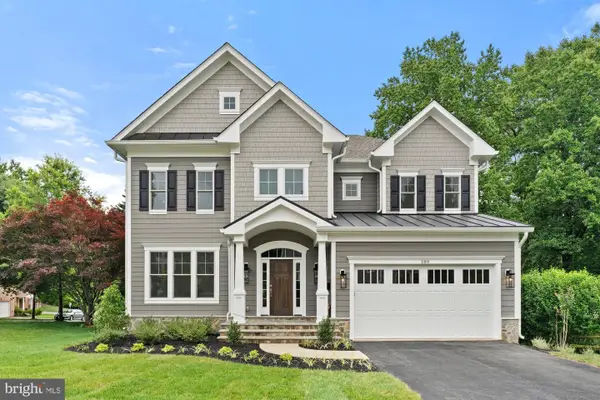 $2,199,900Coming Soon5 beds 5 baths4,960 sq. ft.
129 Woodview Cir Sw, VIENNA, VA 22180
MLS# VAFX2330134Listed by: SAMSON PROPERTIES - Coming Soon
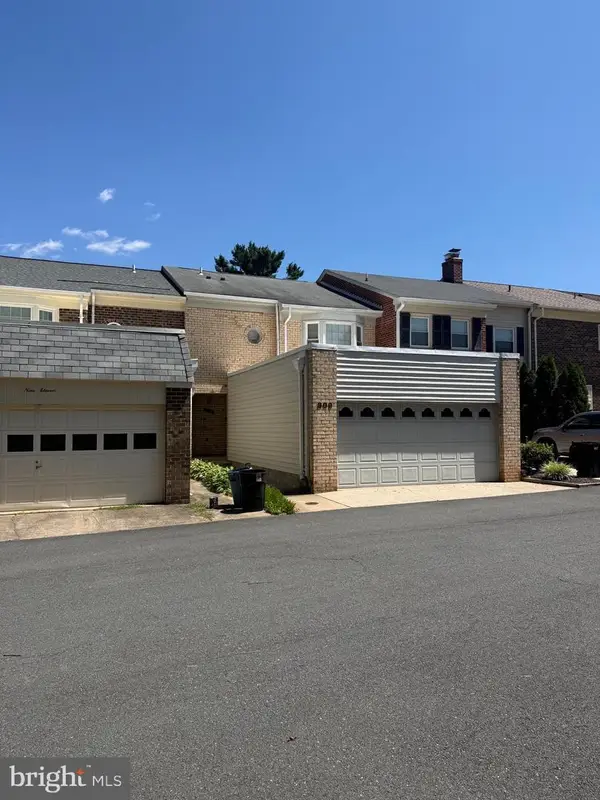 $849,900Coming Soon3 beds 4 baths2,482 sq. ft.
909 Moorefield Hill Grv Sw, VIENNA, VA 22180
MLS# VAFX2335936Listed by: KELLER WILLIAMS REALTY - Coming Soon
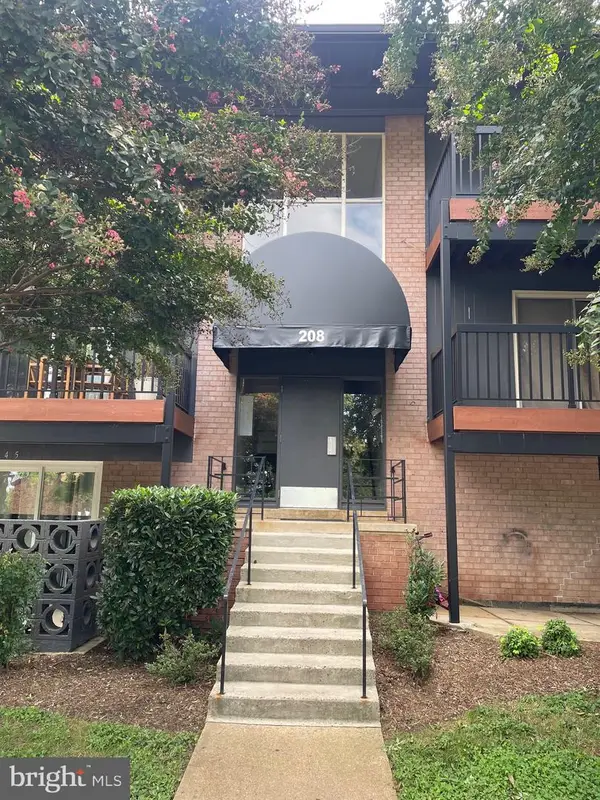 $365,000Coming Soon2 beds 1 baths986 sq. ft.
208 Park Terrace Ct Se #49, VIENNA, VA 22180
MLS# VAFX2335768Listed by: PEARSON SMITH REALTY, LLC


Protect your home and budget from life's surprises with an Assurant Home Warranty, backed by a partner that supports you through every step of homeownership. Explore Plans.
© 2026 Better Homes and Gardens Real Estate LLC. An Anywhere Real Estate company. All rights reserved. Better Homes and Gardens® Real Estate is a registered trademark owned by Meredith Operations Corporation, licensed to Better Homes and Gardens Real Estate LLC and used with permission. Better Homes and Gardens Real Estate LLC fully supports the principles of the Fair Housing Act and the Equal Opportunity Act. Listing information is deemed reliable but is not guaranteed accurate.
Each office is independently owned and operated.
Any services or products provided by third parties are not provided by, affiliated with or related to Better Homes and Gardens Real Estate LLC, or its affiliated companies.