
117 Park St Ne #b, Vienna, VA 22180
Local realty services provided by:Better Homes and Gardens Real Estate Cassidon Realty
117 Park St Ne #b,Vienna, VA 22180
$1,650,000
- 3 Beds
- 4 Baths
- 2,430 sq. ft.
- Townhouse
- Coming Soon
Listed by: mike cole
Office: long & foster real estate, inc.
MLS#:VAFX2348280
Source:BRIGHTMLS
Price summary
- Price:$1,650,000
- Price per sq. ft.:$679.01
About this home
PROFESSIONAL PHOTOS COMING SOON!
LUXURY MAIN-LEVEL LIVING IN THE HEART OF DOWNTOWN VIENNA
Sophisticated design, exceptional finishes, and the convenience of a private in-unit elevator define this distinctive 2025 built residence, just steps from downtown Vienna. Approximately 2,430 square feet of beautifully designed living space, this exceptional condominium combines the comfort and privacy of a luxury home with effortless main-level living and a lock-and-leave lifestyle. Expansive windows on multiple sides fill the open-concept interior with natural light, while high ceilings and wide-plank engineered wood flooring create a refined, contemporary backdrop. The thoughtfully designed open floor plan balances inviting gathering spaces with room to work, unwind, and entertain.The gourmet kitchen showcases striking Snaidero Italian cabinetry, premium Sub-Zero and Wolf appliances, sleek modern finishes, and a walk-in pantry. The adjoining living and dining areas flow seamlessly into a sun-filled four-season room, where a piano creates an inviting setting for music, quiet moments, or entertaining guests. Motorized shades adorn windows throughout.The spacious primary suite offers a peaceful escape, complete with a custom walk-in closet, and refined spa like bathroom with Kohler fixtures. Two additional bedrooms and 2.5 additional baths provide flexibility for guests, family, or additional work-from-home space. Practical luxury continues with a private two-car garage featuring EV charging outlet, no lawn to maintain and a private elevator providing convenient access. Step outside and enjoy the best of downtown Vienna. Cafés, boutiques, restaurants, and local favorites along Maple Avenue and Church Street are just moments away. Enjoy coffee at Café de Vienna, brunch at Caboose, live music at Jammin’ Java, or an evening out at Evelyn Rose. The W&OD Trail and Vienna Town Green are also nearby, offering easy access to outdoor recreation and community events. A rare opportunity to enjoy contemporary luxury, exceptional convenience, and the vibrant, walkable lifestyle of downtown Vienna....
Contact an agent
Home facts
- Year built:2025
- Subdivision & Development:VIENNA
- Listing ID #:VAFX2348280
- Updated:October 30, 2026 at 05:45 AM
Rooms and interior
- Bedrooms:3
- Total bathrooms:4
- Full bathrooms:3
- Half bathrooms:1
- Flooring:Hardwood
- Dining Description:Dining Room
- Bathrooms Description:Bathroom 2, Bathroom 3, Half Bath, Primary Bath(s), Primary Bathroom
- Kitchen Description:Built-In Microwave, Cooktop, Dishwasher, Disposal, Instant Hot Water, Kitchen - Gourmet, Kitchen - Island, Microwave, Oven - Double, Oven - Wall, Oven/Range - Electric, Pantry, Range Hood, Recessed Lighting, Refrigerator, Stainless Steel Appliances, Upgraded Countertops, Water Heater
- Bedroom Description:Entry Level Bedroom, Primary Bedroom
- Living area:2,430 sq. ft.
Heating and cooling
- Cooling:Central A/C
- Heating:Central, Electric
Structure and exterior
- Year built:2025
- Building area:2,430 sq. ft.
- Lot Features:Backs to Trees, Downtown, Landscaping, No Thru Street
- Architectural Style:Contemporary
- Construction Materials:HardiPlank Type
- Foundation Description:Slab
- Levels:2 Stories
Schools
- High school:MADISON
- Middle school:THOREAU
- Elementary school:VIENNA
Utilities
- Water:Public
- Sewer:Public Sewer
Finances and disclosures
- Price:$1,650,000
- Price per sq. ft.:$679.01
- Tax amount:$18,349 (2026)
Features and amenities
- Laundry features:Dryer, Dryer In Unit, Has Laundry, Laundry, Washer, Washer In Unit
- Amenities:Elevator, Main Entrance Lock, Recessed Lighting, Security System, Window Treatments
Parking
- Parking description:Attached Garage, Electric Vehicle Charging Station(s), Garage - Rear Entry, Garage Door Opener, Inside Access
- Garage:Yes
- Garage spaces:2
New listings near 117 Park St Ne #b
- Coming Soon
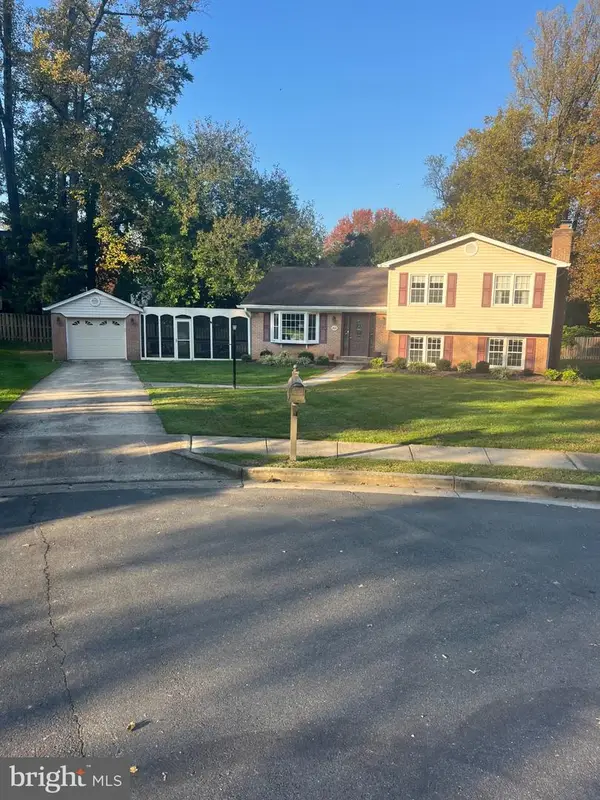 $1,149,500Coming Soon4 beds 3 baths1,950 sq. ft.
304 Jean Pl Ne, VIENNA, VA 22180
MLS# VAFX2348408Listed by: REALTY ONE GROUP CAPITAL - Coming Soon
 $1,249,999Coming Soon5 beds 3 baths2,226 sq. ft.
1921 Aubrey Place Ct, VIENNA, VA 22182
MLS# VAFX2346808Listed by: EXP REALTY, LLC - Coming Soon
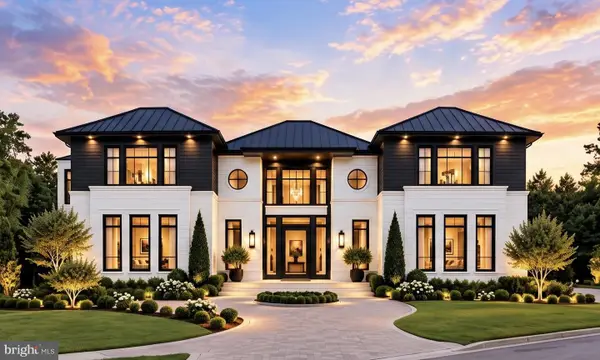 $3,500,000Coming Soon7 beds 7 baths8,031 sq. ft.
9921 Woodrow St, VIENNA, VA 22181
MLS# VAFX2347234Listed by: COMPASS - Coming Soon
 $367,000Coming Soon2 beds 1 baths960 sq. ft.
212 Locust St Se #108, VIENNA, VA 22180
MLS# VAFX2347384Listed by: BERKSHIRE HATHAWAY HOMESERVICES PENFED REALTY - Coming Soon
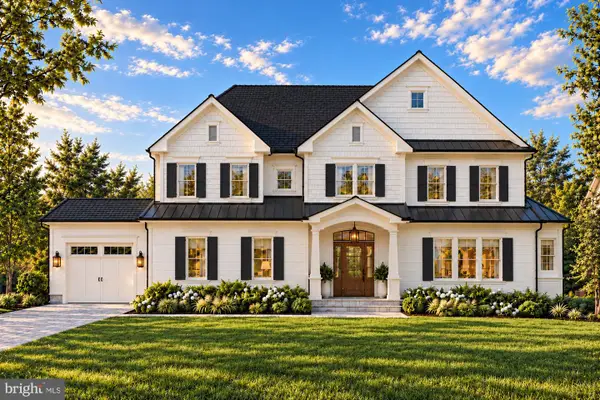 $2,649,900Coming Soon6 beds 7 baths6,261 sq. ft.
9800 Kohoutek Ct, VIENNA, VA 22182
MLS# VAFX2346008Listed by: SAMSON PROPERTIES - Coming Soon
 $1,600,000Coming Soon4 beds 5 baths5,194 sq. ft.
1770 Beulah, VIENNA, VA 22182
MLS# VAFX2339586Listed by: TTR SOTHEBY'S INTERNATIONAL REALTY - Coming Soon
 $335,000Coming Soon1 beds 1 baths785 sq. ft.
111 Center St N #b-102, VIENNA, VA 22180
MLS# VAFX2341388Listed by: EXP REALTY, LLC - Coming Soon
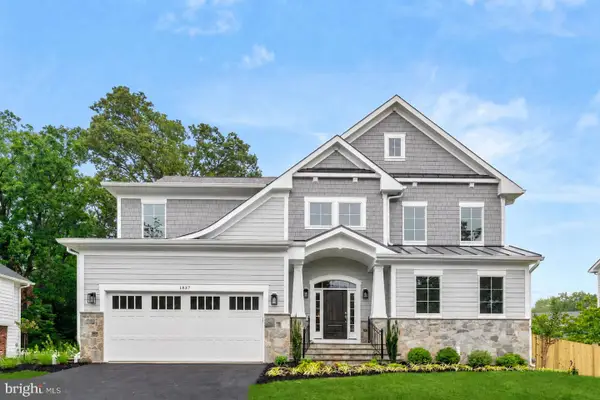 $2,399,900Coming Soon6 beds 7 baths5,240 sq. ft.
902 Olympian Cir Sw, VIENNA, VA 22180
MLS# VAFX2330580Listed by: SAMSON PROPERTIES - Coming Soon
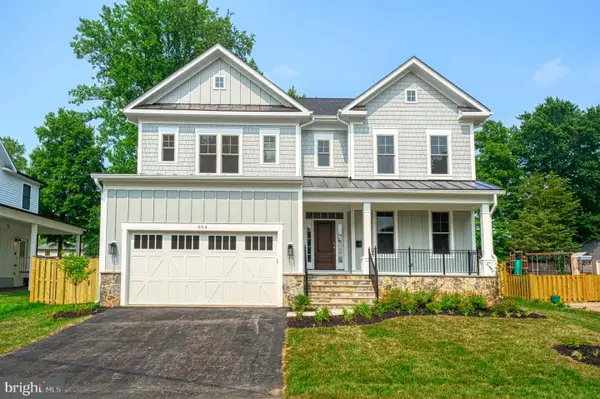 $2,449,900Coming Soon5 beds 6 baths5,440 sq. ft.
115 Saint Andrews Dr Ne, VIENNA, VA 22180
MLS# VAFX2319502Listed by: SAMSON PROPERTIES


Protect your home and budget from life's surprises with an Assurant Home Warranty, backed by a partner that supports you through every step of homeownership. Explore Plans.
© 2026 Better Homes and Gardens Real Estate LLC. An Anywhere Real Estate company. All rights reserved. Better Homes and Gardens® Real Estate is a registered trademark owned by Meredith Operations Corporation, licensed to Better Homes and Gardens Real Estate LLC and used with permission. Better Homes and Gardens Real Estate LLC fully supports the principles of the Fair Housing Act and the Equal Opportunity Act. Listing information is deemed reliable but is not guaranteed accurate.
Each office is independently owned and operated.
Any services or products provided by third parties are not provided by, affiliated with or related to Better Homes and Gardens Real Estate LLC, or its affiliated companies.