
304 Jean Pl Ne, Vienna, VA 22180
Local realty services provided by:Better Homes and Gardens Real Estate Murphy & Co.
304 Jean Pl Ne,Vienna, VA 22180
$1,149,500
- 4 Beds
- 3 Baths
- 1,950 sq. ft.
- Single family
- Coming Soon
Listed by: steven d bingham
Office: realty one group capital
MLS#:VAFX2348408
Source:BRIGHTMLS
Price summary
- Price:$1,149,500
- Price per sq. ft.:$589.49
About this home
Exceptional location in the heart of the Town of Vienna! Tucked away on a quiet cul-de-sac directly across from Glyndon Park, this exceptionally well-maintained home offers the rare combination of a peaceful neighborhood setting and easy access to everything Vienna has to offer. Tennis and pickleball courts, ball fields and green space are just steps from your front door, while downtown Vienna and Maple Avenue are only about four blocks away—an easy stroll to shops, restaurants and community events.
The home features three bedrooms, including an enlarged primary bedroom with its own private deck, plus a versatile lower-level office/bonus room with a window and exterior egress. Hardwood floors, a fireplace and a daylight lower level add to the home's appeal. A one-car garage is connected to the home by a breezeway.
Located in the sought-after Vienna ES, Thoreau MS and Madison HS pyramid. A wonderfully cared-for home in an outstanding in-town Vienna location—enjoy it as it is, update over time, or explore the possibilities this approximately one-third-acre cul-de-sac lot offers....
Contact an agent
Home facts
- Year built:1969
- Subdivision & Development:AVALON
- Listing ID #:VAFX2348408
- Updated:October 30, 2026 at 05:45 AM
Rooms and interior
- Bedrooms:4
- Total bathrooms:3
- Full bathrooms:2
- Half bathrooms:1
- Basement:Yes
- Basement Description:Outside Entrance, Partially Finished
- Living area:1,950 sq. ft.
Heating and cooling
- Cooling:Central A/C
- Heating:Forced Air, Natural Gas
Structure and exterior
- Year built:1969
- Building area:1,950 sq. ft.
- Lot area:0.34 Acres
- Architectural Style:Split Level
- Construction Materials:Brick, Vinyl Siding
- Foundation Description:Crawl Space, Slab
- Levels:3 Story
Schools
- High school:MADISON
- Middle school:THOREAU
- Elementary school:VIENNA
Utilities
- Water:Public
- Sewer:Public Sewer
Finances and disclosures
- Price:$1,149,500
- Price per sq. ft.:$589.49
- Tax amount:$14,950 (2026)
Parking
- Parking description:Detached Garage, Garage - Front Entry, Garage Door Opener
- Garage:Yes
- Garage spaces:1
New listings near 304 Jean Pl Ne
- Coming Soon
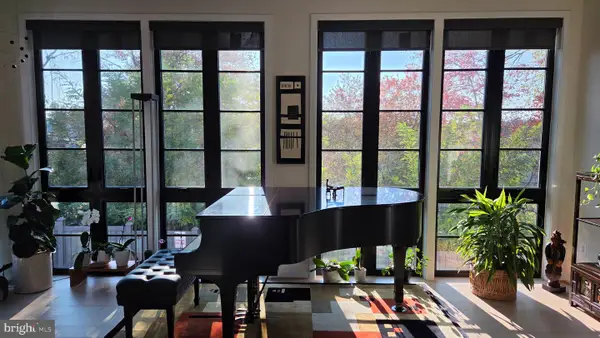 $1,650,000Coming Soon3 beds 4 baths2,430 sq. ft.
117 Park St Ne #b, VIENNA, VA 22180
MLS# VAFX2348280Listed by: LONG & FOSTER REAL ESTATE, INC. - Coming Soon
 $1,249,999Coming Soon5 beds 3 baths2,226 sq. ft.
1921 Aubrey Place Ct, VIENNA, VA 22182
MLS# VAFX2346808Listed by: EXP REALTY, LLC - Coming Soon
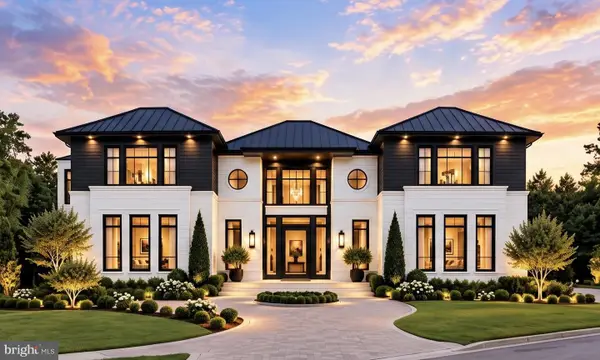 $3,500,000Coming Soon7 beds 7 baths8,031 sq. ft.
9921 Woodrow St, VIENNA, VA 22181
MLS# VAFX2347234Listed by: COMPASS - Coming Soon
 $367,000Coming Soon2 beds 1 baths960 sq. ft.
212 Locust St Se #108, VIENNA, VA 22180
MLS# VAFX2347384Listed by: BERKSHIRE HATHAWAY HOMESERVICES PENFED REALTY - Coming Soon
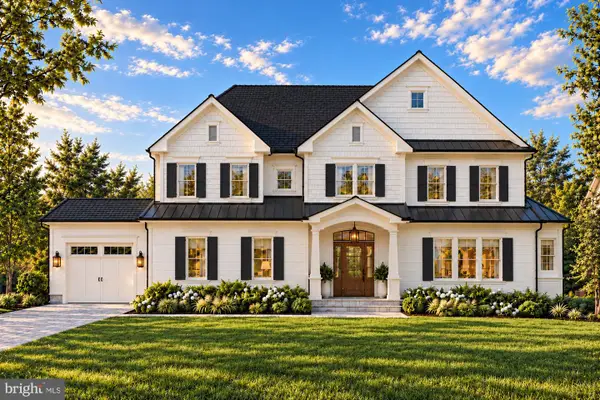 $2,649,900Coming Soon6 beds 7 baths6,261 sq. ft.
9800 Kohoutek Ct, VIENNA, VA 22182
MLS# VAFX2346008Listed by: SAMSON PROPERTIES - Coming Soon
 $1,600,000Coming Soon4 beds 5 baths5,194 sq. ft.
1770 Beulah, VIENNA, VA 22182
MLS# VAFX2339586Listed by: TTR SOTHEBY'S INTERNATIONAL REALTY - Coming Soon
 $335,000Coming Soon1 beds 1 baths785 sq. ft.
111 Center St N #b-102, VIENNA, VA 22180
MLS# VAFX2341388Listed by: EXP REALTY, LLC - Coming Soon
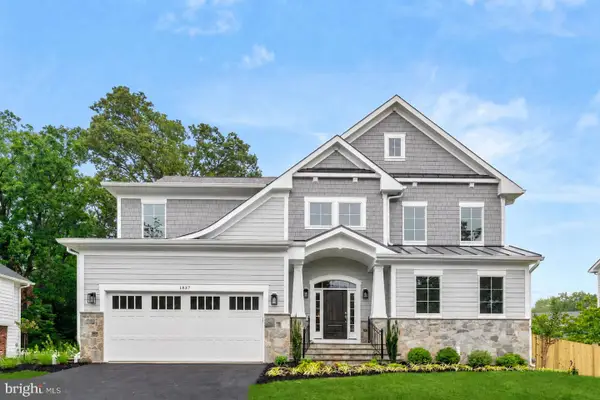 $2,399,900Coming Soon6 beds 7 baths5,240 sq. ft.
902 Olympian Cir Sw, VIENNA, VA 22180
MLS# VAFX2330580Listed by: SAMSON PROPERTIES - Coming Soon
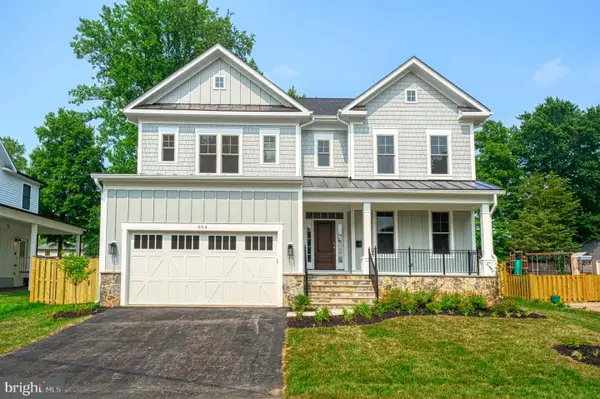 $2,449,900Coming Soon5 beds 6 baths5,440 sq. ft.
115 Saint Andrews Dr Ne, VIENNA, VA 22180
MLS# VAFX2319502Listed by: SAMSON PROPERTIES


Protect your home and budget from life's surprises with an Assurant Home Warranty, backed by a partner that supports you through every step of homeownership. Explore Plans.
© 2026 Better Homes and Gardens Real Estate LLC. An Anywhere Real Estate company. All rights reserved. Better Homes and Gardens® Real Estate is a registered trademark owned by Meredith Operations Corporation, licensed to Better Homes and Gardens Real Estate LLC and used with permission. Better Homes and Gardens Real Estate LLC fully supports the principles of the Fair Housing Act and the Equal Opportunity Act. Listing information is deemed reliable but is not guaranteed accurate.
Each office is independently owned and operated.
Any services or products provided by third parties are not provided by, affiliated with or related to Better Homes and Gardens Real Estate LLC, or its affiliated companies.